Located near Louisville's picturesque Harper Lake and Davidson Mesa, this home features four bedrooms upstairs and sits on a generous 11,131 sqft corner lot with beautiful, established landscaping. The main level offers a sunlit front office, a 3/4 bathroom, and a welcoming living room. At the back of the home, a spacious family room features a cozy fireplace and dramatic floor-to-ceiling windows overlooking the expansive deck and level, park-like backyard. Newly added French doors in the kitchen create seamless indoor-outdoor living. The yard wraps around the home and includes a new fence along the south side, fully enclosing the backyard for added privacy and usability. A separate exterior staircase on the north side provides convenient backyard access to the basement rec room. A laundry/mudroom connects directly to the oversized three-car attached garage. Recent upgrades include all new kitchen appliances, a new furnace (2025), and an upgraded service panel (2024) for added efficiency and peace of mind. Upstairs, the thoughtfully designed layout includes four bedrooms, highlighted by plush carpet and a spacious primary suite with a walk-in closet and ensuite bath featuring new quartz countertops & a large glass enclosed shower. Three additional bedrooms and a full bathroom complete the upper level. With over 4,000 finished sqft, the basement expands the living space with a large recreation room featuring a second fireplace, two additional bedrooms, abundant storage, and refreshed countertops. If you're looking for a spacious home surrounded by mature trees, lush landscaping, and an expansive yard, 987 Estes Way delivers!
Sold for $1,545,981
$1,545,981
987 Estes Way, Louisville, CO 80027
6beds
4,227sqft
Single Family Residence
Built in 1992
0.26 Acres Lot
$1,535,100 Zestimate®
$366/sqft
$5,593 Estimated rent
Home value
$1,535,100
$1.43M - $1.64M
$5,593/mo
Zestimate® history
Owner options
List your home for rent
$5,593/mo
Rent Zestimate®
Find your next renter with Zillow Rental Manager. Plus, with online applications, you can quickly screen prospective tenants – for free.
$5,593/mo
Rent Zestimate®
Refinance and save
$9,505/mo
Est. payment
Refinancing to a lower rate could help reduce your monthly payments and save thousands over the life of the loan.
$9,505/mo
Est. payment
Explore your selling options
Work with a Zillow partner agent
Leverage their expertise and Zillow's premium Showcase listings to get your home seen by more buyers.
Get startedList with your own agent
Get your home in front of millions of buyers by listing it on Zillow.
Learn how to do itSell it yourself
Take full control of how buyers see your home on Zillow by listing For Sale by Owner (FSBO).
List your homeWhat's special
Cozy fireplaceLevel park-like backyardAbundant storageExpansive yardSurrounded by mature treesPlush carpetSunlit front office
Zillow last checked:
Listing updated:
Listed by:
E and L Team 317-372-4525,
RE/MAX Elevate,
Kelly Kanner 317-372-4525,
RE/MAX Elevate
Bought with:
Brian Sundberg, 40013938
Compass - Boulder
Source: IRES as distributed by MLS GRID,MLS#: 1054863
Facts & features
Interior
Bedrooms & bathrooms
- Bedrooms: 6
- Bathrooms: 4
- Full bathrooms: 2
- 3/4 bathrooms: 2
- Main level bathrooms: 1
Primary bedroom
- Description: Carpet
- Features: Full Primary Bath
- Level: Upper
- Area: 280 Square Feet
- Dimensions: 14 x 20
Bedroom 2
- Description: Carpet
- Level: Upper
- Area: 121 Square Feet
- Dimensions: 11 x 11
Bedroom 3
- Description: Carpet
- Level: Upper
- Area: 156 Square Feet
- Dimensions: 13 x 12
Bedroom 4
- Description: Carpet
- Level: Upper
- Area: 121 Square Feet
- Dimensions: 11 x 11
Bedroom 5
- Description: Carpet
- Level: Basement
- Area: 156 Square Feet
- Dimensions: 13 x 12
Bedroom 6
- Description: Carpet
- Level: Basement
- Area: 156 Square Feet
- Dimensions: 13 x 12
Dining room
- Description: Wood
- Level: Main
- Area: 143 Square Feet
- Dimensions: 11 x 13
Family room
- Description: Wood
- Level: Main
- Area: 272 Square Feet
- Dimensions: 16 x 17
Kitchen
- Description: Wood
- Level: Main
- Area: 204 Square Feet
- Dimensions: 12 x 17
Laundry
- Description: Tile
- Level: Main
- Area: 56 Square Feet
- Dimensions: 7 x 8
Living room
- Description: Wood
- Level: Main
- Area: 154 Square Feet
- Dimensions: 11 x 14
Recreation room
- Description: Carpet
- Level: Basement
- Area: 300 Square Feet
- Dimensions: 20 x 15
Study
- Description: Tile
- Level: Main
- Area: 121 Square Feet
- Dimensions: 11 x 11
Heating
- Forced Air
Cooling
- Central Air
Appliances
- Included: Gas Range, Dishwasher, Refrigerator, Bar Fridge, Microwave
Features
- Eat-in Kitchen, Separate Dining Room, Cathedral Ceiling(s), Open Floorplan, Pantry, Kitchen Island
- Flooring: Wood
- Basement: Full,Partially Finished,Walk-Out Access
- Has fireplace: Yes
- Fireplace features: Two or More, Gas
Interior area
- Total structure area: 2,810
- Total interior livable area: 4,227 sqft
- Finished area above ground: 2,810
Property
Parking
- Total spaces: 3
- Parking features: Attached
- Attached garage spaces: 3
- Details: Attached
Features
- Levels: Two
- Stories: 2
- Patio & porch: Patio, Deck
- Exterior features: Sprinkler System
- Fencing: Fenced
- Has view: Yes
- View description: Mountain(s)
Lot
- Size: 0.26 Acres
- Features: Corner Lot, Wooded
Details
- Parcel number: R0109031
- Zoning: RES
- Special conditions: Private Owner
Construction
Type & style
- Home type: SingleFamily
- Property subtype: Single Family Residence
Materials
- Frame, Stone
- Roof: Composition
Condition
- New construction: No
- Year built: 1992
Utilities & green energy
- Electric: Xcel
- Gas: Xcel
- Sewer: Public Sewer
- Water: City
- Utilities for property: Natural Gas Available, Electricity Available
Community & HOA
Community
- Subdivision: Centennial 6
HOA
- Has HOA: Yes
- Services included: Common Amenities, Trash, Management
- HOA fee: $53 monthly
- HOA name: Summit Association Management
- HOA phone: 303-420-4433
Location
- Region: Louisville
Financial & listing details
- Price per square foot: $366/sqft
- Tax assessed value: $1,300,300
- Annual tax amount: $7,905
- Date on market: 3/26/2026
- Listing terms: Cash,Conventional,FHA
- Exclusions: Seller's personal property and staging items. Beverage Refrigerator in Basement. Washer and Dryer.
- Electric utility on property: Yes
Price history
| Date | Event | Price |
|---|---|---|
| 5/11/2026 | Sold | $1,545,981-0.2%$366/sqft |
Source:  IRES as distributed by MLS GRID #1054863 Report a problem IRES as distributed by MLS GRID #1054863 Report a problem | ||
| 4/12/2026 | Pending sale | $1,549,000$366/sqft |
Source:  REcolorado as distributed by MLS GRID #IR1054863 Report a problem REcolorado as distributed by MLS GRID #IR1054863 Report a problem | ||
| 3/26/2026 | Listed for sale | $1,549,000+3.3%$366/sqft |
Source: IRES as distributed by MLS GRID #1054863 Report a problem | ||
| 10/20/2023 | Sold | $1,500,000+0.7%$355/sqft |
Source: IRES as distributed by MLS GRID #996813 Report a problem | ||
| 9/22/2023 | Listed for sale | $1,490,000+231.8%$352/sqft |
Source: IRES as distributed by MLS GRID #996813 Report a problem | ||
| 3/14/2001 | Sold | $449,000$106/sqft |
Source: Public Record Report a problem | ||
Public tax history
| Year | Property taxes | Tax assessment |
|---|---|---|
| 2025 | $7,265 +1.7% | $81,269 -3.8% |
| 2024 | $7,142 +25.1% | $84,513 -1% |
| 2023 | $5,710 -9.1% | $85,333 +43.8% |
| 2022 | $6,281 +15.4% | $59,333 -12.5% |
| 2021 | $5,443 | $67,818 +16.6% |
| 2020 | $5,443 +10.8% | $58,159 |
| 2019 | $4,914 | $58,159 +5.7% |
| 2018 | $4,914 | $55,001 -9.5% |
| 2017 | $4,914 +3.5% | $60,806 +12.7% |
| 2016 | $4,748 +5.5% | $53,969 +13.4% |
| 2015 | $4,500 +10.6% | $47,600 |
| 2014 | $4,070 +4% | $47,600 |
| 2013 | $3,913 +0.9% | $47,600 +3.6% |
| 2012 | $3,879 +2.9% | $45,929 |
| 2011 | $3,771 +6.2% | -- |
| 2010 | $3,552 +7.1% | $45,210 |
| 2009 | $3,317 +2.5% | $45,210 -8.6% |
| 2008 | $3,237 +6.8% | $49,460 |
| 2007 | $3,031 +18.2% | $49,460 +19.1% |
| 2006 | $2,565 +9.7% | $41,540 |
| 2005 | $2,339 +0.5% | $41,540 +8.3% |
| 2004 | $2,328 +4.3% | $38,350 |
| 2003 | $2,231 +9.7% | $38,350 +17.8% |
| 2002 | $2,033 | $32,560 -90.9% |
| 2001 | -- | $355,900 |
Find assessor info on the county website
Neighborhood: 80027
Nearby homes
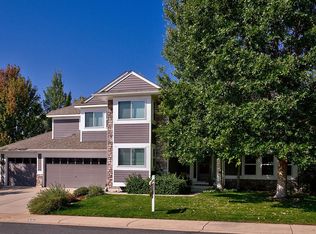
- $1,536,6005 bd4 ba4k sqft991 Estes Way, Louisville, CO 80027Off Market
- $1,246,2003 bd2 ba2.7k sqft803 Rock Rose Ct, Louisville, CO 80027Off Market
- $1,536,3004 bd4 ba3.9k sqft805 Rock Rose Ct, Louisville, CO 80027Off Market

- $1,306,7003 bd2 ba2.3k sqft800 Trail Ridge Dr, Louisville, CO 80027Off Market
- $1,157,4004 bd2 ba1.9k sqft984 Estes Way, Louisville, CO 80027Off Market
- $1,364,2005 bd4 ba2.9k sqft995 Estes Way, Louisville, CO 80027Off Market
- $1,280,0004 bd2 ba2.6k sqft798 Trail Ridge Dr, Louisville, CO 80027Off Market
- $1,274,4004 bd2 ba2.8k sqft802 Trail Ridge Dr, Louisville, CO 80027Off Market
Nearby schools
GreatSchools rating
- 6/10Coal Creek Elementary SchoolGrades: PK-5Distance: 0.4 mi
- 8/10Louisville Middle SchoolGrades: 6-8Distance: 1.4 mi
- 10/10Monarch High SchoolGrades: 9-12Distance: 1.9 mi
Schools provided by the listing agent
- Elementary: Coal Creek
- Middle: Louisville
- High: Monarch
Source: IRES as distributed by MLS GRID. This data may not be complete. We recommend contacting the local school district to confirm school assignments for this home.
Get a cash offer in 3 minutes
Find out how much your home could sell for in as little as 3 minutes with a no-obligation cash offer.
Estimated market value
$1,535,100
Get a cash offer in 3 minutes
Find out how much your home could sell for in as little as 3 minutes with a no-obligation cash offer.
Estimated market value
$1,535,100
- Colorado
- Boulder County
- Louisville
- 80027
- 987 Estes Way
Nearby cities
Nearby neighborhoods
Nearby zip codes
Other Louisville Topics
