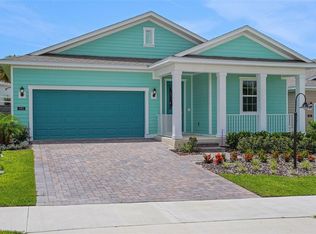
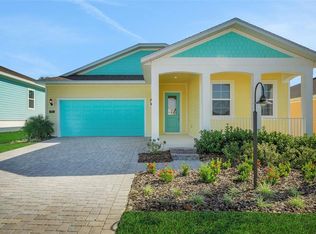
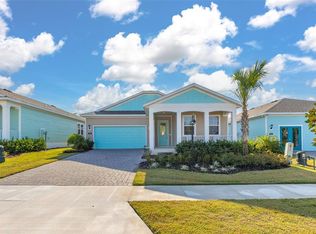
Virtually Staged. This Key West Style Edison Plan is a roomy 2 Bedroom 2 Bath with a Flex room to allow for a cozy Study or Office Space. Open Concept Kitchen/Living/Dining area with 5.25 inch baseboards, 8ft doors, Flooring is upgraded plank Tile, and a beautiful Slider leading to the Covered Lanai. The kitchen has a roomy Center Island with Quartz countertops. Upgraded 42" Linen Cabinets. Master Suite complete with an oversized Walk-in Closet. Spacious Laundry Room. Pavers on the Drive and Walkway, and the Key West styled exterior give it the special touch!
New construction
Price cut: $5K (8/11)
$289,990
987 FIESTA KEY CIRCLE, LADY LAKE, FL 32159
2beds
1,812sqft
Single Family Residence
Built in 2025
6,240 Square Feet Lot
$287,500 Zestimate®
$160/sqft
$158/mo HOA
What's special
Spacious laundry roomKey west styled exterior
- 212 days |
- 354 |
- 11 |
Zillow last checked:
Listing updated:
Listed by:
Nancy Pruitt, PA 352-552-7574,
OLYMPUS EXECUTIVE REALTY INC 407-469-0090
Source: Stellar MLS,MLS#: G5107190
Originating MLS: Orlando Regional

Facts & features
Interior
Bedrooms & bathrooms
- Bedrooms: 2
- Bathrooms: 2
- Full bathrooms: 2
Rooms
- Room types: Den/Library/Office
Primary bedroom
- Features: En Suite Bathroom, Walk-In Closet(s)
- Level: First
- Area: 192 Square Feet
- Dimensions: 12x16
Bedroom 2
- Features: Walk-In Closet(s)
- Level: First
- Area: 153.6 Square Feet
- Dimensions: 12.8x12
Primary bathroom
- Features: Dual Sinks, Exhaust Fan, Shower No Tub, Water Closet/Priv Toilet, Linen Closet
- Level: First
Bathroom 2
- Features: Exhaust Fan, Single Vanity, Tub With Shower, Linen Closet
- Level: First
Balcony porch lanai
- Features: No Closet
- Level: First
- Area: 149.48 Square Feet
- Dimensions: 14.8x10.1
Den
- Features: No Closet
- Level: First
- Area: 100 Square Feet
- Dimensions: 10x10
Dining room
- Features: No Closet
- Level: First
- Area: 158.4 Square Feet
- Dimensions: 11x14.4
Kitchen
- Features: Kitchen Island, No Closet
- Level: First
- Area: 186.88 Square Feet
- Dimensions: 14.6x12.8
Living room
- Features: No Closet
- Level: First
- Area: 210.24 Square Feet
- Dimensions: 14.6x14.4
Heating
- Central, Electric
Cooling
- Central Air
Appliances
- Included: Cooktop, Dishwasher, Disposal, Microwave, Range
- Laundry: Inside, Laundry Room
Features
- High Ceilings, Kitchen/Family Room Combo, Living Room/Dining Room Combo, Open Floorplan, Primary Bedroom Main Floor, Solid Surface Counters, Split Bedroom, Thermostat, Walk-In Closet(s)
- Flooring: Carpet, Ceramic Tile
- Doors: Sliding Doors
- Has fireplace: No
Interior area
- Total structure area: 2,585
- Total interior livable area: 1,812 sqft
Video & virtual tour
Property
Parking
- Total spaces: 2
- Parking features: Driveway, Garage Door Opener
- Attached garage spaces: 2
- Has uncovered spaces: Yes
- Details: Garage Dimensions: 20x22
Features
- Levels: One
- Stories: 1
- Patio & porch: Covered, Patio, Rear Porch
- Exterior features: Irrigation System, Lighting, Sidewalk
- Has view: Yes
- View description: Pool, Tennis Court
Lot
- Size: 6,240 Square Feet
- Dimensions: 52 x 120
- Features: Level, Sidewalk
- Residential vegetation: Trees/Landscaped
Details
- Parcel number: 291824030400009000
- Zoning: PUD
- Special conditions: None
Construction
Type & style
- Home type: SingleFamily
- Architectural style: Key West,Patio
- Property subtype: Single Family Residence
Materials
- Cement Siding, Wood Frame
- Foundation: Slab
- Roof: Shingle
Condition
- Completed
- New construction: Yes
- Year built: 2025
Details
- Builder model: Edison
- Builder name: Dream Finders Homes
- Warranty included: Yes
Utilities & green energy
- Sewer: Public Sewer
- Water: Public
- Utilities for property: Cable Available, Electricity Available, Fire Hydrant, Public, Sewer Available, Street Lights, Underground Utilities, Water Available
Community & HOA
Community
- Features: Community Mailbox, Deed Restrictions, Gated Community - No Guard, Golf Carts OK, Park, Pool, Sidewalks
- Security: Smoke Detector(s)
- Pet fee: $0 monthly
- Subdivision: GREEN KEY VILLAGE
HOA
- Has HOA: Yes
- Amenities included: Fence Restrictions, Gated, Park, Pickleball Court(s), Pool, Tennis Court(s)
- HOA fee: $158 monthly
- HOA name: Green Key Village Owners
- HOA phone: 352-364-5374
Location
- Region: Lady Lake
Financial & listing details
- Price per square foot: $160/sqft
- Annual tax amount: $749
- Date on market: 1/23/2026
- Cumulative days on market: 213 days
- Listing terms: Cash,Conventional,FHA,VA Loan
- Ownership: Fee Simple
- Total actual rent: 0
- Electric utility on property: Yes
- Road surface type: Paved, Asphalt
Estimated market value
Zestimate®
$287,500
Estimated sales range
$273,000 - $302,000
Rent Zestimate®
$2,174/mo
Price history
| Date | Event | Price |
|---|---|---|
| 8/11/2026 | Price change | $289,990-1.7%$160/sqft |
Source: | ||
| 6/17/2026 | Price change | $294,990-1.7%$163/sqft |
Source: | ||
| 3/20/2026 | Price change | $299,990-9.1%$166/sqft |
Source: | ||
| 11/22/2025 | Price change | $329,990-2.9%$182/sqft |
Source: | ||
| 11/12/2025 | Price change | $339,990-8%$188/sqft |
Source: | ||
| 10/20/2025 | Price change | $369,610-5.1%$204/sqft |
Source: | ||
| 9/4/2025 | Price change | $389,610-1.3%$215/sqft |
Source: | ||
| 7/12/2025 | Price change | $394,610-3%$218/sqft |
Source: | ||
| 6/11/2025 | Price change | $406,610+1.6%$224/sqft |
Source: | ||
| 6/11/2025 | Price change | $400,010-6.2%$221/sqft |
Source: | ||
| 5/31/2025 | Price change | $426,610+1.1%$235/sqft |
Source: | ||
| 5/27/2025 | Price change | $422,010-3.3%$233/sqft |
Source: | ||
| 5/18/2025 | Price change | $436,610+1.1%$241/sqft |
Source: | ||
| 5/13/2025 | Price change | $432,010-1.4%$238/sqft |
Source: | ||
| 4/16/2025 | Price change | $438,110+1.1%$242/sqft |
Source: | ||
| 3/18/2025 | Listed for sale | $433,510$239/sqft |
Source: | ||
Public tax history
Tax history is unavailable.
Monthly payment
Est. payment
Payment breakdown
Explore the cost of this home by adjusting the details. Changes won't be saved.Climate risks
Neighborhood: 32159
Nearby schools
GreatSchools rating
- 7/10The Villages Elementary Of Lady Lake SchoolGrades: PK-5Distance: 2.9 mi
- 3/10Carver Middle SchoolGrades: 6-8Distance: 4.6 mi
- 2/10Leesburg High SchoolGrades: 9-12Distance: 6 mi
Schools provided by the listing agent
- Elementary: Villages Elem of Lady Lake
- Middle: Carver Middle
- High: Leesburg High
Source: Stellar MLS. This data may not be complete. We recommend contacting the local school district to confirm school assignments for this home.
- $339,9903 bd3 ba2k sqft985 Fiesta Key Cir, Lady Lake, FL 32159Pending
Save 
- $329,9903 bd2 ba1.8k sqft991 Fiesta Key Cir, Lady Lake, FL 32159Sold
Save 
- $329,9903 bd2 ba1.8k sqft983 Fiesta Key Cir, Lady Lake, FL 32159Sold
Save 
- $319,9003 bd2 ba1.8k sqft995 Fiesta Key Cir, Lady Lake, FL 32159Sold
Save 
- $337,4003 bd2 ba1.6k sqft339 Conch Key Ln, Lady Lake, FL 32159Off Market
Save - from $350,9472 bd2 ba1.8k sqftEdison Plan, Green Key Village, Lady Lake, FL 32159New Construction
Save - from $370,3112 bd2 ba1.8k sqftFairfield Plan, Green Key Village, Lady Lake, FL 32159New Construction
Save - from $376,7132 bd2 ba2k sqftGlenwood Plan, Green Key Village, Lady Lake, FL 32159New Construction
Save
A local agent can set up tours, give advice and negotiate with sellers.