NOW is the time to set up your Florida dream home here in Paradise! This beautiful sunlit home sits in a prized central location in the 55+ Resort Community of Bay Indies. If you're ready to enjoy the gulf coast lifestyle, this spot at 987 Haiti offers peace and tranquility as the place to settle. This home is a must see that is so worth it for the serene atmosphere and move in ready. The abundance of natural light flows seamlessly throughout the wide open space in the living and dining areas. It embraces an uplifting sense of light, space and privacy to provide a unique sanctuary. All rooms in the residence are nicely furnished and all remain. With a front enclosed screened/jalousie sun room with shades and shutters, you can enjoy views through the palms to a lively streetscape. This large 24 X 48 home has numerous updates; newer windows, newer electrical panel, newer seamless floors and subfloors throughout, freshly painted, newer plumbing and hot water heater, A/C and roof over, new vapor barrier and so much more. There are newer faucets, showerheads and ceiling fans. This has all been done with no storm damage and the bones/structure of this home are sound and in great shape. The galley kitchen has a double pantry, plenty of pantry space and all the appliances and counter space needed, new stainless steel refrigerator and dishwasher and granite countertops. The dining room has a built in hutch flowing into the large living area for friends and family visits. The recliner and sleeper sofa offer room for extra guests. An abundance of storage/closet space is scattered through the hallway, baths and bedrooms. The guest bedroom has a four poster bed with a built-in dresser between two closets. The primary bath has a tub/shower, large granite vanity with storage. The master has a queen bed with plenty of room for a king plus furniture and a bank of triple windows that face the rear with an incredible view of the stream. The master bath has a separate stall shower room, walk in closet plus another extra closet in the bedroom area. Off the kitchen is an entrance from the covered carport where the main manufactured door has been replaced with a substantial residential one. At the end of the carport is another area to enjoy outdoor dining and grilling. Behind here, the shed houses the W/D, sink and storage for golf clubs, bikes and beach gear. This highly sought after blue ribbon location has a small patio in the rear ready for expansion that backs up to a running stream with no one behind you except the visiting spoon bills, ducks, birds and other wildlife to enjoy. This spot gives you the best of both worlds with an expansive area for a private bench in a picturesque spot. A tranquil setting for sure. Bay Indies offers you choices of 3 heated pools, spas, outdoor activities of tennis, pickleball, biking and walking paths and clubhouses for cards, concerts, dinners, trivia night and more. This community is the best affordable living on the Gulf Coast. It's just 2.5 miles to beaches, restaurants, shopping, new medical center and a short drive to three area airports. This home has been rented seasonally for the past few years to the same couple. If you are looking to purchase a home now but maybe are not ready to move in, this would be an ideal situation with built in rental income for the next season. All listing information given to us is considered appropriate and reliable but should be Independently verified through personal inspection by appropriate professionals. Home must be maintained to the Community prospectus. The lot rent is determined by the community office and covers all amenities offered including property taxes and lawn maintenance.
For sale
Price cut: $5K (7/23)
$9,950
987 Haiti E, Venice, FL 34285
2beds
1,152sqft
Manufactured Home
Built in 1972
-- sqft lot
$-- Zestimate®
$9/sqft
$-- HOA
What's special
Freshly paintedGranite countertopsSunlit homeNewer electrical panelRoof overNewer windows
- 199 days
- 389
- 24
Zillow last checked:
Listing updated:
Listed by:
Rick Hitchings 207-299-4748,
My Florida Dreams,
Bob Rosenbaum 207-479-5130
Source: My State MLS,MLS#: 11658843
Facts & features
Interior
Bedrooms & bathrooms
- Bedrooms: 2
- Bathrooms: 2
- Full bathrooms: 2
Rooms
- Room types: Dining Room, En Suite, First Floor Bathroom, First Floor Master Bedroom, Kitchen, Living Room, Master Bedroom
Kitchen
- Features: Galley, Granite Counters
Basement
- Area: 0
Heating
- Has Heating (Unspecified Type)
Cooling
- Central
Appliances
- Included: Dishwasher, Dryer, Refrigerator, Microwave, Oven, Washer, Stainless Steel Appliances
Features
- Flooring: Laminate
- Has basement: No
- Has fireplace: No
Interior area
- Total structure area: 0
- Total interior livable area: 1,152 sqft
- Finished area above ground: 0
Video & virtual tour
Property
Parking
- Parking features: Carport
- Has carport: Yes
Features
- Patio & porch: Enclosed Porch
Details
- Additional structures: Shed(s), Carport
- Parcel number: 04200000279
- On leased land: Yes
- Lease amount: $1,342
Construction
Type & style
- Home type: MobileManufactured
- Property subtype: Manufactured Home
Materials
- Vinyl Siding
Condition
- New construction: No
- Year built: 1972
Utilities & green energy
- Electric: Amps(0)
- Water: Municipal
Community & HOA
Community
- Features: Gym, Pool, 55 and Over, Clubhouse, Laundry, Recreation Room, Tennis Court
- Senior community: Yes
HOA
- Has HOA: No
- Amenities included: Gym, Pool, 55 and Over, Clubhouse, Laundry, Pets Allowed, Recreation Room, Tennis Court
Location
- Region: Venice
Financial & listing details
- Price per square foot: $9/sqft
- Date on market: 2/19/2026
- Date available: 02/13/2026
- Listing agreement: Exclusive
Estimated market value
Not available
Estimated sales range
Not available
Not available
Price history
| Date | Event | Price |
|---|---|---|
| 7/23/2026 | Price change | $9,950-33.4%$9/sqft |
Source: My State MLS #11658843 Report a problem | ||
| 6/9/2026 | Price change | $14,950-24.9%$13/sqft |
Source: My State MLS #11658843 Report a problem | ||
| 4/16/2026 | Price change | $19,900-33.4%$17/sqft |
Source: My State MLS #11658843 Report a problem | ||
| 2/19/2026 | Listed for sale | $29,900-57.2%$26/sqft |
Source: My State MLS #11658843 Report a problem | ||
| 9/12/2024 | Listing removed | $69,900$61/sqft |
Source: My State MLS #11282380 Report a problem | ||
| 5/23/2024 | Listed for sale | $69,900-29.4%$61/sqft |
Source: My State MLS #11282380 Report a problem | ||
| 4/30/2023 | Listing removed | -- |
Source:  My State MLS Report a problem My State MLS Report a problem | ||
| 4/5/2023 | Price change | $99,000-5.7%$86/sqft |
Source: My State MLS #11166263 Report a problem | ||
| 1/2/2023 | Listed for sale | $105,000+79.5%$91/sqft |
Source: My State MLS #11144090 Report a problem | ||
| 3/28/2022 | Listing removed | -- |
Source: My State MLS Report a problem | ||
| 2/13/2022 | Pending sale | $58,500$51/sqft |
Source: My State MLS #11053359 Report a problem | ||
| 2/9/2022 | Listed for sale | $58,500$51/sqft |
Source: My State MLS #11053359 Report a problem | ||
Public tax history
| Year | Property taxes | Tax assessment |
|---|---|---|
| 2018 | -- | -- |
| 2017 | -- | -- |
| 2016 | -- | -- |
| 2015 | -- | -- |
| 2014 | -- | -- |
| 2013 | -- | -- |
| 2012 | -- | -- |
| 2011 | -- | -- |
| 2010 | -- | -- |
| 2009 | -- | -- |
| 2008 | -- | -- |
| 2007 | -- | -- |
| 2006 | -- | -- |
| 2005 | -- | -- |
| 2004 | -- | -- |
| 2003 | -- | -- |
| 2002 | -- | -- |
| 2001 | -- | -- |
| 2000 | -- | -- |
Find assessor info on the county website
Monthly payment
Climate risks
Neighborhood: Pinebrook


Similar homes
- $9,9992 bd2 ba1.2k sqft960 W Posadas Ave #580, Venice, FL 34285For Sale
 MLS ID #11936965, Joann Hughes, Bay Indies. My State MLS
 - $9,9002 bd2 ba960 sqft976 Freeport E, Venice, FL 34285For Sale
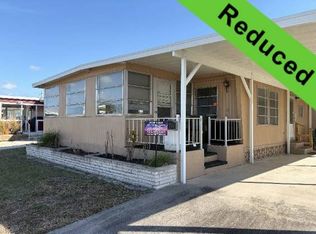 MLS ID #11660918, Delene Goode, My Florida Dreams. My State MLS
 - $9,0002 bd2 ba1k sqft930 Orinoco Ave W, Venice, FL 34285For Sale
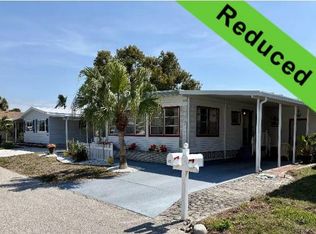 MLS ID #11662689, Rick Hitchings, My Florida Dreams. My State MLS
 - $8,0002 bd2 ba960 sqft970 E Eleuthera Ave, Venice, FL 34285For Sale
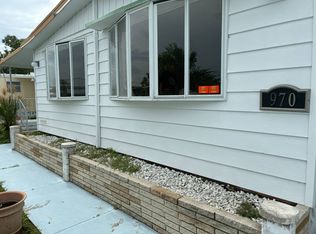 MLS ID #11918919, Raymond Bezares, AMERICAN MOBILE HOME BROKERS. My State MLS
