Welcome to 987 Hillside Drive in Upper Southampton Township, sitting on just over a half-acre in Woodland Estates. This 4-bedroom, 3 full bathroom home has been meticulously updated throughout since ownership in 2009. The living room offers a wood burning fireplace and cathedral ceilings that extend up to 11 feet at their highest point. The kitchen hosts Corian countertops with a sitting area and access to the deck - perfect for entertaining and outdoor meals. The dining room provides a formal setting for family gatherings. The massive family room has 9-foot vaulted ceilings with oak cabinetry, a wet bar, beverage refrigerator and a full updated bathroom - conveniently located for guest use. The family room and it's bathroom feature heated travertine flooring. Laundry room located on this level; the staircase leads down to the concrete unfinished basement. The upper level features the primary bedroom and updated ensuite bathroom, also with glass stall shower. Three additional bedrooms, a full bathroom with jetted bathtub, and a hall linen closet complete this level. Outside is a beautifully landscaped yard - a custom brick patio, and in-ground Sylvan concrete chlorine pool that reaches 11 feet in depth. There is 2 car attached garage and a 4-car detached garage has heating & AC and offers plenty of additional storage and hobby space. Upgrades to note: Tag & Lumber millwork throughout, Windows (2012), Roof (2022), Central A/C with Dual Zoning (2022 & 2023), Boiler (2023), Chimney Liner (2023), 80-gallon electric water heater (2023). Seller is willing to provide a credit of $500 towards a home warranty of the buyer's choice at closing. Schedule your tour of this Bucks County dream home today!
Sold for $787,000
$787,000
987 Hillside Dr, Southampton, PA 18966
4beds
2,267sqft
Single Family Residence
Built in 1955
0.51 Acres Lot
$821,600 Zestimate®
$347/sqft
$4,220 Estimated rent
Home value
$821,600
$764,000 - $887,000
$4,220/mo
Zestimate® history
Owner options
List your home for rent
$4,220/mo
Rent Zestimate®
Find your next renter with Zillow Rental Manager. Plus, with online applications, you can quickly screen prospective tenants – for free.
$4,220/mo
Rent Zestimate®
Refinance and save
$5,021/mo
Est. payment
Refinancing to a lower rate could help reduce your monthly payments and save thousands over the life of the loan.
$5,021/mo
Est. payment
Explore your selling options
Work with a Zillow partner agent
Leverage their expertise and Zillow's premium Showcase listings to get your home seen by more buyers.
Get startedList with your own agent
Get your home in front of millions of buyers by listing it on Zillow.
Learn how to do itSell it yourself
Take full control of how buyers see your home on Zillow by listing For Sale by Owner (FSBO).
List your homeWhat's special
Wood burning fireplaceCustom brick patioVaulted ceilingsCathedral ceilingsHeated travertine flooringCorian countertopsAccess to the deck
Zillow last checked:
Listing updated:
Listed by:
Shelly Knecht-Senick 215-962-3821,
RE/MAX 2000,
Co-Listing Agent: Valerie Jillian Knecht 215-805-4879,
RE/MAX 2000
Bought with:
Steven Masterson, rs335293
Keller Williams Real Estate Tri-County
Source: Bright MLS,MLS#: PABU2102524
Facts & features
Interior
Bedrooms & bathrooms
- Bedrooms: 4
- Bathrooms: 3
- Full bathrooms: 3
- Main level bathrooms: 3
- Main level bedrooms: 4
Rooms
- Room types: Bathroom 1
Bathroom 1
- Level: Upper
Heating
- Zoned, Hot Water, Radiant, Oil
Cooling
- Ceiling Fan(s), Central Air, Electric
Appliances
- Included: Microwave, Built-In Range, Cooktop, Dishwasher, Dryer, Oven, Refrigerator, Washer, Water Heater, Electric Water Heater
- Laundry: Lower Level
Features
- Ceiling Fan(s), Crown Molding, Dining Area, Eat-in Kitchen, Primary Bath(s), Recessed Lighting, Bar, 9'+ Ceilings, Dry Wall, Vaulted Ceiling(s)
- Flooring: Hardwood, Ceramic Tile, Wood
- Windows: Wood Frames
- Basement: Concrete
- Number of fireplaces: 1
- Fireplace features: Insert, Wood Burning
Interior area
- Total structure area: 2,267
- Total interior livable area: 2,267 sqft
- Finished area above ground: 2,267
Property
Parking
- Total spaces: 5
- Parking features: Garage Faces Front, Garage Faces Side, Garage Door Opener, Asphalt, Detached, Attached, On Street
- Attached garage spaces: 5
- Has uncovered spaces: Yes
Accessibility
- Accessibility features: None
Features
- Levels: Multi/Split,Three
- Stories: 3
- Patio & porch: Deck
- Exterior features: Lighting
- Has private pool: Yes
- Pool features: In Ground, Private
- Fencing: Full
Lot
- Size: 0.51 Acres
- Features: Front Yard, Landscaped, Rear Yard, Poolside
Details
- Additional structures: Above Grade
- Parcel number: 48018048
- Zoning: RESIDENTIAL
- Special conditions: Standard
Construction
Type & style
- Home type: SingleFamily
- Property subtype: Single Family Residence
Materials
- Stone, Vinyl Siding
- Foundation: Slab
- Roof: Shingle
Condition
- New construction: No
- Year built: 1955
Utilities & green energy
- Electric: 200+ Amp Service
- Sewer: Public Sewer
- Water: Public
Community & HOA
Community
- Security: Carbon Monoxide Detector(s), Security System, Smoke Detector(s)
- Subdivision: Woodland Ests
HOA
- Has HOA: No
Location
- Region: Southampton
- Municipality: UPPER SOUTHAMPTON TWP
Financial & listing details
- Price per square foot: $347/sqft
- Tax assessed value: $33,680
- Annual tax amount: $7,640
- Date on market: 8/10/2025
- Listing agreement: Exclusive Right To Sell
- Listing terms: Cash,Conventional
- Inclusions: Washer, Dryer, & Refrigerator And All Pool Equipment "as Is"
- Ownership: Fee Simple
Price history
| Date | Event | Price |
|---|---|---|
| 9/17/2025 | Sold | $787,000-1.6%$347/sqft |
Source:  Bright MLS #PABU2102524 Report a problem Bright MLS #PABU2102524 Report a problem | ||
| 8/20/2025 | Pending sale | $799,900$353/sqft |
Source: Bright MLS #PABU2102524 Report a problem | ||
| 8/12/2025 | Price change | $799,900-3%$353/sqft |
Source: Bright MLS #PABU2102524 Report a problem | ||
| 8/10/2025 | Listed for sale | $824,900+120%$364/sqft |
Source: Bright MLS #PABU2102524 Report a problem | ||
| 9/22/2009 | Sold | $375,000-1.3%$165/sqft |
Source: Public Record Report a problem | ||
| 7/29/2009 | Listed for sale | $379,900$168/sqft |
Source: Coldwell Banker Hearthside Realtors - Doylestown #5568875 Report a problem | ||
Public tax history
| Year | Property taxes | Tax assessment |
|---|---|---|
| 2025 | $7,461 +0.4% | $33,680 |
| 2024 | $7,435 +6.4% | $33,680 |
| 2023 | $6,985 +2.2% | $33,680 |
| 2022 | $6,838 +1.8% | $33,680 |
| 2021 | $6,714 +1.4% | $33,680 |
| 2020 | $6,622 +6.3% | $33,680 |
| 2018 | $6,231 +2.9% | $33,680 |
| 2017 | $6,055 -2.4% | $33,680 |
| 2016 | $6,200 | $33,680 |
| 2015 | -- | $33,680 |
| 2014 | -- | $33,680 |
| 2013 | -- | $33,680 |
| 2012 | -- | $33,680 |
| 2011 | -- | $33,680 |
| 2010 | -- | $33,680 |
| 2009 | -- | $33,680 |
| 2008 | -- | $33,680 |
| 2007 | -- | $33,680 |
| 2006 | -- | $33,680 |
| 2005 | -- | $33,680 +300% |
| 2004 | -- | $8,420 |
| 2003 | -- | $8,420 |
| 2002 | -- | $8,420 |
| 2000 | -- | $8,420 |
Find assessor info on the county website
Neighborhood: 18966
Nearby homes
- $679,1005 bd3 ba2.4k sqft967 Hillside Dr, Southampton, PA 18966Off Market

- $680,9003 bd4 ba2.6k sqft995 Hillside Dr, Southampton, PA 18966Off Market
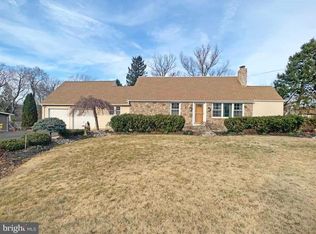
- $680,0004 bd4 ba3.8k sqft950 Manor Ln, Southampton, PA 18966Sold
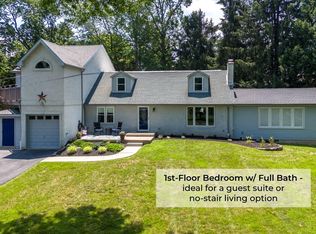
- $540,7003 bd2 ba2.1k sqft934 Manor Ln, Southampton, PA 18966Off Market

- $557,9003 bd2 ba1.9k sqft986 Hillside Dr, Southampton, PA 18966Off Market
- $680,0005 bd5 ba4.2k sqft974 Hillside Dr, Southampton, PA 18966Sold
- $650,0004 bd2 ba2.3k sqft994 Hillside Dr, Southampton, PA 18966Off Market
- $518,000-- bd1 ba1.5k sqft960 Hillside Dr, Southampton, PA 18966Off Market
Nearby schools
GreatSchools rating
- 7/10Davis Elementary SchoolGrades: K-5Distance: 0.9 mi
- 8/10Klinger Middle SchoolGrades: 6-8Distance: 0.7 mi
- 6/10William Tennent High SchoolGrades: 9-12Distance: 2.3 mi
Schools provided by the listing agent
- Middle: Eugene Klinger
- High: William Tennent
- District: Centennial
Source: Bright MLS. This data may not be complete. We recommend contacting the local school district to confirm school assignments for this home.
Get a cash offer in 3 minutes
Find out how much your home could sell for in as little as 3 minutes with a no-obligation cash offer.
Estimated market value
$821,600
Get a cash offer in 3 minutes
Find out how much your home could sell for in as little as 3 minutes with a no-obligation cash offer.
Estimated market value
$821,600
- Pennsylvania
- Bucks County
- Southampton
- 18966
- 987 Hillside Dr
Nearby cities
Nearby neighborhoods
Nearby zip codes
Other Southampton Topics
