***PRICE IMPROVEMENT***Welcome to this beautifully maintained home in the highly sought-after Tuska Ridge community in Oviedo. Known for its prime location, this neighborhood offers convenient access to shopping, dining, major highways, and is zoned for top-rated schools. Situated on a spacious ¼-acre lot with mature trees providing natural shade, this home offers both comfort and functionality. A welcoming front porch creates the perfect spot to enjoy a morning coffee. Inside, you’re greeted by soaring vaulted ceilings and an abundance of natural light. The formal living and dining areas feature wood flooring and a sliding glass door that opens to the covered lanai, creating a seamless indoor-outdoor flow. A flexible fourth room at the front of the home is ideal for a home office or additional living space. The primary suite occupies the right side of the home, offering privacy and generous space. It features wood flooring, large windows and a sliding glass door for natural light, along with an en-suite bathroom complete with dual sinks, a soaking tub, separate shower, and two closets. At the center of the home, the kitchen serves as a true focal point with wrap-around granite countertops, 42” cabinetry, stainless steel appliances, and ample lighting. It opens to the spacious family room and an additional dining area overlooking the backyard—perfect for everyday living and entertaining. Two additional bedrooms are located on the opposite side of the home and share a Jack-and-Jill bathroom. The indoor laundry room is conveniently located just before the entrance to the oversized two-car garage. Step outside to enjoy a large screened-in covered lanai and a fully fenced backyard, offering privacy and plenty of space to relax or entertain. Recent updates include a brand new exterior paint job, re-plumbed with PEX, HVAC replaced in 2023, and a new refrigerator—providing peace of mind for the next owner.
Sold for $539,900
$539,900
987 KERWOOD CIRCLE, OVIEDO, FL 32765
4beds
2,447sqft
Single Family Residence
Built in 1997
10,778 Square Feet Lot
$539,700 Zestimate®
$221/sqft
$2,918 Estimated rent
Home value
$539,700
$497,000 - $588,000
$2,918/mo
Zestimate® history
Owner options
List your home for rent
$2,918/mo
Rent Zestimate®
Find your next renter with Zillow Rental Manager. Plus, with online applications, you can quickly screen prospective tenants – for free.
$2,918/mo
Rent Zestimate®
Refinance and save
$3,610/mo
Est. payment
Refinancing to a lower rate could help reduce your monthly payments and save thousands over the life of the loan.
$3,610/mo
Est. payment
Explore your selling options
Work with a Zillow partner agent
Leverage their expertise and Zillow's premium Showcase listings to get your home seen by more buyers.
Get startedList with your own agent
Get your home in front of millions of buyers by listing it on Zillow.
Learn how to do itSell it yourself
Take full control of how buyers see your home on Zillow by listing For Sale by Owner (FSBO).
List your homeWhat's special
Covered lanaiAbundance of natural lightWrap-around granite countertopsOversized two-car garageIndoor laundry roomLarge screened-in covered lanaiSpacious family room
Zillow last checked:
Listing updated:
Listed by:
Renata Stare 407-917-2978,
PROPERTY OUTLET INTERNATIONAL 407-723-7000
Bought with:
Robert Campbell, 3479093
THE C SMITH REAL ESTATE GROUP LLC
Corey Smith, 3074055
THE C SMITH REAL ESTATE GROUP LLC
Source: Stellar MLS,MLS#: O6394038 Originating MLS: Osceola
Originating MLS: Osceola
Facts & features
Interior
Bedrooms & bathrooms
- Bedrooms: 4
- Bathrooms: 3
- Full bathrooms: 2
- 1/2 bathrooms: 1
Rooms
- Room types: Family Room, Dining Room, Living Room, Utility Room
Primary bedroom
- Features: Walk-In Closet(s)
- Level: First
- Area: 280 Square Feet
- Dimensions: 14x20
Bedroom 4
- Features: Storage Closet
- Level: First
- Area: 120 Square Feet
- Dimensions: 10x12
Bathroom 2
- Features: Storage Closet
- Level: First
- Area: 132 Square Feet
- Dimensions: 11x12
Bathroom 3
- Features: Storage Closet
- Level: First
- Area: 132 Square Feet
- Dimensions: 11x12
Family room
- Level: First
- Area: 320 Square Feet
- Dimensions: 16x20
Kitchen
- Level: First
Living room
- Level: First
- Area: 110 Square Feet
- Dimensions: 10x11
Heating
- Central
Cooling
- Central Air
Appliances
- Included: Dishwasher, Range, Refrigerator
- Laundry: Inside
Features
- Ceiling Fan(s), High Ceilings, Open Floorplan, Solid Surface Counters, Split Bedroom, Stone Counters, Vaulted Ceiling(s), Walk-In Closet(s)
- Flooring: Ceramic Tile, Hardwood
- Doors: Sliding Doors
- Windows: Window Treatments
- Has fireplace: No
Interior area
- Total structure area: 3,299
- Total interior livable area: 2,447 sqft
Property
Parking
- Total spaces: 2
- Parking features: Garage - Attached
- Attached garage spaces: 2
Features
- Levels: One
- Stories: 1
- Patio & porch: Front Porch
- Exterior features: Irrigation System, Sidewalk
- Fencing: Vinyl
Lot
- Size: 10,778 Square Feet
Details
- Parcel number: 1721315LU0D002920
- Zoning: R-1A
- Special conditions: None
Construction
Type & style
- Home type: SingleFamily
- Property subtype: Single Family Residence
Materials
- Block, Wood Frame
- Foundation: Slab
- Roof: Shingle
Condition
- New construction: No
- Year built: 1997
Utilities & green energy
- Sewer: Public Sewer
- Water: Public
- Utilities for property: Public
Community & HOA
Community
- Pet fee: $0 monthly
- Subdivision: TUSKA RIDGE UNIT 4
HOA
- Has HOA: Yes
- HOA fee: $10 monthly
- HOA name: Leland Management
- HOA phone: 407-288-8280
Location
- Region: Oviedo
Financial & listing details
- Price per square foot: $221/sqft
- Tax assessed value: $474,735
- Annual tax amount: $4,157
- Date on market: 3/26/2026
- Cumulative days on market: 25 days
- Listing terms: Cash,Conventional,FHA,VA Loan
- Ownership: Fee Simple
- Total actual rent: 0
- Road surface type: Concrete, Paved
Price history
| Date | Event | Price |
|---|---|---|
| 6/10/2026 | Sold | $539,900$221/sqft |
Source:  Stellar MLS #O6394038 Report a problem Stellar MLS #O6394038 Report a problem | ||
| 4/30/2026 | Pending sale | $539,900$221/sqft |
Source: Stellar MLS #O6394038 Report a problem | ||
| 4/26/2026 | Listed for sale | $539,900$221/sqft |
Source: Stellar MLS #O6394038 Report a problem | ||
| 4/18/2026 | Pending sale | $539,900$221/sqft |
Source: Stellar MLS #O6394038 Report a problem | ||
| 4/10/2026 | Price change | $539,900-1.8%$221/sqft |
Source: Stellar MLS #O6394038 Report a problem | ||
| 3/26/2026 | Listed for sale | $549,900+60.3%$225/sqft |
Source: Stellar MLS #O6394038 Report a problem | ||
| 5/11/2018 | Sold | $343,000-1.7%$140/sqft |
Source: Public Record Report a problem | ||
| 3/27/2018 | Price change | $349,000-2.8%$143/sqft |
Source: ARBOR VIEW REAL ESTATE #O5563110 Report a problem | ||
| 2/16/2018 | Listed for sale | $359,000+67%$147/sqft |
Source: ARBOR VIEW REAL ESTATE #O5563110 Report a problem | ||
| 10/10/2011 | Sold | $215,000-14%$88/sqft |
Source: Public Record Report a problem | ||
| 4/25/2011 | Listed for sale | $249,900-16.7%$102/sqft |
Source: Rob and Richard Foutz Report a problem | ||
| 11/20/2009 | Listing removed | $299,900$123/sqft |
Source: Keller Williams at the Parks #O4924087 Report a problem | ||
| 7/19/2009 | Listed for sale | $299,900+62.7%$123/sqft |
Source: Keller Williams at the Parks #O4924087 Report a problem | ||
| 12/19/1997 | Sold | $184,300+475.9%$75/sqft |
Source: Public Record Report a problem | ||
| 12/6/1996 | Sold | $32,000$13/sqft |
Source: Public Record Report a problem | ||
Public tax history
| Year | Property taxes | Tax assessment |
|---|---|---|
| 2025 | $4,460 +17.6% | $336,548 +2.9% |
| 2024 | $3,792 +2.6% | $327,063 +3% |
| 2023 | $3,695 +2.6% | $317,537 +3% |
| 2022 | $3,600 -7.3% | $308,288 +3% |
| 2021 | $3,885 +0.8% | $299,309 +1.4% |
| 2020 | $3,855 +0.3% | $295,177 +1.7% |
| 2019 | $3,841 | $290,208 +33.2% |
| 2018 | $3,841 +35% | $217,793 +2.1% |
| 2017 | $2,846 +0.6% | $213,313 +1.4% |
| 2016 | $2,827 -1.8% | $210,388 +1.4% |
| 2015 | $2,878 | $207,474 +0.8% |
| 2014 | $2,878 +8.4% | $205,827 +1.5% |
| 2013 | $2,654 +6.8% | $202,785 +1.7% |
| 2012 | $2,485 -5.8% | $199,395 -3.8% |
| 2011 | $2,637 -2% | $207,274 -0.8% |
| 2010 | $2,691 -4% | $208,932 -3.7% |
| 2009 | $2,802 -21.4% | $216,991 -20.9% |
| 2008 | $3,565 -2% | $274,181 +1.1% |
| 2007 | $3,636 -5.8% | $271,203 +2.5% |
| 2006 | $3,861 +71.3% | $264,588 +62.8% |
| 2005 | $2,254 +0.4% | $162,557 +3% |
| 2004 | $2,245 +0.8% | $157,822 +1.9% |
| 2003 | $2,227 +1.2% | $154,879 +2.4% |
| 2002 | $2,200 +2.3% | $151,249 +3.2% |
| 2000 | $2,150 | $146,595 |
Find assessor info on the county website
Neighborhood: 32765
Nearby homes
- $571,3004 bd3 ba2.3k sqft993 Kerwood Cir, Oviedo, FL 32765Off Market
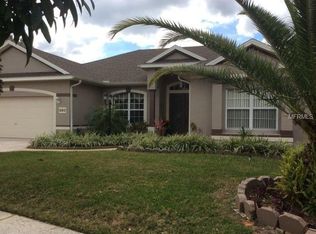
- $567,2004 bd3 ba2.5k sqft981 Kerwood Cir, Oviedo, FL 32765Off Market
- $634,5004 bd3 ba3k sqft2276 Nectar Way, Oviedo, FL 32765Off Market

- $567,8004 bd2 ba2.1k sqft1131 Kerwood Cir, Oviedo, FL 32765Off Market
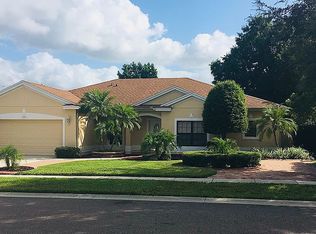
- $714,4004 bd3 ba3.4k sqft1137 Kerwood Cir, Oviedo, FL 32765Off Market
- $564,3004 bd2 ba2.1k sqft1125 Kerwood Cir, Oviedo, FL 32765Off Market
- $737,1004 bd3 ba3.9k sqft992 Kerwood Cir, Oviedo, FL 32765Off Market
- $587,0004 bd3 ba2.8k sqft999 Kerwood Cir, Oviedo, FL 32765Off Market
Nearby schools
GreatSchools rating
- 10/10Rainbow Elementary SchoolGrades: PK-5Distance: 0.7 mi
- 7/10Indian Trails Middle SchoolGrades: 6-8Distance: 2 mi
- 8/10Oviedo High SchoolGrades: 9-12Distance: 1.8 mi
Schools provided by the listing agent
- Elementary: Rainbow Elementary
- Middle: Indian Trails Middle
- High: Oviedo High
Source: Stellar MLS. This data may not be complete. We recommend contacting the local school district to confirm school assignments for this home.
Get a cash offer in 3 minutes
Find out how much your home could sell for in as little as 3 minutes with a no-obligation cash offer.
Estimated market value
$539,700
Get a cash offer in 3 minutes
Find out how much your home could sell for in as little as 3 minutes with a no-obligation cash offer.
Estimated market value
$539,700
- Florida
- Seminole County
- Oviedo
- 32765
- 987 KERWOOD CIRCLE
Nearby cities
Nearby zip codes
Other Oviedo Topics
