Located on a cul-de-sac street, MOVE-IN READY best describes this spacious 4 bedroom with 3 full baths that has been loved, updated & meticulously maintained! Custom-quality built by premier Bold Homes, rich hardwood floors, trim & crown molding add a warmth that few homes offer. The main floor laundry is conveniently located off the island kitchen with granite counters, Bosch appliances, bay breakfast, and a butler's pantry that opens to the formal dining room. Entertainment choices include a spacious family room with gas fireplace open to the kitchen & formal living room, finished lower level with wet bar, a bonus room over the garage, a beautifully landscaped fenced yard for many hours of fun & relaxation or quiet enjoyment on the covered front porch or covered back patio. Exciting winding stairs lead to 4 bedrooms including a dramatic cathedral primary that is enormous and adjoins a luxury primary bath. Smart buyers will save an untold amount of money & hassle with newer major mechanics completed. And what a bonus to be located within one of the areas most coveted school districts and in a community with lake views, two pools, playground, tennis/pickleball courts and convenient to shopping & expressways.
Sold for $470,000
Zestimate®
$470,000
987 Lakeway Ct, Union, KY 41091
4beds
2,300sqft
Single Family Residence, Residential
Built in 1995
0.35 Acres Lot
$470,000 Zestimate®
$204/sqft
$3,005 Estimated rent
Home value
$470,000
$447,000 - $498,000
$3,005/mo
Zestimate® history
Owner options
List your home for rent
$3,005/mo
Rent Zestimate®
Find your next renter with Zillow Rental Manager. Plus, with online applications, you can quickly screen prospective tenants – for free.
$3,005/mo
Rent Zestimate®
Refinance and save
$3,028/mo
Est. payment
Refinancing to a lower rate could help reduce your monthly payments and save thousands over the life of the loan.
$3,028/mo
Est. payment
Explore your selling options
Work with a Zillow partner agent
Leverage their expertise and Zillow's premium Showcase listings to get your home seen by more buyers.
Get startedList with your own agent
Get your home in front of millions of buyers by listing it on Zillow.
Learn how to do itSell it yourself
Take full control of how buyers see your home on Zillow by listing For Sale by Owner (FSBO).
List your homeWhat's special
Trim and crown moldingCovered back patioBosch appliancesMain floor laundryCul-de-sac streetCovered front porchRich hardwood floors
Zillow last checked:
Listing updated:
Listed by:
Debbie Steiner 859-653-1328,
Huff Realty - Florence,
Wesley VanWinkle 859-391-7100,
Huff Realty - Florence
Bought with:
Lauren Wessel, 262642
Keller Williams Advisors
Source: NKMLS,MLS#: 644592
Facts & features
Interior
Bedrooms & bathrooms
- Bedrooms: 4
- Bathrooms: 4
- Full bathrooms: 3
- 1/2 bathrooms: 1
Primary bedroom
- Description: Bonus Storage Area Too!
- Features: Bath Adjoins, Cathedral Ceiling(s), Ceiling Fan(s), Carpet Flooring, See Remarks, Walk-In Closet(s), Window Treatments
- Level: Second
- Area: 272
- Dimensions: 17 x 16
Bedroom 2
- Features: Ceiling Fan(s), Carpet Flooring
- Level: Second
- Area: 121
- Dimensions: 11 x 11
Bedroom 3
- Features: Ceiling Fan(s), Carpet Flooring
- Level: Second
- Area: 121
- Dimensions: 11 x 11
Bedroom 4
- Features: Ceiling Fan(s), Carpet Flooring
- Level: Second
- Area: 110
- Dimensions: 11 x 10
Other
- Description: Large Closet for Games, etc!!!
- Features: Ceiling Fan(s), Closet(s), Carpet Flooring, Recessed Lighting
- Level: Lower
- Area: 252
- Dimensions: 21 x 12
Breakfast room
- Description: Fully Framed Windows!
- Features: Bow Window(s), Hardwood Floors, See Remarks, Walk-Out Access
- Level: First
- Area: 171
- Dimensions: 19 x 9
Dining room
- Description: Swarovski Chandelier!
- Features: Chandelier, Carpet Flooring, Chair Rail, See Remarks, Window Treatments
- Level: First
- Area: 130
- Dimensions: 13 x 10
Entry
- Description: Side Lights by Door!
- Features: Closet(s), Entrance Foyer, Hardwood Floors, See Remarks
- Level: First
- Area: 84
- Dimensions: 12 x 7
Family room
- Description: Dental Crown Molding!
- Features: Fireplace(s), Hardwood Floors, See Remarks, Walk-Out Access, Window Treatments
- Level: First
- Area: 252
- Dimensions: 18 x 14
Great room
- Description: Rec Rm w/Wet Bar
- Features: Carpet Flooring, Recessed Lighting
- Level: Lower
- Area: 272
- Dimensions: 17 x 16
Kitchen
- Description: Pendant Lights! Gas Range!
- Features: Pantry, Crown Molding, Gourmet Kitchen, Hardwood Floors, Kitchen Island, See Remarks, Wood Cabinets, Window Treatments
- Level: First
- Area: 120
- Dimensions: 12 x 10
Living room
- Description: Fully Framed Windows!
- Features: Carpet Flooring, See Remarks, Window Treatments
- Level: First
- Area: 165
- Dimensions: 15 x 11
Other
- Description: Wet Bar Area!
- Features: Carpet Flooring, Recessed Lighting, Wood Cabinets
- Level: Lower
- Area: 63
- Dimensions: 9 x 7
Utility room
- Description: Great Spot for Workshop!
- Features: See Remarks, Storage
- Level: Lower
- Area: 224
- Dimensions: 16 x 14
Heating
- Heat Pump
Cooling
- Central Air
Appliances
- Included: Gas Range, Dishwasher, Microwave, Refrigerator, Humidifier
- Laundry: Laundry Room, Main Level
Features
- Kitchen Island, Wet Bar, Walk-In Closet(s), Tray Ceiling(s), Storage, Pantry, Open Floorplan, High Speed Internet, Granite Counters, Entrance Foyer, Eat-in Kitchen, Double Vanity, Crown Molding, Chandelier, Built-in Features, Butler's Pantry, Ceiling Fan(s), Natural Woodwork, Recessed Lighting
- Doors: Multi Panel Doors
- Windows: Wood Frames
- Basement: Full
- Number of fireplaces: 1
- Fireplace features: Gas
Interior area
- Total structure area: 2,300
- Total interior livable area: 2,300 sqft
Property
Parking
- Total spaces: 2
- Parking features: Attached, Driveway, Garage, Garage Faces Side
- Attached garage spaces: 2
- Has uncovered spaces: Yes
Features
- Levels: Two
- Stories: 2
- Patio & porch: Covered, Patio, Porch
- Exterior features: Lighting
- Has view: Yes
- View description: Trees/Woods
Lot
- Size: 0.35 Acres
- Dimensions: .34 acre
- Features: Wooded
- Residential vegetation: Partially Wooded
Details
- Parcel number: 063.0012178.00
- Zoning description: Residential
Construction
Type & style
- Home type: SingleFamily
- Architectural style: Traditional
- Property subtype: Single Family Residence, Residential
Materials
- Brick, Vinyl Siding
- Foundation: Poured Concrete
- Roof: Shingle
Condition
- Existing Structure
- New construction: No
- Year built: 1995
Utilities & green energy
- Sewer: Public Sewer
- Water: Public
- Utilities for property: Cable Available, Natural Gas Available
Community & HOA
HOA
- Has HOA: Yes
- HOA fee: $720 annually
Location
- Region: Union
Financial & listing details
- Price per square foot: $204/sqft
- Tax assessed value: $285,300
- Annual tax amount: $2,715
- Date on market: 8/15/2026
- Cumulative days on market: 1 day
Price history
| Date | Event | Price |
|---|---|---|
| 8/7/2026 | Sold | $470,000+2.2%$204/sqft |
Source:  NKMLS #644592 Report a problem NKMLS #644592 Report a problem | ||
| 7/14/2026 | Pending sale | $460,000$200/sqft |
Source: NKMLS #644592 Report a problem | ||
| 7/13/2026 | Listed for sale | $460,000+144.7%$200/sqft |
Source: NKMLS #644592 Report a problem | ||
| 11/1/1995 | Sold | $188,000$82/sqft |
Source: Public Record Report a problem | ||
Public tax history
| Year | Property taxes | Tax assessment |
|---|---|---|
| 2025 | $2,715 +0.5% | $285,300 |
| 2024 | $2,700 -3.4% | $285,300 |
| 2023 | $2,794 +14% | $285,300 +10.2% |
| 2022 | $2,452 -0.2% | $258,900 |
| 2021 | $2,457 +12.7% | $258,900 +16% |
| 2020 | $2,181 | $223,230 |
| 2019 | $2,181 -0.6% | $223,230 |
| 2018 | $2,193 +3.5% | $223,230 |
| 2017 | $2,118 | $223,230 |
| 2015 | $2,118 -13.2% | $223,230 +1.1% |
| 2013 | $2,441 | $220,700 |
| 2012 | -- | $220,700 |
| 2011 | -- | $220,700 |
| 2010 | -- | $220,700 |
| 2009 | -- | $220,700 |
Find assessor info on the county website
Neighborhood: 41091
Nearby homes
- $539,3005 bd5 ba3.2k sqft993 Lakeway Ct, Union, KY 41091Off Market
- $444,0004 bd4 ba2.7k sqft981 Lakeway Ct, Union, KY 41091Off Market
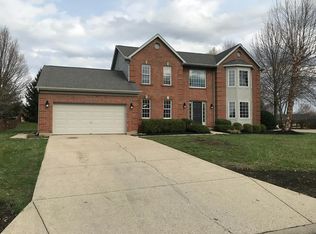
- $393,5004 bd2 ba1.8k sqft984 Lakepointe Ct, Union, KY 41091Off Market
- $428,9004 bd3 ba2.2k sqft972 Lakepointe Ct, Union, KY 41091Sold
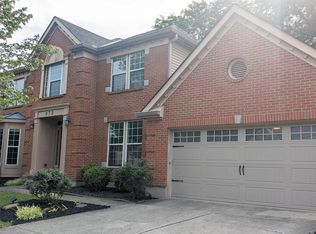
- $403,7004 bd3 ba2k sqft964 Lakepointe Ct, Union, KY 41091Off Market
- $418,3004 bd2 ba2.5k sqft975 Lakeway Ct, Union, KY 41091Off Market
- $390,0004 bd2 ba2k sqft999 Lakeway Ct, Union, KY 41091Off Market
- $428,2004 bd3 ba1.9k sqft990 Lakepointe Ct, Union, KY 41091Off Market
Nearby schools
GreatSchools rating
- 9/10Shirley Mann Elementary SchoolGrades: PK-5Distance: 1.7 mi
- 8/10Gray Middle SchoolGrades: 6-8Distance: 1.9 mi
- 9/10Larry A. Ryle High SchoolGrades: 9-12Distance: 1.7 mi
Schools provided by the listing agent
- Elementary: Shirley Mann School
- Middle: Gray Middle School
- High: Ryle High
Source: NKMLS. This data may not be complete. We recommend contacting the local school district to confirm school assignments for this home.
Get a cash offer in 3 minutes
Find out how much your home could sell for in as little as 3 minutes with a no-obligation cash offer.
Estimated market value
$470,000
Get a cash offer in 3 minutes
Find out how much your home could sell for in as little as 3 minutes with a no-obligation cash offer.
Estimated market value
$470,000
- Kentucky
- Boone County
- Union
- 41091
- 987 Lakeway Ct
