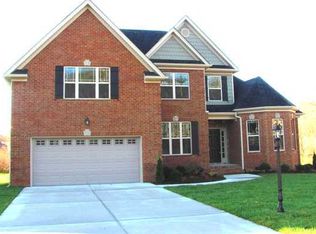
NOW PRE-SELLING! THIS HOME IS CURRENTLY UNDER CONSTRUCTION AND IT CAN BE CUSTOMIZED TO FIT YOUR NEEDS AND PREFERENCES! This wonderful WHISPERING VALLEY floor Plan features 3 bedrooms, 2.5 baths and a finished bonus room that can be used as an additional bedroom. This home is one of our most practical layouts and it offers extraordinary features along with an elegant design. The graceful foyer of this home opens the way to a wonderful and spacious study or office room. The separate and formal dining room is decorated with detailed wainscoting trim and a stylish chandelier. Sit back and relax in the spacious and open vaulted family room, where you will have plenty of room to entertain family and friends by the cozy GAS LOG FIREPLACE with handcrafted mantel and solid space above perfect for a flat screen TV! From this great family room, you can also access a spacious grilling deck ideal for terrific cook outs with loved ones. You will be delighted by the elegant kitchen design which features GRANITE COUNTER TOPS, BACK-SPLASH, and CUSTOM CABINETRY. This kitchen also offers an ISLAND WORK STATION, pantry, recessed lighting, and quality stainless steel appliances including (MICROWAVE, FREE-STANDING ELECTRIC RANGE, and DISH WASHER). Other additional upgrades are also available upon request such as: under cabinet lighting, and additional appliances (Refrigerator). One of the highlights of this first floor is a large master suite with an attractive trey ceiling, recessed lighting, and decorative lighted ceiling fan. As a complement to this Master Suite, a spacious master bath offers DOUBLE VANITIES, LARGE WALK-IN CLOSET, JETTED TUB WITH TILED BACK-SPLASH, and a MARVELOUS TILED SHOWER with GLASS DOOR. A half bath on the main floor offers convenience for guests and visitors. The tiled laundry room is ideally situated near the SPACIOUS DOUBLE CAR GARGE which also features PAINTED FLOORS. The second level offers 2 large bedrooms with spacious closets. All bedrooms are located near a full bathroom with tiled floors. The huge finished bonus room is also equipped with a large walk-in closet! This bonus room is ideal for a family game room, studio, or an oversized 4th bedroom! The Whispering Valley is one of our most elegant and well crafted floor plans with all the features methodically selected in order to create this superiorly designed home. This home can still be customized to fit the needs and preferences of your clients! Do not forget to ask about available upgrades such as: FENCED BACK YARD, IRRIGATION SYSTEM, GAS LOG FIREPLACE REMOTE, COMPLETE BLIND PACKAGE, and ADDITIONAL SODDED YARD! All our homes come with our EXCLUSIVE 2 YEAR WRITTEN WARRANTY. Ask about other homes currently being built, and how you can customize any of our homes currently under construction!
This property is off market, which means it's not currently listed for sale or rent on Zillow. This may be different from what's available on other websites or public sources.