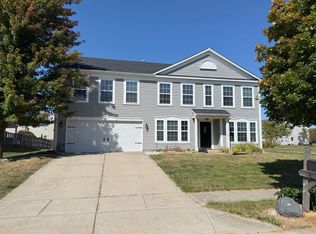
West Lafayette schools. Thoughtful upgrades. Room to grow. From the moment you step inside, this well-loved home delivers the kind of details that matter: a gas fireplace in the living room, a bright sunroom perfect for morning coffee, and a kitchen designed for real life with an island, breakfast bar, and eat-in space that flows effortlessly for everyday living and entertaining alike.
Upstairs, four generously sized bedrooms give everyone their own space, anchored by a primary suite with a walk-in closet, double vanity, and a whirlpool tub. The upper-level laundry means no hauling loads up and down stairs. The 960 sq ft full basement is a rare opportunity partially framed, with a sump pump backup system already in place. Whether you finish it as a home theater, gym, playroom, or guest suite, the groundwork is done.
Out back, the fully fenced yard with open deck is ready for summer. The 2-car attached garage, dual-zone smart thermostat, whole-home humidifier, and water softener mean this home has been maintained like it matters because it has, by its original owner since 2004. Located in the award-winning West Lafayette School Corporation, close to Purdue, shopping, and dining. This is a home that checks every box. Come see it or sent email.
Owners pays for all utilities
Owner to mow and maintain the lawn garden
House for rent
Accepts Zillow applicationsSpecial offer
$2,800/moFees may apply
987 Marwyck St, West Lafayette, IN 47906
4beds
2,460sqft
Price may not include required fees and charges. Price shown reflects the lease term provided. Learn more|
Single family residence
Available now
No pets
Air conditioner, central air
In unit laundry
Attached garage parking
Central, forced air
What's special
Four generously sized bedroomsUpper-level laundry
- 14 days |
- -- |
- -- |
Zillow last checked:
Listing updated:
Travel times
Facts & features
Interior
Bedrooms & bathrooms
- Bedrooms: 4
- Bathrooms: 3
- Full bathrooms: 3
Heating
- Central, Forced Air
Cooling
- Air Conditioner, Central Air
Appliances
- Included: Dishwasher, Microwave Oven, Oven, Refrigerator
- Laundry: In Unit
Features
- Walk In Closet
- Flooring: Carpet, Tile
Interior area
- Total interior livable area: 2,460 sqft
Property
Parking
- Parking features: Attached, Garage
- Has attached garage: Yes
- Details: Contact manager
Features
- Patio & porch: Patio
Details
- Additional structures: Garage(s)
- Parcel number: 790706353010000035
Construction
Type & style
- Home type: SingleFamily
- Property subtype: Single Family Residence
Community & HOA
Location
- Region: West Lafayette
Financial & listing details
- Lease term: 1 Year
Nearby apartments for rent
Price history
| Date | Event | Price |
|---|---|---|
| 7/28/2026 | Listed for rent | $2,800$1/sqft |
Source: Zillow Rentals Report a problem | ||
| 7/27/2026 | Listing removed | $479,000 |
Source:  IRMLS #202600581 Report a problem IRMLS #202600581 Report a problem | ||
| 4/6/2026 | Price change | $479,000-4.2% |
Source: IRMLS #202600581 Report a problem | ||
| 1/7/2026 | Listed for sale | $499,900+1% |
Source: IRMLS #202600581 Report a problem | ||
| 12/6/2025 | Listing removed | $495,000 |
Source: IRMLS #202529618 Report a problem | ||
| 9/27/2025 | Price change | $495,000-1% |
Source: IRMLS #202529618 Report a problem | ||
| 8/28/2025 | Price change | $500,000-4.8% |
Source: IRMLS #202529618 Report a problem | ||
| 6/17/2025 | Listed for sale | $525,000 |
Source: IRMLS #202523065 Report a problem | ||
Neighborhood: Amberleigh Village
Nearby schools
GreatSchools rating
- 9/10West Lafayette Elementary SchoolGrades: K-3Distance: 0.8 mi
- 8/10West Lafayette Jr/Sr High SchoolGrades: 7-12Distance: 2 mi
- 8/10West Lafayette Intermediate SchoolGrades: 4-6Distance: 1.4 mi
Similar homes for rent
- Special offer! No application feeExpires August 31, 2026