Skip main navigation
Sold for $685,000
  • Listing Provided by: ELEVATE REAL ESTATE AGENCY
    Bought with: ShoppingSDHouses
    $685,000

    987 N Beechwood Ave, Rialto, CA 92376

    4beds
    1,880sqft
    Single Family Residence
    Built in 1980
    9,200 Square Feet Lot
    $676,600 Zestimate®
    $364/sqft
    $3,451 Estimated rent

    Home value

    $676,600

    $609,000 - $751,000

    $3,451/mo

    Zestimate® history
    Loading
    Loading...

    Owner options

    List your home for rent

    $3,451/mo

    Rent Zestimate®

    Find your next renter with Zillow Rental Manager. Plus, with online applications, you can quickly screen prospective tenants – for free.

    Learn more

    $3,451/mo

    Rent Zestimate®

    Refinance and save

    $4,300/mo

    Est. payment

    Refinancing to a lower rate could help reduce your monthly payments and save thousands over the life of the loan.

    See today's rates

    $4,300/mo

    Est. payment

    Explore your selling options

    Work with a Zillow partner agent

    Leverage their expertise and Zillow's premium Showcase listings to get your home seen by more buyers.

    Get started

    List with your own agent

    Get your home in front of millions of buyers by listing it on Zillow.

    Learn how to do it

    Sell it yourself

    Take full control of how buyers see your home on Zillow by listing For Sale by Owner (FSBO).

    List your home

    What's special

    Timeless interiorExpansive backyardStunning kitchenTranquil low-traffic streetTwo fireplacesLush green lawnQuartz countertops
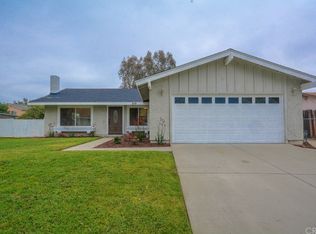
    Nestled on a tranquil, low-traffic street, this elegant two-story Rialto home is the one you've been waiting for! Offering four spacious bedrooms and two-and-a-half baths, this move-in-ready gem transforms your dream of homeownership into reality. Thoughtfully remodeled throughout, it boasts fresh interior and exterior paint, along with a wealth of stylish upgrades, ensuring a modern and inviting atmosphere. As you arrive, you'll be captivated by the home's beautiful curb appeal, featuring fresh landscaping, lush green lawn, blooming flowers, and RV parking on the side yard. Step inside to discover a timeless interior, accentuated by neutral color tones and newly installed wood laminate flooring that seamlessly flows through the living room, family room, and hallway, leading into the gorgeously remodeled kitchen. Designed for both style and comfort, this home features two fireplaces—one in the living room and another in the family room—creating cozy spaces for gatherings. The renovated bathrooms, new doors, ceiling fans, and on-trend interior lighting enhance the home's charm. The stunning kitchen showcases brand-new stainless steel appliances, including a range, refrigerator, dishwasher, and microwave, as well as a modern sink, recessed LED lighting, quartz countertops, and sleek new cabinetry—a perfect setting for culinary creativity. The hallway bathroom is a showstopper, with its stylish vanity, chic tile flooring, and contemporary lighting and fixtures. Meanwhile, the primary suite offers a serene retreat, complete with a spacious shower, modern vanity, and elegant light fixtures. Central air and heat ensure year-round comfort, keeping you cool in the summer and warm in the winter. Step outside into the expansive backyard, where a covered patio and lush green lawn invite you to relax and unwind. With plenty of room for customization, you can add your personal touch to create the perfect outdoor oasis. Homes like this don’t last long, so don’t miss your chance! Schedule a showing today before this incredible opportunity slips away.

    Zillow last checked:

    Listing updated:

    Listing Provided by:

    FIDEL DELGADILLO DRE #01761945 909-440-0089,

    ELEVATE REAL ESTATE AGENCY

    Bought with:

    Kevin Chhum, DRE #02162821

    ShoppingSDHouses

    Dominic Jabro, DRE #02135294

    ShoppingSDHouses

    Source: CRMLS,MLS#: IV25122795MLS LogoOriginating MLS: California Regional MLS

    Facts & features

    Interior

    Bedrooms & bathrooms
    • Bedrooms: 4
    • Bathrooms: 3
    • Full bathrooms: 2
    • 1/2 bathrooms: 1
    • Main level bathrooms: 1
    • Main level bedrooms: 1
    Bathroom
    • Features: Quartz Counters, Remodeled, Separate Shower, Tub Shower, Upgraded
    Kitchen
    • Features: Quartz Counters, Remodeled, Updated Kitchen
    Heating
    • Central
    Cooling
    • Central Air
    Appliances
    • Included: Dishwasher, Gas Range, Microwave, Water Heater
    • Laundry: Inside, Laundry Room
    Features
    • Ceiling Fan(s), Quartz Counters, Recessed Lighting
    • Flooring: Carpet, Laminate, Tile
    • Has fireplace: Yes
    • Fireplace features: Family Room, Living Room
    • Common walls with other units/homes: No Common Walls
    Interior area
    • Total interior livable area: 1,880 sqft

    Property

    Parking
    • Total spaces: 3
    • Parking features: Door-Multi, Driveway, Garage Faces Front, Garage, Pull-through, RV Access/Parking
    • Attached garage spaces: 3
    Features
    • Levels: Two
    • Stories: 2
    • Entry location: Front Door
    • Patio & porch: Covered, Patio
    • Pool features: None
    • Spa features: None
    • Has view: Yes
    • View description: None
    Lot
    • Size: 9,200 sqft
    • Features: Back Yard, Front Yard, Sprinklers In Rear, Sprinklers In Front, Landscaped
    Details
    • Parcel number: 0128521120000
    • Special conditions: Standard

    Construction

    Type & style
    • Home type: SingleFamily
    • Property subtype: Single Family Residence
    Materials
    • Foundation: Slab
    • Roof: Composition
    Condition
    • Updated/Remodeled,Turnkey
    • New construction: No
    • Year built: 1980

    Utilities & green energy

    • Electric: Standard
    • Sewer: Public Sewer
    • Water: Public
    • Utilities for property: Electricity Connected, Natural Gas Connected, Sewer Connected, Water Connected

    Community & neighborhood

    Security
    • Security features: Carbon Monoxide Detector(s), Smoke Detector(s)
    Community
    • Community features: Street Lights, Sidewalks
    Location
    • Region: Rialto

    Other

    Other facts
    • Listing terms: Cash,Conventional,FHA,Submit,VA Loan

    Price history

    DateEventPrice
    7/10/2025Sold$685,000$364/sqft
    Source: CRMLS #IV25122795 Report a problem
    6/6/2025Pending sale$685,000+5.4%$364/sqft
    Source: CRMLS #IV25122795 Report a problem
    6/2/2025Listed for sale$649,900+30%$346/sqft
    Source: CRMLS #IV25122795 Report a problem
    2/19/2025Sold$500,000$266/sqft
    Source: Public Record Report a problem

    Public tax history

    YearProperty taxesTax assessment
    2025$2,933 -22.1%$207,358 +2%
    2024$3,765 +46.4%$203,293 +2%
    2023$2,572 +7.8%$199,306 +2%
    2022$2,386 +0.7%$195,398 +2%
    2021$2,369 -0.6%$191,566 +1%
    2020$2,384 +2.4%$189,602 +2%
    2019$2,328 +3.1%$185,885 +2%
    2018$2,258 +0.8%$182,240 +2%
    2017$2,239 $178,667 +2%
    2016$2,239 +1.2%$175,164 +1.5%
    2015$2,212 -0.4%$172,533 +2%
    2014$2,220 $169,153 +0.5%
    2013-- $168,389 +2%
    2012-- $165,088 +2%
    2011-- $161,851 +0.8%
    2010-- $160,642 -0.2%
    2009-- $161,023 +2%
    2008-- $157,866 +2%
    2007-- $154,770 +2%
    2006-- $151,735 +2%
    2005-- $148,760 +2%
    2004-- $145,843 +1.9%
    2003-- $143,170 +2%
    2002-- $140,363 +2%
    2001-- $137,611 +2%
    2000-- $134,912

    Find assessor info on the county website

    Neighborhood: 92376

    Nearby schools

    GreatSchools rating
    Get a cash offer in 3 minutes
    Find out how much your home could sell for in as little as 3 minutes with a no-obligation cash offer.
    Estimated market value
    $676,600
    Get a cash offer in 3 minutes
    Find out how much your home could sell for in as little as 3 minutes with a no-obligation cash offer.
    Estimated market value
    $676,600