Welcome to this charming corner-lot home in Beaumont with no HOA and exceptional versatility, including ADU or pool potential. The inviting curb appeal features stacked stone accents and a clean roofline, setting the tone for the upgrades throughout. Inside, enjoy tile flooring, recessed lighting, and ceiling fans in the living room and bedrooms. The cozy living room features a gas fireplace, creating a warm and inviting focal point. The kitchen offers stainless steel appliances, granite countertops, and a French door leading to the backyard, with granite surfaces continuing into the bathrooms for a cohesive finish. Comfort and efficiency upgrades include double pane windows throughout the home and garage, a sliding glass door in the primary bedroom, enhanced 6” insulation in both the home and garage ceiling, and a newer AC condenser. The backyard is designed for both function and enjoyment with a fully insulated walkable patio cover featuring two ceiling fans, an 8’x10’ Tuff Shed, vinyl fencing with drive-thru gates, and RV-ready space. A second driveway provides direct backyard RV access, in addition to an extended main driveway for added parking flexibility. The garage offers exceptional versatility with an insulated door, mini-split AC/heater, and 220V power with breaker box and outlets—ideal for a workshop, gym, or flex space. Additional highlights include a landscaped front yard with sprinklers, an interior laundry room with utility sink & faucet and a paid off water softening system. Located in the heart of Beaumont, the home is conveniently close to schools, shopping, dining, and freeway access. Residents also enjoy a vibrant community with annual Cherry Festival traditions, scenic San Gorgonio Pass surroundings, nearby parks such as Wildwood Canyon and Bogart Regional Park, and easy access to Oak Valley Golf Club, Tukwet Canyon, and nearby Oak Glen and mountain/desert destinations.
Sold for $515,000
Listed by: Vista Sotheby's International Realty • ANGELA SOSA • Contact: 951-684-1300
Bought with: First Team Real Estate
$515,000
987 N California Ave, Beaumont, CA 92223
3beds
1,589sqft
Single Family Residence
Built in 2005
9,583 Square Feet Lot
$516,700 Zestimate®
$324/sqft
$2,813 Estimated rent
Home value
$516,700
$470,000 - $568,000
$2,813/mo
Zestimate® history
Owner options
List your home for rent
$2,813/mo
Rent Zestimate®
Find your next renter with Zillow Rental Manager. Plus, with online applications, you can quickly screen prospective tenants – for free.
$2,813/mo
Rent Zestimate®
Refinance and save
$3,286/mo
Est. payment
Refinancing to a lower rate could help reduce your monthly payments and save thousands over the life of the loan.
$3,286/mo
Est. payment
Explore your selling options
Work with a Zillow partner agent
Leverage their expertise and Zillow's premium Showcase listings to get your home seen by more buyers.
Get startedList with your own agent
Get your home in front of millions of buyers by listing it on Zillow.
Learn how to do itSell it yourself
Take full control of how buyers see your home on Zillow by listing For Sale by Owner (FSBO).
List your homeWhat's special
Gas fireplaceTile flooringRv-ready spaceInviting curb appealRecessed lightingGranite countertopsCharming corner-lot home
Zillow last checked:
Listing updated:
Listed by:
ANGELA SOSA DRE #01365210 951-289-3350,
Vista Sotheby's International Realty
Bought with:
Ma De La Luz Zavala, DRE #02024462
First Team Real Estate
Source: CRMLS,MLS#: IV26076994 Originating MLS: California Regional MLS
Originating MLS: California Regional MLSFacts & features
Interior
Bedrooms & bathrooms
- Bedrooms: 3
- Bathrooms: 2
- Full bathrooms: 2
- Main level bathrooms: 2
- Main level bedrooms: 3
Rooms
- Room types: Kitchen, Laundry, Living Room, Primary Bathroom, Primary Bedroom, Other
Bathroom
- Features: Bathroom Exhaust Fan, Bathtub, Dual Sinks, Granite Counters, Linen Closet, Separate Shower, Tub Shower, Walk-In Shower
Kitchen
- Features: Granite Counters
Other
- Features: Walk-In Closet(s)
Heating
- Central
Cooling
- Central Air
Appliances
- Included: Dishwasher, Disposal, Gas Range, Microwave, Refrigerator
- Laundry: Inside, Laundry Room
Features
- Ceiling Fan(s), Granite Counters, Recessed Lighting, Unfurnished, Walk-In Closet(s)
- Flooring: Tile
- Doors: French Doors, Sliding Doors
- Windows: Blinds, Double Pane Windows, Screens
- Has fireplace: Yes
- Fireplace features: Gas, Living Room
- Common walls with other units/homes: No Common Walls
Interior area
- Total interior livable area: 1,589 sqft
Property
Parking
- Total spaces: 2
- Parking features: Door-Multi, Direct Access, Driveway, Garage, RV Access/Parking
- Attached garage spaces: 2
Accessibility
- Accessibility features: Safe Emergency Egress from Home, No Stairs
Features
- Levels: One
- Stories: 1
- Entry location: 1
- Patio & porch: Concrete, Covered, Patio
- Pool features: None
- Spa features: None
- Fencing: Vinyl
- Has view: Yes
- View description: None
Lot
- Size: 9,583 Square Feet
- Features: Back Yard, Corner Lot, Front Yard, Sprinklers In Front, Lawn, Landscaped, Level, Rectangular Lot, Yard
Details
- Additional structures: Shed(s)
- Parcel number: 414202018
- Special conditions: Standard
Construction
Type & style
- Home type: SingleFamily
- Architectural style: Contemporary
- Property subtype: Single Family Residence
Materials
- Stucco
- Foundation: Slab
- Roof: Tile
Condition
- New construction: No
- Year built: 2005
Utilities & green energy
- Electric: 220 Volts in Garage
- Sewer: Public Sewer
- Water: Public
- Utilities for property: Cable Available, Electricity Connected, Natural Gas Connected, Phone Available, Sewer Connected, Water Connected, Overhead Utilities
Community & HOA
Community
- Features: Suburban, Sidewalks
- Security: Carbon Monoxide Detector(s), Smoke Detector(s)
- Subdivision: Amended Map Of The Town Of Beaumont
Location
- Region: Beaumont
Financial & listing details
- Price per square foot: $324/sqft
- Tax assessed value: $318,587
- Annual tax amount: $4,193
- Date on market: 4/15/2026
- Cumulative days on market: 6 days
- Listing terms: Submit
- Inclusions: Kitchen refrigerator, flagpole, TV & mount in back patio, washer/dryer, work table in garage, water hose in front yard.
- Exclusions: BBQ, Patio set, plants in pots, water hose in backyard.
- Road surface type: Paved
Price history
| Date | Event | Price |
|---|---|---|
| 5/29/2026 | Sold | $515,000+6.2%$324/sqft |
Source:  CRMLS #IV26076994 Report a problem CRMLS #IV26076994 Report a problem | ||
| 4/28/2026 | Pending sale | $485,000+73.2%$305/sqft |
Source: CRMLS #IV26076994 Report a problem | ||
| 1/18/2018 | Sold | $280,000+0%$176/sqft |
Source: Public Record Report a problem | ||
| 12/19/2017 | Pending sale | $279,900$176/sqft |
Source: Coldwell Banker Kivett-Teeters Associates #EV17267075 Report a problem | ||
| 12/11/2017 | Price change | $279,900-1.8%$176/sqft |
Source: Coldwell Banker Kivett-Teeters Associates #EV17267075 Report a problem | ||
| 12/4/2017 | Listed for sale | $285,000+83.9%$179/sqft |
Source: Coldwell Banker Kivett-Teeters Associates #EV17267075 Report a problem | ||
| 12/2/2010 | Sold | $155,000+15.2%$98/sqft |
Source: Public Record Report a problem | ||
| 8/11/2010 | Sold | $134,550-56.6%$85/sqft |
Source: Public Record Report a problem | ||
| 12/7/2005 | Sold | $310,000+737.8%$195/sqft |
Source: Public Record Report a problem | ||
| 9/25/2003 | Sold | $37,000$23/sqft |
Source: Public Record Report a problem | ||
Public tax history
| Year | Property taxes | Tax assessment |
|---|---|---|
| 2025 | $4,193 +1.9% | $318,587 +2% |
| 2024 | $4,115 -0.4% | $312,342 +2% |
| 2023 | $4,131 +1.9% | $306,218 +2% |
| 2022 | $4,052 +1.9% | $300,215 +2% |
| 2021 | $3,975 -31.4% | $294,329 +1% |
| 2020 | $5,793 | $291,312 +2% |
| 2019 | -- | $285,600 +63.6% |
| 2018 | $2,332 -30.4% | $174,521 +2% |
| 2017 | $3,349 | $171,100 +2% |
| 2016 | $3,349 +9.2% | $167,746 +1.5% |
| 2015 | $3,066 -2.6% | $165,227 +2% |
| 2014 | $3,148 | $161,992 +10.2% |
| 2013 | -- | $147,000 -3.9% |
| 2012 | -- | $153,000 -1.3% |
| 2011 | -- | $155,000 -1.9% |
| 2010 | -- | $158,000 -10.2% |
| 2009 | -- | $176,000 -30.2% |
| 2008 | -- | $252,000 -20.3% |
| 2007 | -- | $316,200 +2% |
| 2006 | -- | $310,000 +732.7% |
| 2005 | -- | $37,230 +77% |
| 2003 | -- | $21,029 +2% |
| 2002 | -- | $20,617 +2% |
| 2001 | $244 +1.9% | $20,213 +2% |
| 2000 | $239 | $19,817 |
Find assessor info on the county website
Neighborhood: 92223
Nearby homes
- $376,7002 bd2 ba1.1k sqft975 N California Ave, Beaumont, CA 92223Off Market
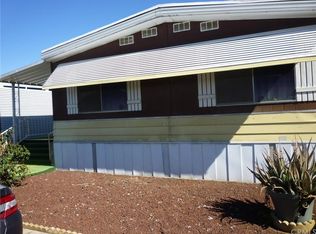
- $488,9003 bd2 ba1.5k sqft963 N California Ave, Beaumont, CA 92223Off Market
- $---- bd-- ba1.7k sqft155 W 10th St, Beaumont, CA 92223Off Market
- $463,9003 bd2 ba1.2k sqft951 N California Ave, Beaumont, CA 92223Off Market

- $506,2005 bd3 ba2k sqft100 W 10th St, Beaumont, CA 92223Off Market
- $375,3002 bd1 ba871 sqft986 Wellwood Ave, Beaumont, CA 92223Off Market
- $395,0002 bd1 ba1k sqft152 W 10th St, Beaumont, CA 92223Sold
- $450,6003 bd2 ba1.2k sqft976 Wellwood Ave, Beaumont, CA 92223Off Market
Nearby schools
GreatSchools rating
- 5/10Three Rings Ranch Elementary SchoolGrades: K-5Distance: 0.3 mi
- 4/10Mountain View Middle SchoolGrades: 6-8Distance: 1.4 mi
- 7/10Beaumont Senior High SchoolGrades: 9-12Distance: 2 mi
Get a cash offer in 3 minutes
Find out how much your home could sell for in as little as 3 minutes with a no-obligation cash offer.
Estimated market value
$516,700
Get a cash offer in 3 minutes
Find out how much your home could sell for in as little as 3 minutes with a no-obligation cash offer.
Estimated market value
$516,700
- California
- Riverside County
- Beaumont
- 92223
- 987 N California Ave
Nearby cities
Nearby zip codes
Other Beaumont Topics
