OWNED SOLAR! Welcome to this stunning 2-story home nestled in a quiet cul-de-sac! Walking distance to Buchanan High School in Clovis CA. This exquisite 3-bedroom, 2.5-bathroom property features custom travertine flooring and a large gourmet kitchen with custom cabinets, granite countertops, a walk-in pantry, built-in stainless steel appliances, and a convenient breakfast bar. The open floor plan includes a formal dining room, an eating area, and a spacious living room with a cozy fireplace. The luxurious master suite offers a large master bath with a jetted tub, walk-in closet, and custom ceiling details throughout. One of the guest bedrooms features its own private balcony, and all bedrooms include walk-in closets for ample storage. Enjoy outdoor living in your artificial grass backyard, complete with a custom PebbleTec pool and waterfall, plus two covered patios for year-round enjoyment. The 3-car garage with epoxy floors provides ample parking and additional storage space. With additional highlights like ceiling fans, indoor laundry with a sink, tile roof, and a full attic room for storage, this home is perfect for comfort and style. Plus, neighborhood parks, Trails & Churches near by. Don't miss the opportunity to make this dream home yours!
Sold for $680,000
$680,000
987 N Rogers Ave, Clovis, CA 93611
3beds
3baths
2,725sqft
Residential, Single Family Residence
Built in 1995
0.25 Acres Lot
$681,100 Zestimate®
$250/sqft
$3,244 Estimated rent
Home value
$681,100
$613,000 - $756,000
$3,244/mo
Zestimate® history
Owner options
List your home for rent
$3,244/mo
Rent Zestimate®
Find your next renter with Zillow Rental Manager. Plus, with online applications, you can quickly screen prospective tenants – for free.
$3,244/mo
Rent Zestimate®
Refinance and save
$4,431/mo
Est. payment
Refinancing to a lower rate could help reduce your monthly payments and save thousands over the life of the loan.
$4,431/mo
Est. payment
Explore your selling options
Work with a Zillow partner agent
Leverage their expertise and Zillow's premium Showcase listings to get your home seen by more buyers.
Get startedList with your own agent
Get your home in front of millions of buyers by listing it on Zillow.
Learn how to do itSell it yourself
Take full control of how buyers see your home on Zillow by listing For Sale by Owner (FSBO).
List your homeWhat's special
Cozy fireplacePrivate balconyLarge gourmet kitchenQuiet cul-de-sacBreakfast barCustom travertine flooringLuxurious master suite
Zillow last checked:
Listing updated:
Listed by:
Fred G. Moss DRE #02128736 559-301-1964,
Landmark Properties
Bought with:
Sevana Jabraian, DRE #02240771
Rod Aluisi Real Estate
Source: Fresno MLS,MLS#: 626653Originating MLS: Fresno MLS
Facts & features
Interior
Bedrooms & bathrooms
- Bedrooms: 3
- Bathrooms: 3
Primary bedroom
- Area: 0
- Dimensions: 0 x 0
Bedroom 1
- Area: 0
- Dimensions: 0 x 0
Bedroom 2
- Area: 0
- Dimensions: 0 x 0
Bedroom 3
- Area: 0
- Dimensions: 0 x 0
Bedroom 4
- Area: 0
- Dimensions: 0 x 0
Bathroom
- Features: Tub/Shower, Shower
Dining room
- Features: Formal
- Area: 0
- Dimensions: 0 x 0
Family room
- Area: 0
- Dimensions: 0 x 0
Kitchen
- Features: Eat-in Kitchen, Breakfast Bar, Pantry
- Area: 0
- Dimensions: 0 x 0
Living room
- Area: 0
- Dimensions: 0 x 0
Basement
- Area: 0
Heating
- Has Heating (Unspecified Type)
Cooling
- Central Air, Whole House Fan
Appliances
- Included: Built In Range/Oven, Gas Appliances, Electric Appliances, Disposal, Dishwasher
- Laundry: Inside
Features
- Built-in Features, Great Room
- Flooring: Carpet, Laminate, Tile, Vinyl
- Windows: Double Pane Windows
- Number of fireplaces: 1
- Fireplace features: Wood Burning
Interior area
- Total structure area: 2,725
- Total interior livable area: 2,725 sqft
Property
Parking
- Parking features: Garage - Attached
- Has attached garage: Yes
Features
- Levels: Two
- Stories: 2
- Patio & porch: Covered
- Has private pool: Yes
- Pool features: Pebble, Water Feature, Private, In Ground
- Spa features: Bath
Lot
- Size: 0.25 Acres
- Dimensions: 92 x 119
- Features: Urban, Corner Lot, Cul-De-Sac, Sprinklers Auto
Details
- Parcel number: 56204221
- Zoning: R1
Construction
Type & style
- Home type: SingleFamily
- Architectural style: Spanish
- Property subtype: Residential, Single Family Residence
Materials
- Stucco
- Foundation: Concrete
- Roof: Tile
Condition
- Year built: 1995
Utilities & green energy
- Sewer: Public Sewer
- Water: Public
- Utilities for property: Public Utilities
Community & HOA
Community
- Security: Security System
Location
- Region: Clovis
Financial & listing details
- Price per square foot: $250/sqft
- Tax assessed value: $388,215
- Annual tax amount: $4,666
- Date on market: 3/10/2025
- Cumulative days on market: 59 days
- Listing agreement: Exclusive Right To Sell
- Listing terms: Government,Conventional,Cash
Price history
| Date | Event | Price |
|---|---|---|
| 6/4/2025 | Sold | $680,000-2.7%$250/sqft |
Source: Fresno MLS #626653 Report a problem | ||
| 5/9/2025 | Pending sale | $699,000$257/sqft |
Source: Fresno MLS #626653 Report a problem | ||
| 4/30/2025 | Price change | $699,000-4.1%$257/sqft |
Source: Fresno MLS #626653 Report a problem | ||
| 4/14/2025 | Price change | $729,000-4.1%$268/sqft |
Source: Fresno MLS #626653 Report a problem | ||
| 3/30/2025 | Price change | $760,000-4.4%$279/sqft |
Source: Fresno MLS #626653 Report a problem | ||
| 3/10/2025 | Listed for sale | $795,000$292/sqft |
Source: Fresno MLS #626653 Report a problem | ||
Public tax history
| Year | Property taxes | Tax assessment |
|---|---|---|
| 2025 | $4,666 +2.2% | $388,215 +2% |
| 2024 | $4,563 +1.9% | $380,679 +2% |
| 2023 | $4,478 +1.3% | $373,291 +2% |
| 2022 | $4,420 +3.3% | $366,048 +2% |
| 2021 | $4,279 +0.4% | $358,947 +1% |
| 2020 | $4,262 +1.9% | $355,307 +2% |
| 2019 | $4,181 +2.3% | $348,417 +3.1% |
| 2018 | $4,088 +0.9% | $337,811 +0.2% |
| 2017 | $4,050 +3.6% | $337,238 +2.1% |
| 2016 | $3,910 +1.5% | $330,195 +1.1% |
| 2015 | $3,853 +1.6% | $326,519 +1.7% |
| 2014 | $3,793 | $321,055 -0.1% |
| 2013 | -- | $321,269 +2.5% |
| 2012 | -- | $313,520 +5.1% |
| 2011 | -- | $298,221 +0.4% |
| 2010 | -- | $297,154 -0.5% |
| 2009 | -- | $298,739 +1.6% |
| 2008 | -- | $293,982 +1.1% |
| 2007 | -- | $290,836 +3.5% |
| 2006 | -- | $281,099 +7.3% |
| 2003 | -- | $261,954 +1.8% |
| 2002 | -- | $257,425 +4.4% |
| 2001 | $3,026 | $246,594 |
Find assessor info on the county website
Neighborhood: 93611
Nearby homes
- $735,9004 bd3 ba2.9k sqft795 Decatur Ave, Clovis, CA 93611Off Market
- $628,3004 bd3 ba2.5k sqft971 N Rogers Ave, Clovis, CA 93611Off Market
- $562,8004 bd2 ba2.1k sqft771 Decatur Ave, Clovis, CA 93611Off Market
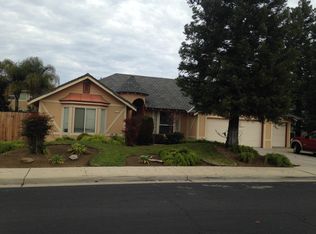
- $501,7003 bd3 ba1.9k sqft955 N Rogers Ave, Clovis, CA 93611Off Market
- $550,3003 bd2 ba2.1k sqft792 El Paso Ave, Clovis, CA 93611Off Market
- $651,7004 bd3 ba2.3k sqft770 Decatur Ave, Clovis, CA 93611Off Market
- $580,5004 bd3 ba2.1k sqft772 El Paso Ave, Clovis, CA 93611Off Market
- $585,3004 bd2 ba2.1k sqft752 El Paso Ave, Clovis, CA 93611Off Market
Nearby schools
GreatSchools rating
- 10/10Century Elementary SchoolGrades: K-6Distance: 0.6 mi
- 9/10Alta Sierra Intermediate SchoolGrades: 7-8Distance: 1.1 mi
- 10/10Buchanan High SchoolGrades: 9-12Distance: 1 mi
Schools provided by the listing agent
- Elementary: Century
- Middle: Alta Sierra
- High: Buchanan
Source: Fresno MLS. This data may not be complete. We recommend contacting the local school district to confirm school assignments for this home.
Get a cash offer in 3 minutes
Find out how much your home could sell for in as little as 3 minutes with a no-obligation cash offer.
Estimated market value
$681,100
Get a cash offer in 3 minutes
Find out how much your home could sell for in as little as 3 minutes with a no-obligation cash offer.
Estimated market value
$681,100
- California
- Fresno County
- Clovis
- 93611
- 987 N Rogers Ave
Nearby cities
Nearby zip codes
Other Clovis Topics
