Skip main navigation
Sold for $465,000
  • $465,000

    987 Nursery Rd, Laurel Fork, VA 24352

    3beds
    1,693sqft
    Single Family Residence
    Built in 2002
    5.19 Acres Lot
    $465,300 Zestimate®
    $275/sqft
    $2,254 Estimated rent

    Home value

    $465,300

    Estimated sales range

    Not available

    $2,254/mo

    Zestimate® history
    Loading
    Loading...

    Owner options

    List your home for rent

    $2,254/mo

    Rent Zestimate®

    Find your next renter with Zillow Rental Manager. Plus, with online applications, you can quickly screen prospective tenants – for free.

    Learn more

    $2,254/mo

    Rent Zestimate®

    Refinance and save

    $2,736/mo

    Est. payment

    Refinancing to a lower rate could help reduce your monthly payments and save thousands over the life of the loan.

    See today's rates

    $2,736/mo

    Est. payment

    Explore your selling options

    Work with a Zillow partner agent

    Leverage their expertise and Zillow's premium Showcase listings to get your home seen by more buyers.

    Get started

    List with your own agent

    Get your home in front of millions of buyers by listing it on Zillow.

    Learn how to do it

    Sell it yourself

    Take full control of how buyers see your home on Zillow by listing For Sale by Owner (FSBO).

    List your home

    What's special

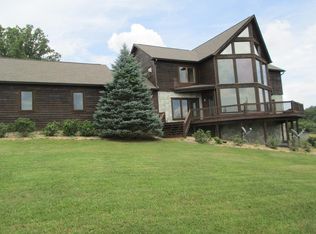
    Charming home with 5+acres, located less than 1 mile off Hwy 58 in Laurel Fork. Home features: 1693 sq. ft., in the main home, PLUS a 560 sq. ft. finished, climate controlled detached building that would be great for a guest house, hobby room, studio, gym, business, man cave, or private office, home has 3 bedrooms, 2.5 baths, 756 sq. ft. of covered porches and an attached 576 sq. ft. garage. The open floor plan is designed for one level easy living, with a large living room, dining area, and kitchen with plenty of cabinet space. Newer upgrades - KitchenAid appliances, quartz countertops, undermount composite sink, LVP & tile flooring, cabinets in laundry, paint throughout, light fixtures, gas logs, impression water system & water heater, whole house & shop Generac generator, deck stained, mini split in shop, 100 amp box to shop, plumbed for washer/dryer in shop. (washer and dryer in shop does not convey) New roof in 2025. Hot tub conveys. Land features 5.18 acres. Enjoy the outdoors with the expansive acreage, perfect for gardening, recreation, or simply soaking in the views. A standout feature is the separate, 20' x 28' finished building with a lean to & half bath—ideal for guests, a home office, or creative space. For those with a love for animals, the property is also equipped with a chicken coop. Also included is a 12' x 16 frame building and18' x 20 metal building. Low maintenance landscape rock and fencing in the back yard. Great location between Hillsville and Meadows of Dan.

    Zillow last checked:

    Listing updated:

    Listed by:

    Paul Burnett 276-233-4699,

    Fancy Gap Mountain Realty LLC 276-728-9993

    Bought with:

    Bj Watkins, 0225255335

    Fancy Gap Mountain Realty LLC

    Source: SWVAR,MLS#: 109958MLS Logo

    Facts & features

    Interior

    Bedrooms & bathrooms
    • Bedrooms: 3
    • Bathrooms: 3
    • Full bathrooms: 2
    • 1/2 bathrooms: 1
    • Main level bathrooms: 3
    • Main level bedrooms: 3
    Primary bedroom
    • Level: Main
    • Area: 210
    • Dimensions: 13.33 x 15.75
    Bedroom 2
    • Level: Main
    • Area: 220
    • Dimensions: 13.33 x 16.5
    Bedroom 3
    • Level: Main
    • Area: 173.33
    • Dimensions: 13 x 13.33
    Bathroom
    • Level: Main
    • Area: 55.58
    • Dimensions: 7.25 x 7.67
    Bathroom 1
    • Level: Main
    • Area: 20.25
    • Dimensions: 3 x 6.75
    Bathroom 2
    • Level: Main
    • Area: 47.53
    • Dimensions: 4.92 x 9.67
    Dining room
    • Level: Main
    • Area: 143
    • Dimensions: 11 x 13
    Kitchen
    • Level: Main
    • Area: 162
    • Dimensions: 12 x 13.5
    Living room
    • Level: Main
    • Area: 337.17
    • Dimensions: 17 x 19.83
    Basement
    • Area: 0
    Heating
    • Heat Pump
    Cooling
    • Heat Pump
    Appliances
    • Included: Dishwasher, Dryer, Electric Oven, Electric Range, Electric Water Heater, Microwave, Refrigerator, Washer, Water Filter, Water Softener
    • Laundry: Main Level
    Features
    • Ceiling Fan(s), Newer Paint, Vaulted Ceiling(s), Internet Availability Other/See Remarks
    • Flooring: Newer Floor Covering, Laminate, Tile, Luxury Vinyl
    • Windows: Insulated Windows
    • Basement: Crawl Space,None
    • Has fireplace: Yes
    • Fireplace features: Gas Log, Factory Built
    Interior area
    • Total structure area: 1,693
    • Total interior livable area: 1,693 sqft
    • Finished area above ground: 1,693
    • Finished area below ground: 0

    Property

    Parking
    • Total spaces: 2
    • Parking features: Attached, Detached, Driveway, Garage, Garage Door Opener, Paved
    • Attached garage spaces: 2
    Features
    • Stories: 1
    • Patio & porch: Covered, Deck, Porch
    • Exterior features: Garden, Horses Allowed, Mature Trees
    • Has spa: Yes
    • Spa features: Free Standing Hot Tub
    • Fencing: Wood
    • Has view: Yes
    • Water view: None
    • Waterfront features: None
    Lot
    • Size: 5.19 Acres
    • Features: Cleared, Level, Rolling Slope, Views, Wooded
    Details
    • Parcel number: 10395
    • Zoning: R
    • Horses can be raised: Yes

    Construction

    Type & style
    • Home type: SingleFamily
    • Architectural style: Ranch
    • Property subtype: Single Family Residence
    Materials
    • Vinyl Siding, Dry Wall
    • Roof: Shingle
    Condition
    • Exterior Condition: Very Good,Interior Condition: Very Good
    • Year built: 2002

    Utilities & green energy

    • Sewer: Septic Tank
    • Water: Well
    • Utilities for property: Propane

    Community & HOA

    Community
    • Subdivision: Laurel Plantations
    HOA
    • Has HOA: No
    • Services included: None
    Location
    • Region: Laurel Fork

    Financial & listing details

    • Price per square foot: $275/sqft
    • Tax assessed value: $304,700
    • Annual tax amount: $1,493
    • Date on market: 5/5/2026
    • Road surface type: Unimproved

    Price history

    DateEventPrice
    7/14/2026Sold$465,000-1.9%$275/sqft
    Source: SWVAR #109958 Report a problem
    6/13/2026Contingent$474,000$280/sqft
    Source: SWVAR #109958 Report a problem
    5/19/2026Price change$474,000-1%$280/sqft
    Source: SWVAR #109958 Report a problem
    5/5/2026Listed for sale$479,000-0.2%$283/sqft
    Source: SWVAR #109958 Report a problem
    5/4/2026Listing removed$479,900$283/sqft
    Source: SWVAR #104480 Report a problem
    5/4/2026Listed for sale$479,900$283/sqft
    Source: SWVAR #104480 Report a problem
    4/26/2026Contingent$479,900$283/sqft
    Source: SWVAR #104480 Report a problem
    3/20/2026Price change$479,900-1.1%$283/sqft
    Source: SWVAR #104480 Report a problem
    2/16/2026Price change$485,000-2.8%$286/sqft
    Source: SWVAR #104480 Report a problem
    1/11/2026Price change$499,000-3.1%$295/sqft
    Source: SWVAR #104480 Report a problem
    1/5/2026Listed for sale$515,000+28.7%$304/sqft
    Source: SWVAR #104480 Report a problem
    6/20/2024Sold$400,000-2.4%$236/sqft
    Source: RVAR #904861 Report a problem
    5/16/2024Pending sale$409,900$242/sqft
    Source: RVAR #904861 Report a problem
    5/16/2024Contingent$409,900$242/sqft
    Source: Dan River Region AOR #69356 Report a problem
    5/9/2024Listed for sale$409,900-2.4%$242/sqft
    Source: MVMLS #141100 Report a problem
    2/27/2024Contingent$420,000$248/sqft
    Source: Dan River Region AOR #69356 Report a problem
    2/27/2024Pending sale$420,000$248/sqft
    Source: RVAR #904861 Report a problem
    1/27/2024Listed for sale$420,000+9.1%$248/sqft
    Source: MVMLS #141100 Report a problem
    9/6/2022Sold$385,000+1.6%$227/sqft
    Source: SWVAR #83063 Report a problem
    7/30/2022Contingent$378,998$224/sqft
    Source: SWVAR #83063 Report a problem
    7/19/2022Price change$378,9980%$224/sqft
    Source: SWVAR #83063 Report a problem
    7/8/2022Price change$378,9990%$224/sqft
    Source: SWVAR #83063 Report a problem
    6/17/2022Price change$379,000-2.8%$224/sqft
    Source: SWVAR #83063 Report a problem
    6/11/2022Listed for sale$389,900+94%$230/sqft
    Source: SWVAR #83063 Report a problem
    12/18/2017Sold$201,000$119/sqft
    Source: Public Record Report a problem

    Public tax history

    YearProperty taxesTax assessment
    2025$1,493 +22%$304,700 +46.9%
    2024$1,224 $207,400
    2023$1,224 -7.8%$207,400
    2022$1,327 $207,400
    2021$1,327 +2%$207,400 +10.7%
    2020$1,302 $187,300
    2019$1,302 $187,300
    2018$1,302 $187,300
    2017-- $187,300 -2.7%
    2016-- $192,400
    2015-- $192,400
    2014-- $192,400
    2013-- $192,400 -10.2%
    2012-- $214,300
    2011-- $214,300
    2010-- $214,300
    Find assessor info on the county website

    Neighborhood: 24352

    Nearby schools

    GreatSchools rating
    Schools provided by the listing agent
    • Elementary: Carroll County
    • Middle: Carroll County Intermediate
    • High: Carroll County

    Source: SWVAR. This data may not be complete. We recommend contacting the local school district to confirm school assignments for this home.

    Get pre-qualified for a loan
    At Zillow Home Loans, we can pre-qualify you in as little as 5 minutes with no impact to your credit score.

    An equal housing lender. NMLS #10287.