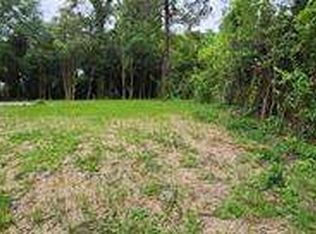
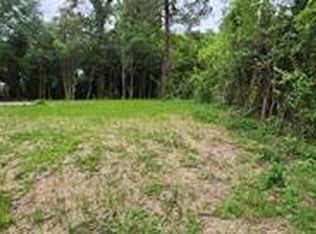
Great 3 Bedroom Home features Hardwood Floors. Convenient Macon Location. Don't Miss This Opportunity. Sold As-Is.
Active
$59,900
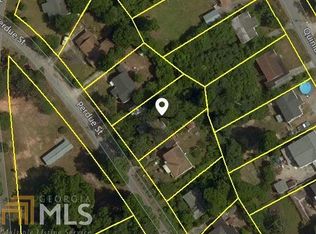
987 Perdue St, Macon, GA 31206
3beds
1,086sqft
Single Family Residence
Built in 1946
7,405 Square Feet Lot
$-- Zestimate®
$55/sqft
$-- HOA
What's special
Hardwood floors
- 18 days
- 264
- 15
Zillow last checked:
Listing updated:
Listed by:
Thom C Greenwood 770-389-1867,
Keystone Brokers, Inc.
Source: GAMLS,MLS#: 10843441
Facts & features
Interior
Bedrooms & bathrooms
- Bedrooms: 3
- Bathrooms: 1
- Full bathrooms: 1
- Main level bathrooms: 1
- Main level bedrooms: 3
Rooms
- Room types: Family Room
Heating
- Electric
Cooling
- Electric
Appliances
- Included: Other
- Laundry: Other
Features
- Master On Main Level
- Flooring: Hardwood
- Basement: Crawl Space
- Has fireplace: No
Interior area
- Total structure area: 1,086
- Total interior livable area: 1,086 sqft
- Finished area above ground: 1,086
- Finished area below ground: 0
Property
Parking
- Parking features: Parking Pad
- Has uncovered spaces: Yes
Features
- Levels: One
- Stories: 1
Lot
- Size: 7,405 Square Feet
- Features: Other
Details
- Parcel number: P0910042
- Special conditions: As Is
Construction
Type & style
- Home type: SingleFamily
- Architectural style: Traditional
- Property subtype: Single Family Residence
Materials
- Brick
- Roof: Composition
Condition
- Resale
- New construction: No
- Year built: 1946
Utilities & green energy
- Sewer: Public Sewer
- Water: Public
- Utilities for property: Other
Community & HOA
Community
- Features: None
- Subdivision: Houston Hightower
HOA
- Has HOA: No
- Services included: None
Location
- Region: Macon
Financial & listing details
- Price per square foot: $55/sqft
- Tax assessed value: $45,934
- Annual tax amount: $446
- Date on market: 9/10/2026
- Cumulative days on market: 18 days
- Listing agreement: Exclusive Right To Sell
Estimated market value
Not available
Estimated sales range
Not available
$933/mo
Price history
| Date | Event | Price |
|---|---|---|
| 9/10/2026 | Listed for sale | $59,900+7%$55/sqft |
Source:  FMLS GA #7835656 Report a problem FMLS GA #7835656 Report a problem | ||
| 5/28/2021 | Sold | $56,000+91.5%$52/sqft |
Source: Public Record Report a problem | ||
| 11/2/2020 | Listing removed | $29,250$27/sqft |
Source: Topstone Companies, Inc. #155283 Report a problem | ||
| 9/3/2020 | Listed for sale | $29,250$27/sqft |
Source: Topstone Companies, Inc. #155283 Report a problem | ||
| 8/13/2020 | Pending sale | $29,250$27/sqft |
Source: Topstone Companies Inc. #8734466 Report a problem | ||
| 2/12/2020 | Price change | $29,250-10%$27/sqft |
Source: Omega Properties Group, Inc. #154141 Report a problem | ||
| 2/11/2020 | Listed for sale | $32,500+160%$30/sqft |
Source: Omega Properties Group, Inc. #154141 Report a problem | ||
| 6/15/2016 | Sold | $12,500+81.8%$12/sqft |
Source: Public Record Report a problem | ||
| 3/30/2010 | Sold | $6,875-81.9%$6/sqft |
Source: Public Record Report a problem | ||
| 6/15/2007 | Sold | $38,000$35/sqft |
Source: Public Record Report a problem | ||
Public tax history
| Year | Property taxes | Tax assessment |
|---|---|---|
| 2025 | $446 -1.3% | $18,374 |
| 2024 | $452 +2% | $18,374 +5.4% |
| 2023 | $443 +5.7% | $17,432 +39.2% |
| 2022 | $419 +11.5% | $12,521 +26.6% |
| 2021 | $376 +28% | $9,888 +30.7% |
| 2020 | $294 -0.8% | $7,563 |
| 2019 | $296 +8.8% | $7,563 +4.1% |
| 2018 | $272 -55.8% | $7,264 |
| 2017 | $615 +119.1% | $7,264 -8.8% |
| 2016 | $281 -32.1% | $7,969 +0.4% |
| 2015 | $414 +6.4% | $7,936 |
| 2014 | $389 | $7,936 |
| 2013 | -- | -- |
| 2012 | -- | -- |
| 2011 | -- | -- |
| 2010 | -- | -- |
| 2009 | $542 -1.9% | $38,852 +17.7% |
| 2008 | $553 -2.3% | $33,000 |
| 2007 | $566 +502.2% | $33,000 +150% |
| 2006 | $94 +75.3% | $13,200 |
| 2005 | $54 | $13,200 |
| 2004 | -- | $13,200 |
| 2003 | -- | $13,200 |
| 2002 | -- | $13,200 |
Find assessor info on the county website
Monthly payment
Est. payment
Payment breakdown
Explore the cost of this home by adjusting the details. Changes won't be saved.Climate risks
Neighborhood: 31206
Nearby schools
Schools provided by the listing agent
- Elementary: Ingram Pye
- High: Southwest
Source: GAMLS. This data may not be complete. We recommend contacting the local school district to confirm school assignments for this home.
Similar homes
- $55,0003 bd1 ba1k sqft3111 Brownell Ave, Macon, GA 31206For Sale
 MLS ID #265827, Craig Gordon. CGMLS
 - $55,0004 bd1 ba1.3k sqft950 Quinlan Dr, Macon, GA 31206For Sale
 MLS ID #265909, Rachel Allen. CGMLS
 - $50,0003 bd1 ba1k sqft3238 Somerset Dr, Macon, GA 31206For Sale
 MLS ID #265923, Rachel Allen. CGMLS
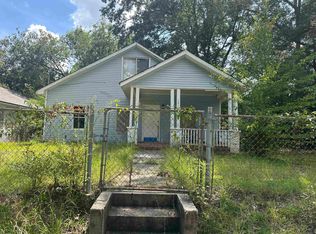
 - $55,0003 bd1 ba1.4k sqft1216 Buena Vista Ave, Macon, GA 31206For Sale
 MLS ID #265904, Rachel Allen. CGMLS
 - $59,9992 bd1 ba1.2k sqft1282 Radio Dr, Macon, GA 31204Active
 MLS ID #10851689, Morgan Gill, Market South Properties Inc.. GAMLS
 - $70,0004 bd2 ba1.3k sqft3998 Guyton St, Macon, GA 31206ActiveMLS ID #10846200, Craig Gordon, House To Home Properties &Commercial. GAMLS
- $65,0003 bd1 ba1.1k sqft4077 Blair Ct, Macon, GA 31206ActiveMLS ID #10847224, Calvin Jones, eXp Realty. GAMLS
- $75,0003 bd1 ba1.4k sqft842 Grady St S, Macon, GA 31206For Sale
 MLS ID #186046, Emily Hernandez, Georgia Real Estate Brokery,LLC. MGMLS
 - $59,0004 bd3 ba1.5k sqft4249 Trammel Ave, Macon, GA 31206ActiveMLS ID #10736396, Yohar Martinez, Georgia's Home Team Realty. GAMLS
- $39,9002 bd1 ba1k sqft534 Robert Henry St, Macon, GA 31206ActiveMLS ID #10850779, Thom C Greenwood, Keystone Brokers, Inc.. GAMLS
- $60,0003 bd1 ba1.3k sqft2666 Leone Dr N, Macon, GA 31206ActiveMLS ID #10821016, Evans Brown, Say Yes 2 the Address Realty. GAMLS
