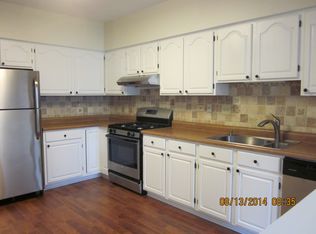
Move right in and start making memories in this main floor Ranch condo in Hidden Lake Village. The interior has been freshly painted in today's trendy color palette! As you enter the living space, you'll immediately feel at home with the open-concept design that allows for easy flow between the living and dining room combo, kitchen, and eating area. A cozy gas fireplace takes center stage, great for those chilly evenings, providing an intimate and warm ambiance that fills the home. Next, you'll discover the large eat-in kitchen featuring remarkable kitchen cabinets made of high quality wood, brand-new deep kitchen sink, and ample counter space. Envision yourself here prepping weekly meals, planning your next dinner party, or just grabbing a quick bite to eat. Grab a drink and head out the slider in the living room to enjoy some fresh air on your patio. Sip on your morning coffee or find this an ideal place to enjoy conversations with friends. Ready to call it a night or just want to relax? Head back inside, down the hall to an expansive main bedroom complete with generous closet space, ensuring you have enough room to keep your belongings and clothes neatly organized. The ensuite bath includes a large walk-in whirlpool tub (owner purchased for $29,000 in 2021) and a dressing area with a dual sink vanity. Two additional bedrooms, a laundry room, and a second full bath complete this home. The association fees cover various conveniences, including water, exterior maintenance, lawn care, scavenger services, snow removal, and a community pool, freeing you from the worries of everyday upkeep. Located just minutes away from a park, shopping, and schools, this townhouse offers convenience at your fingertips. Make the move today and call this one home!
Closed
$272,000
987 Pine Tree Cir S #987, Buffalo Grove, IL 60089
3beds
1,353sqft
Condominium, Single Family Residence
Built in 1988
-- sqft lot
$306,400 Zestimate®
$201/sqft
$2,768 Estimated rent
Home value
$306,400
$291,000 - $322,000
$2,768/mo
Zestimate® history
Owner options
List your home for rent
$2,768/mo
Rent Zestimate®
Find your next renter with Zillow Rental Manager. Plus, with online applications, you can quickly screen prospective tenants – for free.
$2,768/mo
Rent Zestimate®
Refinance and save
$2,479/mo
Est. payment
Refinancing to a lower rate could help reduce your monthly payments and save thousands over the life of the loan.
$2,479/mo
Est. payment
Explore your selling options
Work with a Zillow partner agent
Leverage their expertise and Zillow's premium Showcase listings to get your home seen by more buyers.
Get startedList with your own agent
Get your home in front of millions of buyers by listing it on Zillow.
Learn how to do itSell it yourself
Take full control of how buyers see your home on Zillow by listing For Sale by Owner (FSBO).
List your homeWhat's special
Zillow last checked:
Listing updated:
Listed by:
Leslie McDonnell 847-367-8686,
RE/MAX Suburban
Bought with:
Inna Gashpar
Core Realty & Investments, Inc
Source: MRED as distributed by MLS GRID,MLS#: 12116058
Facts & features
Interior
Bedrooms & bathrooms
- Bedrooms: 3
- Bathrooms: 2
- Full bathrooms: 2
Rooms
- Room types: No additional rooms
Primary bedroom
- Features: Flooring (Carpet), Window Treatments (Blinds), Bathroom (Full, Double Sink, Tub & Separate Shwr)
- Level: Main
- Area: 238 Square Feet
- Dimensions: 17X14
Bedroom 2
- Features: Flooring (Carpet), Window Treatments (Blinds)
- Level: Main
- Area: 110 Square Feet
- Dimensions: 11X10
Bedroom 3
- Features: Flooring (Carpet), Window Treatments (Blinds)
- Level: Main
- Area: 100 Square Feet
- Dimensions: 10X10
Dining room
- Features: Flooring (Carpet)
- Level: Main
- Area: 108 Square Feet
- Dimensions: 12X09
Kitchen
- Features: Kitchen (Eating Area-Table Space, Custom Cabinetry), Flooring (Ceramic Tile), Window Treatments (Blinds)
- Level: Main
- Area: 154 Square Feet
- Dimensions: 14X11
Laundry
- Features: Flooring (Other)
- Level: Main
- Area: 45 Square Feet
- Dimensions: 09X05
Living room
- Features: Flooring (Carpet), Window Treatments (Blinds)
- Level: Main
- Area: 252 Square Feet
- Dimensions: 21X12
Heating
- Natural Gas, Forced Air
Cooling
- Central Air
Appliances
- Included: Range, Microwave, Dishwasher, Refrigerator, Washer, Dryer, Disposal
- Laundry: Main Level, In Unit
Features
- 1st Floor Bedroom, 1st Floor Full Bath
- Windows: Screens
- Basement: None
- Number of fireplaces: 1
- Fireplace features: Attached Fireplace Doors/Screen, Gas Log, Gas Starter, Living Room
Interior area
- Total structure area: 0
- Total interior livable area: 1,353 sqft
Property
Parking
- Total spaces: 1
- Parking features: Concrete, Garage Door Opener, On Site, Garage Owned, Attached, Garage
- Attached garage spaces: 1
- Has uncovered spaces: Yes
Accessibility
- Accessibility features: No Disability Access
Features
- Patio & porch: Patio
Lot
- Features: Common Grounds
Details
- Parcel number: 15283140160000
- Special conditions: None
- Other equipment: Ceiling Fan(s)
Construction
Type & style
- Home type: Condo
- Property subtype: Condominium, Single Family Residence
Materials
- Brick, Cedar
- Roof: Asphalt
Condition
- New construction: No
- Year built: 1988
Utilities & green energy
- Sewer: Public Sewer
- Water: Public
Community & HOA
Community
- Security: Carbon Monoxide Detector(s)
- Subdivision: Hidden Lake Village
HOA
- Has HOA: Yes
- Amenities included: Park, Pool
- Services included: Water, Insurance, Pool, Exterior Maintenance, Lawn Care, Scavenger, Snow Removal
- HOA fee: $401 monthly
Location
- Region: Buffalo Grove
Financial & listing details
- Price per square foot: $201/sqft
- Annual tax amount: $6,301
- Date on market: 7/19/2024
- Listing terms: Cash
- Ownership: Condo
Price history
| Date | Event | Price |
|---|---|---|
| 8/28/2024 | Sold | $272,000-2.5%$201/sqft |
Source:  MRED as distributed by MLS GRID #12116058 Report a problem MRED as distributed by MLS GRID #12116058 Report a problem | ||
| 8/7/2024 | Contingent | $279,000$206/sqft |
Source: MRED as distributed by MLS GRID #12116058 Report a problem | ||
| 8/2/2024 | Price change | $279,000-6.7%$206/sqft |
Source: MRED as distributed by MLS GRID #12116058 Report a problem | ||
| 7/19/2024 | Price change | $299,000-3.5%$221/sqft |
Source: MRED as distributed by MLS GRID #12116058 Report a problem | ||
| 7/2/2024 | Listed for sale | $310,000$229/sqft |
Source: MRED as distributed by MLS GRID #12099437 Report a problem | ||
Public tax history
Tax history is unavailable.
Neighborhood: 60089
Nearby homes
- $322,6003 bd2 ba1.3k sqft173 W Fabish Dr, Buffalo Grove, IL 60089Off Market

- $272,8002 bd1 ba1k sqft993 Pine Tree Cir S, Buffalo Grove, IL 60089Off Market
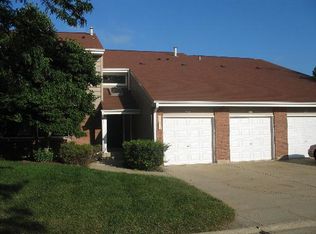
- $278,8002 bd2 ba1k sqft995 Pine Tree Cir S, Buffalo Grove, IL 60089Off Market
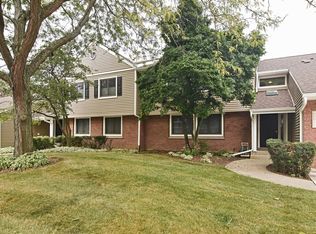
- $316,3003 bd2 ba1.3k sqft997 Pine Tree Cir S, Buffalo Grove, IL 60089Off Market
- $281,6002 bd2 ba1k sqft989 Pine Tree Cir S, Buffalo Grove, IL 60089Off Market
- $272,000-- bd2 ba1.3k sqft987 Pine Tree Cir S, Buffalo Grove, IL 60089Sold
- $302,600-- bd2 ba1.2k sqft959 Pine Tree Cir S, Buffalo Grove, IL 60089Off Market
- $293,7002 bd2 ba1.2k sqft945 Pine Tree Cir S, Buffalo Grove, IL 60089Off Market
- $355,7003 bd2 ba1.8k sqft949 Pine Tree Cir S, Buffalo Grove, IL 60089Off Market
Nearby schools
GreatSchools rating
- 9/10Tripp SchoolGrades: K-3Distance: 0.4 mi
- 8/10Aptakisic Junior High SchoolGrades: 6-8Distance: 0.8 mi
- 9/10Adlai E Stevenson High SchoolGrades: 9-12Distance: 2.3 mi
Schools provided by the listing agent
- Elementary: Tripp School
- Middle: Aptakisic Junior High School
- High: Adlai E Stevenson High School
- District: 102
Source: MRED as distributed by MLS GRID. This data may not be complete. We recommend contacting the local school district to confirm school assignments for this home.
Get a cash offer in 3 minutes
Find out how much your home could sell for in as little as 3 minutes with a no-obligation cash offer.
Estimated market value
$306,400
Get a cash offer in 3 minutes
Find out how much your home could sell for in as little as 3 minutes with a no-obligation cash offer.
Estimated market value
$306,400
- Illinois
- Lake County
- Buffalo Grove
- 60089
- 987 Pine Tree Cir S Unit 987
Nearby cities
Nearby zip codes
Other Buffalo Grove Topics
