In a gated community near Clermont National Golf Course, this 4-bed, 3-bath home sits on a private ½-acre lot with a large backyard shaded with mature oaks. The curved driveway leads you into the side entry garage, and a double front door welcomes you into the home. With beautiful natural light and green views, the home offers vaulted and tray ceilings, a kitchen featuring wood crown-molded cabinets, island, breakfast nook, two pantries, and stained glass light fixtures. The primary bedroom offers sliding glass access to a 276 sq. ft. covered patio, separate vanities, a soaking tub, a separate walk-in shower, and 3 closets. With so much storage space in the home, the closets and pantries are outfitted with upgraded shelving. Recent upgrades to the home include a new roof (2025), freshly painted exterior (2025), tinted windows, and new screens. Additional highlights include Berber carpet, a side-entry garage with shelving and updated lighting, a laundry sink, a security system, HVAC (2018) with new coil (2024), and new windows in the breakfast nook. Located near Lake Sumter College, the NTC, South Lake Hospital, shopping, and direct bike trail access.
Sold for $465,000
$465,000
987 PRINCETON DRIVE, CLERMONT, FL 34711
4beds
2,278sqft
Single Family Residence
Built in 2002
0.51 Acres Lot
$459,900 Zestimate®
$204/sqft
$2,827 Estimated rent
Home value
$459,900
$423,000 - $501,000
$2,827/mo
Zestimate® history
Owner options
List your home for rent
$2,827/mo
Rent Zestimate®
Find your next renter with Zillow Rental Manager. Plus, with online applications, you can quickly screen prospective tenants – for free.
$2,827/mo
Rent Zestimate®
Refinance and save
$3,209/mo
Est. payment
Refinancing to a lower rate could help reduce your monthly payments and save thousands over the life of the loan.
$3,209/mo
Est. payment
Explore your selling options
Work with a Zillow partner agent
Leverage their expertise and Zillow's premium Showcase listings to get your home seen by more buyers.
Get startedList with your own agent
Get your home in front of millions of buyers by listing it on Zillow.
Learn how to do itSell it yourself
Take full control of how buyers see your home on Zillow by listing For Sale by Owner (FSBO).
List your homeWhat's special
Side entry garageBerber carpetVaulted and tray ceilingsBreakfast nookTwo pantriesLaundry sinkBeautiful natural light
Zillow last checked:
Listing updated:
Listed by:
Matthew Mobley 407-267-2312,
CENTURY 21 HANCOCK 352-708-5650
Bought with:
Heidi Pfeffer-Morgan, 3511690
DALTON WADE INC
Source: Stellar MLS,MLS#: G5096344 Originating MLS: Lake and Sumter
Originating MLS: Lake and Sumter
Facts & features
Interior
Bedrooms & bathrooms
- Bedrooms: 4
- Bathrooms: 3
- Full bathrooms: 3
Rooms
- Room types: Family Room, Utility Room
Primary bedroom
- Features: Ceiling Fan(s), Dual Sinks, En Suite Bathroom, Garden Bath, Split Vanities, Tub with Separate Shower Stall, Water Closet/Priv Toilet, Walk-In Closet(s)
- Level: First
- Area: 144 Square Feet
- Dimensions: 12x12
Bedroom 2
- Features: Ceiling Fan(s), No Closet
- Level: First
- Area: 121 Square Feet
- Dimensions: 11x11
Bedroom 3
- Features: Ceiling Fan(s), Built-in Closet
- Level: First
- Area: 121 Square Feet
- Dimensions: 11x11
Bedroom 4
- Features: Ceiling Fan(s), Built-in Closet
- Level: First
- Area: 120 Square Feet
- Dimensions: 12x10
Dining room
- Level: First
- Area: 143 Square Feet
- Dimensions: 13x11
Family room
- Features: Ceiling Fan(s)
- Level: First
- Area: 266 Square Feet
- Dimensions: 19x14
Kitchen
- Features: Breakfast Bar, Pantry, Kitchen Island
- Level: First
- Area: 336 Square Feet
- Dimensions: 21x16
Living room
- Features: Ceiling Fan(s)
- Level: First
- Area: 221 Square Feet
- Dimensions: 17x13
Heating
- Central, Electric, Heat Pump
Cooling
- Central Air
Appliances
- Included: Dishwasher, Electric Water Heater, Range, Range Hood, Refrigerator
- Laundry: Laundry Room
Features
- Ceiling Fan(s), Eating Space In Kitchen, Open Floorplan, Primary Bedroom Main Floor, Solid Surface Counters, Thermostat, Tray Ceiling(s), Vaulted Ceiling(s), Walk-In Closet(s)
- Flooring: Carpet, Ceramic Tile
- Windows: Blinds, Drapes, Window Treatments
- Has fireplace: No
Interior area
- Total structure area: 3,114
- Total interior livable area: 2,278 sqft
Property
Parking
- Total spaces: 2
- Parking features: Garage Door Opener
- Attached garage spaces: 2
- Details: Garage Dimensions: 24x21
Features
- Levels: One
- Stories: 1
- Patio & porch: Patio
- Exterior features: Irrigation System
- Has view: Yes
- View description: Garden
Lot
- Size: 0.51 Acres
- Features: Corner Lot, Oversized Lot, Sidewalk
Details
- Parcel number: 212226030000006100
- Zoning: R-1
- Special conditions: None
Construction
Type & style
- Home type: SingleFamily
- Property subtype: Single Family Residence
Materials
- Block, Stucco
- Foundation: Slab
- Roof: Shingle
Condition
- Completed
- New construction: No
- Year built: 2002
Utilities & green energy
- Sewer: Public Sewer
- Water: Public
- Utilities for property: Cable Available, Electricity Connected, Fiber Optics, Sewer Connected, Water Connected
Community & HOA
Community
- Features: Deed Restrictions, Playground
- Security: Gated Community, Security Gate, Security System, Security System Owned, Smoke Detector(s)
- Pet fee: $0 monthly
- Subdivision: COLLEGE PARK PH I
HOA
- Has HOA: Yes
- Amenities included: Gated, Playground
- Services included: Recreational Facilities
- HOA fee: $84 monthly
- HOA name: Sentry Mgmt / Sam Long
- HOA phone: 352-243-4595
Location
- Region: Clermont
Financial & listing details
- Price per square foot: $204/sqft
- Tax assessed value: $402,000
- Annual tax amount: $3,314
- Date on market: 4/29/2025
- Cumulative days on market: 18 days
- Ownership: Fee Simple
- Total actual rent: 0
- Electric utility on property: Yes
- Road surface type: Paved
Price history
| Date | Event | Price |
|---|---|---|
| 6/6/2025 | Sold | $465,000$204/sqft |
Source:  Stellar MLS #G5096344 Report a problem Stellar MLS #G5096344 Report a problem | ||
| 5/8/2025 | Pending sale | $465,000$204/sqft |
Source: Stellar MLS #G5096344 Report a problem | ||
| 4/29/2025 | Price change | $465,000-0.9%$204/sqft |
Source: Stellar MLS #G5096344 Report a problem | ||
| 4/9/2025 | Price change | $469,000-1.3%$206/sqft |
Source: Owner Report a problem | ||
| 3/26/2025 | Price change | $475,000-0.8%$209/sqft |
Source: Stellar MLS #TB8366630 Report a problem | ||
| 3/24/2025 | Price change | $479,000+0.8%$210/sqft |
Source: Owner Report a problem | ||
| 3/17/2025 | Price change | $475,000+3.5%$209/sqft |
Source: Owner Report a problem | ||
| 3/12/2025 | Price change | $459,000-1.3%$201/sqft |
Source: Owner Report a problem | ||
| 3/8/2025 | Price change | $465,000-1%$204/sqft |
Source: Owner Report a problem | ||
| 3/7/2025 | Price change | $469,900-1.1%$206/sqft |
Source: Owner Report a problem | ||
| 3/2/2025 | Price change | $474,900-1%$208/sqft |
Source: Owner Report a problem | ||
| 2/23/2025 | Listed for sale | $479,900+86.7%$211/sqft |
Source: Owner Report a problem | ||
| 12/20/2017 | Sold | $257,000-7.9%$113/sqft |
Source: Public Record Report a problem | ||
| 11/2/2017 | Listed for sale | $279,000-2.1%$122/sqft |
Source: HOME WISE REALTY GROUP, INC. #G4848990 Report a problem | ||
| 7/7/2005 | Sold | $285,000+47%$125/sqft |
Source: Public Record Report a problem | ||
| 9/4/2002 | Sold | $193,900$85/sqft |
Source: Public Record Report a problem | ||
Public tax history
| Year | Property taxes | Tax assessment |
|---|---|---|
| 2025 | $3,485 +0.9% | $274,630 +2.9% |
| 2024 | $3,453 +2.4% | $266,890 +3% |
| 2023 | $3,373 +3.5% | $259,120 +3% |
| 2022 | $3,259 +6.1% | $251,580 +3% |
| 2021 | $3,071 +1% | $244,258 +1.4% |
| 2020 | $3,042 -2.1% | $240,886 +2.3% |
| 2019 | $3,108 -7.4% | $235,471 +1.9% |
| 2018 | $3,357 | $231,081 +8.5% |
| 2017 | $3,357 -11.3% | $213,057 +5.8% |
| 2016 | $3,784 +5.2% | $201,292 +7.5% |
| 2015 | $3,597 +20.4% | $187,191 +14.8% |
| 2014 | $2,987 +8.6% | $163,045 +4.2% |
| 2013 | $2,751 +12.6% | $156,489 +9.9% |
| 2012 | $2,442 -2.9% | $142,357 -3% |
| 2011 | $2,515 -8.9% | $146,769 -7.4% |
| 2010 | $2,759 -7.4% | $158,451 -7.5% |
| 2009 | $2,980 -28.9% | $171,317 -29% |
| 2008 | $4,194 -9.9% | $241,278 -8% |
| 2007 | $4,654 -5.3% | $262,308 +4.5% |
| 2006 | $4,912 +57.1% | $251,033 +37.5% |
| 2005 | $3,126 +3.1% | $182,615 |
| 2004 | $3,032 -2% | -- |
| 2003 | $3,095 +498.8% | $177,297 +603.6% |
| 2002 | $517 | $25,200 |
Find assessor info on the county website
Neighborhood: 34711
Nearby homes
- $453,4003 bd2 ba2k sqft991 Princeton Dr, Clermont, FL 34711Off Market
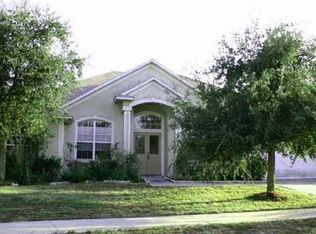
- $451,0005 bd2 ba2.2k sqft983 Princeton Dr, Clermont, FL 34711Off Market
- $400,0003 bd2 ba1.6k sqft979 Princeton Dr, Clermont, FL 34711Sold

- $415,5003 bd2 ba1.5k sqft995 Princeton Dr, Clermont, FL 34711Off Market
- $471,0004 bd2 ba1.9k sqft994 Princeton Dr, Clermont, FL 34711Off Market
- $371,5003 bd2 ba1.6k sqft975 Princeton Dr, Clermont, FL 34711Off Market
- $396,8004 bd2 ba1.9k sqft998 Princeton Dr, Clermont, FL 34711Off Market
- $461,0003 bd2 ba1.8k sqft999 Princeton Dr, Clermont, FL 34711Off Market
Nearby schools
GreatSchools rating
- 6/10Grassy Lake Elementary SchoolGrades: PK-5Distance: 2.5 mi
- 8/10East Ridge Middle SchoolGrades: 6-8Distance: 1.2 mi
- 5/10Lake Minneola High SchoolGrades: 9-12Distance: 2.1 mi
Schools provided by the listing agent
- Elementary: Grassy Lake Elementary
- Middle: East Ridge Middle
- High: Lake Minneola High
Source: Stellar MLS. This data may not be complete. We recommend contacting the local school district to confirm school assignments for this home.
Get a cash offer in 3 minutes
Find out how much your home could sell for in as little as 3 minutes with a no-obligation cash offer.
Estimated market value
$459,900
Get a cash offer in 3 minutes
Find out how much your home could sell for in as little as 3 minutes with a no-obligation cash offer.
Estimated market value
$459,900
- Florida
- Lake County
- Clermont
- 34711
- 987 PRINCETON DRIVE
Nearby cities
Nearby zip codes
Other Clermont Topics
