Skip main navigation
Off market
  • $567,400

    987 Rochel Dr, Shreveport, LA 71115

    4beds
    3,344sqft
    SingleFamily
    Built in 2012
    -- sqft lot
    $567,400 Zestimate®
    $170/sqft
    $3,375 Estimated rent

    Home value

    $567,400

    $539,000 - $601,000

    $3,375/mo

    Zestimate® history
    Loading
    Loading...

    Owner options

    List your home for rent

    $3,375/mo

    Rent Zestimate®

    Find your next renter with Zillow Rental Manager. Plus, with online applications, you can quickly screen prospective tenants – for free.

    Learn more

    $3,375/mo

    Rent Zestimate®

    Refinance and save

    $2,808/mo

    Est. payment

    Refinancing to a lower rate could help reduce your monthly payments and save thousands over the life of the loan.

    See today's rates

    $2,808/mo

    Est. payment

    Explore your selling options

    Work with a Zillow partner agent

    Leverage their expertise and Zillow's premium Showcase listings to get your home seen by more buyers.

    Get started

    List with your own agent

    Get your home in front of millions of buyers by listing it on Zillow.

    Learn how to do it

    Sell it yourself

    Take full control of how buyers see your home on Zillow by listing For Sale by Owner (FSBO).

    List your home

    What's special

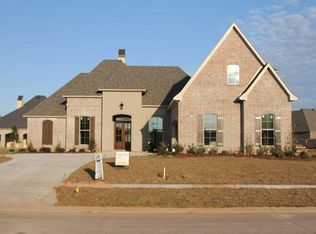
    With its brick and wrought iron courtyard, arched windows and doorways, and immaculate landscaping, 987 Rochel shines in the Twelve Oaks subdivision. The open-concept kitchen and living space are separated by a brick arch with a reclaimed wood beam header. This is the heart of the home and provides the perfect gathering spot for family to enjoy quality time together. The kitchen is a cook's dream with double ovens, a five-burner cooktop, and a seven-foot granite topped island with a breakfast bar. All bedrooms are located on the first floor. The second-floor bonus room with a full bath can be utilized multiple ways...guest room, entertainment room or a play room. Covered patio with an outdoor kitchen with granite counters and a gas grill perfect for entertaining. This home is ready to welcome a new family into its warm embrace.

    This property is off market, which means it's not currently listed for sale or rent on Zillow. This may be different from what's available on other websites or public sources.

    Facts & features

    Interior

    Bedrooms & bathrooms
    • Bedrooms: 4
    • Bathrooms: 4
    • Full bathrooms: 4
    Heating
    • Forced air, Electric, Gas
    Cooling
    • Central
    Appliances
    • Included: Dishwasher, Garbage disposal, Microwave
    • Laundry: Utility Room
    Features
    • Wet Bar, Smart Thermostat, Tray Ceiling(s), Open Floorplan, Library
    • Flooring: Tile, Carpet, Hardwood
    • Attic: Storage
    • Has fireplace: Yes
    • Fireplace features: Wood Burning, Gas
    Interior area
    • Total interior livable area: 3,344 sqft

    Property

    Parking
    • Total spaces: 3
    • Parking features: Garage - Attached
    Features
    • Patio & porch: Covered
    • Exterior features: Brick
    • Has spa: Yes
    • Spa features: Bath
    • Fencing: Private
    Lot
    • Features: Sprinkler System
    Details
    • Parcel number: 161309026021400
    • Special conditions: Standard, Sale

    Construction

    Type & style
    • Home type: SingleFamily
    Materials
    • masonry
    • Roof: Other
    Condition
    • Year built: 2012

    Utilities & green energy

    • Electric: AEP
    • Gas: CENTERPOINT
    • Sewer: City
    • Water: City, DOWAS

    Community & neighborhood

    Security
    • Security features: Security System, Smoke Detector
    Location
    • Region: Shreveport

    HOA & financial

    HOA
    • Has HOA: Yes
    • HOA fee: $40 monthly

    Other

    Other facts
    • Flooring: Wood, Carpet, Ceramic Tile
    • AssociationYN: true
    • FireplaceYN: true
    • GarageYN: true
    • Appliances: Disposal, Cook Top Type: Separate, Oven Fuel: Electric, Cook Top Fuel: Gas, Dishwasher: Built In, Microwave: Built In, Oven Type: Double Oven, Separate
    • InteriorFeatures: Wet Bar, Smart Thermostat, Tray Ceiling(s), Open Floorplan, Library
    • AttachedGarageYN: true
    • SpaYN: true
    • HeatingYN: true
    • CoolingYN: true
    • Heating: Natural Gas, Zoned, Central
    • FireplaceFeatures: Wood Burning, Gas
    • FoundationDetails: Slab
    • FireplacesTotal: 1
    • CommunityFeatures: Playground, Pool, Clubhouse, Trails
    • ExteriorFeatures: Outdoor Kitchen, Lighting
    • HomeWarrantyYN: True
    • SpecialListingConditions: Standard, Sale
    • ParkingFeatures: Attached, Paved Driveway, Garage
    • ConstructionMaterials: Brick Veneer
    • Cooling: Central Air, Zoned, Electric
    • LaundryFeatures: Utility Room
    • SecurityFeatures: Security System, Smoke Detector
    • PatioAndPorchFeatures: Covered
    • Attic: Storage
    • RoomKitchenFeatures: Pantry, Hard Surface Counter
    • RoomMasterBedroomFeatures: Walk-In Closet(s), Master Downstairs
    • RoomDiningRoomFeatures: Breakfast Bar, Breakfast Room, Separate
    • SpaFeatures: Bath
    • LotFeatures: Sprinkler System
    • WaterSource: City, DOWAS
    • Sewer: City
    • YearBuiltDetails: Estimated
    • AssociationName: Twelve Oaks HOA
    • Gas: CENTERPOINT
    • Electric: AEP
    • RoomBathroomFeatures: Double Lavatories
    • Fencing: Private
    • CoListAgentEmail: lynn.roos@coldwellbanker.com
    • CoListAgentFullName: Myra Smith
    • MlsStatus: Active

    Price history

    DateEventPrice
    4/9/2020Sold--
    Source: Public Record Report a problem
    2/10/2020Listed for sale$474,900+0.7%$142/sqft
    Source: Coldwell Banker Gosslee #260229 Report a problem
    7/27/2016Sold--
    Source: Public Record Report a problem
    3/30/2016Listed for sale$471,500$141/sqft
    Source: Keller Williams - NW Louisiana #N173329 Report a problem
    6/22/2012Sold--
    Source: Public Record Report a problem

    Public tax history

    YearProperty taxesTax assessment
    2025$7,051 +0.4%$45,053
    2024$7,023 -0.6%$45,053 +1.7%
    2023$7,064 $44,318
    2022$7,064 +1.5%$44,318
    2021$6,956 0%$44,318
    2020$6,957 +4.4%$44,318 -6%
    2019$6,662 -0.5%$47,166
    2018$6,695 +31.1%$47,166
    2017$5,108 +0.2%$47,166 +10.3%
    2015$5,096 +14%$42,748 +2.4%
    2014$4,471 $41,740 -11.9%
    2013$4,471 $47,390 +633.6%
    2012-- $6,460

    Find assessor info on the county website

    Neighborhood: 71115

    Nearby schools

    GreatSchools rating
    Schools provided by the listing agent
    • District: Caddo

    Source: The MLS. This data may not be complete. We recommend contacting the local school district to confirm school assignments for this home.

    Get pre-qualified for a loan
    At Zillow Home Loans, we can pre-qualify you in as little as 5 minutes with no impact to your credit score.

    An equal housing lender. NMLS #10287.

    Sell for more on Zillow
    Get a Zillow Showcase℠ listing at no additional cost and you could sell for .
    $567,400
    2% more
    +$11,348
    With Zillow Showcase(estimated)
    $578,748