Skip main navigation
Closed
  • $799,000

    987 Rodes Farm Dr, Nellysford, VA 22958

    4beds
    3,241sqft
    Single Family Residence
    Built in 1987
    1.82 Acres Lot
    $819,700 Zestimate®
    $247/sqft
    $2,927 Estimated rent

    Home value

    $819,700

    Estimated sales range

    Not available

    $2,927/mo

    Zestimate® history
    Loading
    Loading...

    Owner options

    List your home for rent

    $2,927/mo

    Rent Zestimate®

    Find your next renter with Zillow Rental Manager. Plus, with online applications, you can quickly screen prospective tenants – for free.

    Learn more

    $2,927/mo

    Rent Zestimate®

    Refinance and save

    $6,735/mo

    Est. payment

    Refinancing to a lower rate could help reduce your monthly payments and save thousands over the life of the loan.

    See today's rates

    $6,735/mo

    Est. payment

    Explore your selling options

    Work with a Zillow partner agent

    Leverage their expertise and Zillow's premium Showcase listings to get your home seen by more buyers.

    Get started

    List with your own agent

    Get your home in front of millions of buyers by listing it on Zillow.

    Learn how to do it

    Sell it yourself

    Take full control of how buyers see your home on Zillow by listing For Sale by Owner (FSBO).

    List your home

    What's special

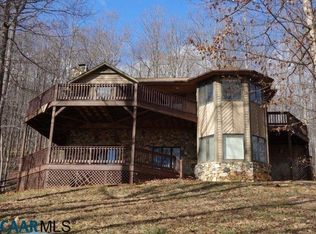
    Just steps from the community’s tennis courts, pond, playground, pool, walking trails, and stables, this beautifully updated residence blends timeless charm with modern sophistication. Even before entering, you’re welcomed by sweeping panoramic mountain views that set the tone for the entire home. Inside, the gourmet kitchen impresses with a Wolf range, Sub-Zero refrigerator, heated floors, rich cherry cabinetry, and Dakota Mahogany granite countertops. The open-concept living area showcases maple hardwood floors and a handsome fireplace, creating an inviting and elegant environment for everyday living or entertaining. The main level includes two versatile bedrooms and one full bathroom. Upstairs, the serene owner’s suite offers a spacious bedroom with a wood-burning fireplace, an ensuite bath, and a private study or library framed by spectacular vistas. The finished lower level lives like a separate retreat with its own bedroom, full bath, wood-burning stove, and a cedar sauna—opening directly onto a private deck that captures unmatched privacy and mountain scenery. Additional upgrades include a Generac whole-house generator and a water filtration system. The setting, views, and proximity to amenities make this a must-see!

    Zillow last checked:

    Listing updated:

    Listed by:

    JAMIE WALLER 407-694-8988,

    LORING WOODRIFF REAL ESTATE ASSOCIATES

    Bought with:

    BEN HOLMES, 0225239888

    WINTERGREEN REALTY, LLC

    Source: CAAR,MLS#: 671427MLS LogoOriginating MLS: Charlottesville Area Association of Realtors

    Facts & features

    Interior

    Bedrooms & bathrooms
    • Bedrooms: 4
    • Bathrooms: 3
    • Full bathrooms: 3
    • Main level bathrooms: 1
    • Main level bedrooms: 2
    Primary bedroom
    • Level: Second
    Bedroom
    • Level: First
    Bedroom
    • Level: Basement
    Primary bathroom
    • Level: Second
    Bathroom
    • Level: First
    Bathroom
    • Level: Basement
    Other
    • Level: Basement
    Breakfast room nook
    • Level: First
    Family room
    • Level: First
    Kitchen
    • Level: First
    Laundry
    • Level: Basement
    Living room
    • Level: First
    Sauna
    • Level: Basement
    Study
    • Level: Second
    Utility room
    • Level: Basement
    Heating
    • Central
    Cooling
    • Central Air
    Appliances
    • Included: Gas Range, Microwave, Refrigerator, Dryer, Washer
    Features
    • Breakfast Bar, Utility Room
    • Basement: Exterior Entry,Finished,Heated,Interior Entry,Walk-Out Access
    • Number of fireplaces: 2
    • Fireplace features: Two, Wood Burning, Wood BurningStove
    Interior area
    • Total structure area: 3,717
    • Total interior livable area: 3,241 sqft
    • Finished area above ground: 2,241
    • Finished area below ground: 1,000

    Property

    Parking
    • Parking features: Shared Driveway
    • Has uncovered spaces: Yes
    Features
    • Levels: Two
    • Stories: 2
    • Patio & porch: Covered, Deck, Front Porch, Patio, Porch, Side Porch
    • Exterior features: Landscape Lights, Mature Trees/Landscape
    • Pool features: Association
    • Has view: Yes
    • View description: Mountain(s), Panoramic
    Lot
    • Size: 1.82 Acres
    • Features: Level, Native Plants, Private
    Details
    • Parcel number: 11N C 2
    • Zoning description: R Residential

    Construction

    Type & style
    • Home type: SingleFamily
    • Property subtype: Single Family Residence
    Materials
    • Stick Built
    • Foundation: Poured
    • Roof: Composition,Shingle
    Condition
    • New construction: No
    • Year built: 1987

    Utilities & green energy

    • Electric: Generator
    • Sewer: Septic Tank
    • Water: Private, Well
    • Utilities for property: Cable Available, Fiber Optic Available, High Speed Internet Available, Propane, Satellite Internet Available

    Community & neighborhood

    Community
    • Community features: Dock
    Location
    • Region: Nellysford
    • Subdivision: STONEY CREEK

    HOA & financial

    HOA
    • Has HOA: Yes
    • HOA fee: $2,136 annually
    • Amenities included: Boat Dock, Clubhouse, Stable(s), Picnic Area, Playground, Pool, Tennis Court(s), Trail(s), Water
    • Services included: Association Management, Common Area Maintenance, Clubhouse, Insurance, Playground, Pool(s), Reserve Fund, Road Maintenance, Security, Tennis Courts

    Price history

    DateEventPrice
    1/15/2026Sold$799,000$247/sqft
    Source: CAAR #671427 Report a problem
    12/5/2025Pending sale$799,000$247/sqft
    Source: CAAR #671427 Report a problem
    12/1/2025Listed for sale$799,000+45.3%$247/sqft
    Source: CAAR #671427 Report a problem
    11/1/2021Sold$550,000$170/sqft
    Source: Public Record Report a problem
    7/27/2021Pending sale$550,000$170/sqft
    Source: CAAR #620319 Report a problem
    7/23/2021Listed for sale$550,000$170/sqft
    Source: CAAR #620319 Report a problem

    Public tax history

    YearProperty taxesTax assessment
    2024$3,193 $491,300
    2023$3,193 $491,300
    2022$3,193 +37.1%$491,300 +51.9%
    2021$2,328 $323,400
    2020$2,328 $323,400
    2019$2,328 $323,400
    2018-- $323,400
    2017-- $323,400
    2016$2,328 $323,400
    2015$2,328 $323,400
    2014$2,328 $323,400 -28.9%
    2012-- $455,100
    2011-- $455,100
    2010-- $455,100

    Find assessor info on the county website

    Neighborhood: 22958

    Nearby schools

    GreatSchools rating
    Schools provided by the listing agent
    • Elementary: Rockfish
    • Middle: Nelson
    • High: Nelson

    Source: CAAR. This data may not be complete. We recommend contacting the local school district to confirm school assignments for this home.

    Get pre-qualified for a loan
    At Zillow Home Loans, we can pre-qualify you in as little as 5 minutes with no impact to your credit score.

    An equal housing lender. NMLS #10287.

    Sell for more on Zillow
    Get a Zillow Showcase℠ listing at no additional cost and you could sell for .
    $819,700
    2% more
    +$16,394
    With Zillow Showcase(estimated)
    $836,094