MOVE-IN READY and packed with space, style, and upgrades! This beautiful 3-bedroom, 2.5-bath home with over 2,000 sq. ft. is perfectly situated on a desirable cul-de-sac lot and offers everything today's buyers are looking for. Step inside to an inviting open-concept first floor featuring two spacious living areas, perfect for both entertaining and everyday living. The stunning kitchen is a true standout with solid surface countertops, stylish backsplash, and plenty of prep space. Just off the kitchen, the laundry room offers custom cabinetry with abundant pantry storage for exceptional organization and convenience. Upstairs, you'll find a huge loft that provides flexible living space for a media room, playroom, or home office. The spacious primary suite features a large private bath and an oversized walk-in closet. Two additional generously sized bedrooms and a full bath complete the second level. Outside, enjoy your private backyard retreat with a large stamped concrete patio, cedar privacy fence, and an additional storage barn for all your extras. Complete with a 2-car attached garage, this home truly checks all the boxes - just move in and start enjoying! Schedule your tour today!
Sold
Zestimate®
$290,000
987 Rosemary Cir, Greenfield, IN 46140
3beds
2,036sqft
Residential, Single Family Residence
Built in 2002
10,018 Square Feet Lot
$290,000 Zestimate®
$142/sqft
$1,958 Estimated rent
Home value
$290,000
$273,000 - $307,000
$1,958/mo
Zestimate® history
Owner options
List your home for rent
$1,958/mo
Rent Zestimate®
Find your next renter with Zillow Rental Manager. Plus, with online applications, you can quickly screen prospective tenants – for free.
$1,958/mo
Rent Zestimate®
Refinance and save
$1,883/mo
Est. payment
Refinancing to a lower rate could help reduce your monthly payments and save thousands over the life of the loan.
$1,883/mo
Est. payment
Explore your selling options
Work with a Zillow partner agent
Leverage their expertise and Zillow's premium Showcase listings to get your home seen by more buyers.
Get startedList with your own agent
Get your home in front of millions of buyers by listing it on Zillow.
Learn how to do itSell it yourself
Take full control of how buyers see your home on Zillow by listing For Sale by Owner (FSBO).
List your homeWhat's special
Cedar privacy fenceStylish backsplashSpacious primary suiteInviting open-concept first floorOversized walk-in closetDesirable cul-de-sac lotLarge private bath
Zillow last checked:
Listing updated:
Listed by:
Lora Reynolds 317-496-6291,
Epique Inc,
Tamyra Tinnes 616-780-2691,
Epique Inc
Bought with:
Cecilia Fredericksen
American Dream Team Real Estate
Source: MIBOR as distributed by MLS GRID,MLS#: 22099296
Facts & features
Interior
Bedrooms & bathrooms
- Bedrooms: 3
- Bathrooms: 3
- Full bathrooms: 2
- 1/2 bathrooms: 1
- Main level bathrooms: 1
Primary bedroom
- Level: Upper
- Area: 252 Square Feet
- Dimensions: 18x14
Bedroom 2
- Level: Upper
- Area: 165 Square Feet
- Dimensions: 15x11
Bedroom 3
- Level: Upper
- Area: 144 Square Feet
- Dimensions: 12x12
Great room
- Level: Upper
- Area: 288 Square Feet
- Dimensions: 18x16
Kitchen
- Level: Main
- Area: 208 Square Feet
- Dimensions: 16x13
Laundry
- Level: Main
- Area: 40 Square Feet
- Dimensions: 8x5
Living room
- Level: Main
- Area: 195 Square Feet
- Dimensions: 15x13
Loft
- Level: Upper
- Area: 256 Square Feet
- Dimensions: 16x16
Heating
- Forced Air, Natural Gas
Cooling
- Central Air
Appliances
- Included: Dishwasher, Disposal, Gas Water Heater, MicroHood, Electric Oven, Refrigerator
- Laundry: Main Level
Features
- Walk-In Closet(s), Ceiling Fan(s), Eat-in Kitchen
- Has basement: No
Interior area
- Total structure area: 2,036
- Total interior livable area: 2,036 sqft
Property
Parking
- Total spaces: 2
- Parking features: Attached
- Attached garage spaces: 2
Features
- Levels: Two
- Stories: 2
- Patio & porch: Patio
- Fencing: Fenced,Privacy
Lot
- Size: 10,018 Square Feet
- Features: Sidewalks
Details
- Parcel number: 300733105028000009
- Horse amenities: None
Construction
Type & style
- Home type: SingleFamily
- Architectural style: Traditional
- Property subtype: Residential, Single Family Residence
Materials
- Vinyl Siding, Vinyl With Brick
- Foundation: Slab
Condition
- New construction: No
- Year built: 2002
Utilities & green energy
- Water: Public
Community & HOA
Community
- Subdivision: Hampton Place
HOA
- Has HOA: Yes
- Services included: Maintenance
- HOA fee: $150 annually
Location
- Region: Greenfield
Financial & listing details
- Price per square foot: $142/sqft
- Tax assessed value: $250,800
- Annual tax amount: $2,004
- Date on market: 5/1/2026
- Cumulative days on market: 36 days
Price history
| Date | Event | Price |
|---|---|---|
| 7/2/2026 | Sold | $290,000-2.8%$142/sqft |
Source:  MIBOR as distributed by MLS GRID #22099296 Report a problem MIBOR as distributed by MLS GRID #22099296 Report a problem | ||
| 6/5/2026 | Pending sale | $298,400$147/sqft |
Source: MIBOR as distributed by MLS GRID #22099296 Report a problem | ||
| 5/8/2026 | Price change | $298,400-0.5%$147/sqft |
Source: MIBOR as distributed by MLS GRID #22099296 Report a problem | ||
| 5/1/2026 | Listed for sale | $299,900+5.2%$147/sqft |
Source: MIBOR as distributed by MLS GRID #22099296 Report a problem | ||
| 6/30/2022 | Sold | $285,000+1.8%$140/sqft |
Source: MIBOR as distributed by MLS GRID #21859870 Report a problem | ||
| 6/5/2022 | Pending sale | $280,000$138/sqft |
Source: MIBOR as distributed by MLS GRID #21859870 Report a problem | ||
| 6/3/2022 | Listed for sale | $280,000+107.4%$138/sqft |
Source: MIBOR as distributed by MLS GRID #21859870 Report a problem | ||
| 5/25/2010 | Sold | $134,978+35%$66/sqft |
Source: Public Record Report a problem | ||
| 4/12/2010 | Listed for sale | $100,000$49/sqft |
Source: foreclosure.com Report a problem | ||
Public tax history
| Year | Property taxes | Tax assessment |
|---|---|---|
| 2025 | $2,218 +16% | $250,800 +3% |
| 2024 | $1,912 +16% | $243,600 +9% |
| 2023 | $1,648 +32.5% | $223,400 +20.2% |
| 2022 | $1,244 +17.8% | $185,900 +23.7% |
| 2021 | $1,055 +10.2% | $150,300 +12.6% |
| 2020 | $958 -1% | $133,500 +6.3% |
| 2019 | $967 +1.8% | $125,600 +0.2% |
| 2018 | $950 -5.8% | $125,300 +3.2% |
| 2017 | $1,009 | $121,400 +2.4% |
| 2016 | $1,009 +5.6% | $118,600 +0.9% |
| 2014 | $956 +2.9% | $117,500 +1.4% |
| 2013 | $929 -14.6% | $115,900 +1.2% |
| 2012 | $1,088 -10.6% | $114,500 -7% |
| 2011 | $1,218 +9.7% | $123,100 |
| 2010 | $1,110 -4.4% | $123,100 |
| 2009 | $1,162 +11.2% | $123,100 +2.1% |
| 2007 | $1,045 -6.4% | $120,600 +3.8% |
| 2006 | $1,116 | $116,200 -4.5% |
| 2005 | -- | $121,700 |
Find assessor info on the county website
Neighborhood: 46140
Nearby homes
- $325,3003 bd3 ba3k sqft979 Rosemary Cir, Greenfield, IN 46140Off Market
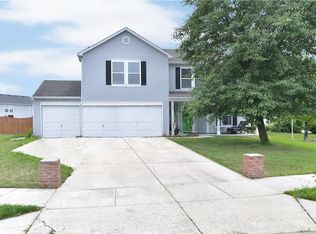
- $312,3003 bd2 ba2.8k sqft995 Rosemary Cir, Greenfield, IN 46140Off Market
- $325,3004 bd2 ba3.5k sqft955 Rosemary Cir, Greenfield, IN 46140Off Market
- $259,4003 bd3 ba2k sqft968 Ginger Cir, Greenfield, IN 46140Off Market
- $305,6004 bd2 ba2.3k sqft974 Ginger Cir, Greenfield, IN 46140Off Market
- $283,2003 bd2 ba2k sqft947 Rosemary Cir, Greenfield, IN 46140Off Market
- $277,4003 bd3 ba2.1k sqft970 Rosemary Cir, Greenfield, IN 46140Off Market
- $358,5004 bd3 ba3.2k sqft996 Rosemary Cir, Greenfield, IN 46140Off Market
Nearby schools
GreatSchools rating
- 8/10J B Stephens Elementary SchoolGrades: PK-3Distance: 0.6 mi
- 6/10Greenfield Central Junior High SchoolGrades: 7-8Distance: 2.3 mi
- 7/10Greenfield-Central High SchoolGrades: 9-12Distance: 1.8 mi
Get a cash offer in 3 minutes
Find out how much your home could sell for in as little as 3 minutes with a no-obligation cash offer.
Estimated market value
$290,000
Get a cash offer in 3 minutes
Find out how much your home could sell for in as little as 3 minutes with a no-obligation cash offer.
Estimated market value
$290,000
- Indiana
- Hancock County
- Greenfield
- 46140
- 987 Rosemary Cir
Nearby cities
Nearby neighborhoods
Nearby zip codes
Other Greenfield Topics
