Great 2 Story Home with Approximately 2,330 Square Feet of Living Space, Dramatic Cathedral Ceilings Throughout the Entry Hallway & Formal Living Room, Formal Dining Area, Gorgeous Spiral Staircase, Nice and Cozy Dual Sided Fireplace (Living Room & Family Room), Beautiful Remodeled Kitchen with All Stainless-Steel Appliances, 4 Bedrooms Plus 2 Full Baths (Upstairs), 5th Bedroom (Currently Used as a Den and Without a Closet) Plus 1 full Bath (Downstairs), Gorgeous Vinyl Flooring & Upgraded Baseboards Throughout, Updated Bathrooms, Conveniently Located Upper Floor Laundry Room With Utility Sink and Built-In Cabinets, Primary Bedroom With Separate Tub & Standing Shower Plus a Nice Size Walk-In Closet, Beautiful Shutters & Blinds Throughout, 2 Car Attached Garage With Epoxy Floor, Impressive Yard With Topical Trees, Built In 1995, Walking Distance to Running Springs Elementary School & Ronald Reagen Public Park
For sale
Listed by: BHHS CA Properties • Ben Elahi • Contact: 714-270-2632
$1,325,000
987 S Sedona Ln, Anaheim, CA 92808
4beds
2,331sqft
:
Get pre-qualified$8,412/mo
Single Family Residence
Built in 1995
4,400 Square Feet Lot
$1,306,400 Zestimate®
$568/sqft
$120/mo HOA
What's special
- 6 days |
- 700 |
- 39 |
Zillow last checked:
Listing updated:
Listed by:
Ben Elahi DRE #00949310 714-270-2632,
BHHS CA Properties
Source: CRMLS,MLS#: PW26154372 Originating MLS: California Regional MLS
Originating MLS: California Regional MLSFacts & features
Interior
Bedrooms & bathrooms
- Bedrooms: 4
- Bathrooms: 3
- Full bathrooms: 3
- Main level bathrooms: 1
- Main level bedrooms: 1
Rooms
- Room types: Bedroom, Entry/Foyer, Family Room, Kitchen, Laundry, Living Room, Other, Dining Room
Bedroom
- Features: Bedroom on Main Level
Family room
- Features: Separate Family Room
Kitchen
- Features: Kitchen/Family Room Combo
Other
- Features: Walk-In Closet(s)
Heating
- Central, Forced Air
Cooling
- Central Air
Appliances
- Laundry: Laundry Room, Upper Level
Features
- Breakfast Area, Separate/Formal Dining Room, Bedroom on Main Level, Walk-In Closet(s)
- Doors: Panel Doors
- Windows: Shutters
- Has fireplace: Yes
- Fireplace features: Family Room, Living Room
- Common walls with other units/homes: No Common Walls
Interior area
- Total interior livable area: 2,331 sqft
Property
Parking
- Total spaces: 2
- Parking features: Concrete, Garage Faces Front, Garage, Garage Door Opener, Side By Side
- Attached garage spaces: 2
Features
- Levels: Two
- Stories: 2
- Entry location: First level
- Patio & porch: Concrete
- Pool features: None
- Spa features: None
- Has view: Yes
- View description: Hills, Mountain(s)
Lot
- Size: 4,400 Square Feet
- Features: Front Yard, Yard
Details
- Parcel number: 51402216
- Zoning: R-1
- Special conditions: Standard
Construction
Type & style
- Home type: SingleFamily
- Architectural style: Mediterranean
- Property subtype: Single Family Residence
Materials
- Stucco
- Roof: Tile
Condition
- Updated/Remodeled,Turnkey
- New construction: No
- Year built: 1995
Utilities & green energy
- Electric: Electricity - On Property
- Sewer: Public Sewer, Sewer Tap Paid
- Water: Public
- Utilities for property: Cable Connected, Electricity Connected, Natural Gas Connected, Phone Connected, Sewer Connected, Water Connected
Community & HOA
Community
- Features: Storm Drain(s), Street Lights, Suburban, Sidewalks
- Security: Smoke Detector(s)
- Subdivision: Canyon Crest (Cycr)
HOA
- Has HOA: Yes
- Amenities included: Maintenance Grounds
- HOA fee: $120 monthly
- HOA name: Summit Master Assn
- HOA phone: 000-000-0000
Location
- Region: Anaheim
Financial & listing details
- Price per square foot: $568/sqft
- Tax assessed value: $732,208
- Annual tax amount: $8,084
- Date on market: 7/17/2026
- Cumulative days on market: 7 days
- Listing terms: Cash,Cash to New Loan,Conventional
- Road surface type: Paved
Estimated market value
$1,306,400
$1.24M - $1.37M
$4,924/mo
Price history
| Date | Event | Price |
|---|---|---|
| 7/18/2026 | Listed for sale | $1,325,000+301.5%$568/sqft |
Source:  CRMLS #PW26154372 Report a problem CRMLS #PW26154372 Report a problem | ||
| 9/12/2024 | Listing removed | $5,200$2/sqft |
Source: Zillow Rentals Report a problem | ||
| 8/24/2024 | Listed for rent | $5,200$2/sqft |
Source: Zillow Rentals Report a problem | ||
| 8/24/2024 | Listing removed | -- |
Source: CRMLS #PW24169893 Report a problem | ||
| 8/16/2024 | Listed for rent | $5,200+5.1%$2/sqft |
Source: CRMLS #PW24169893 Report a problem | ||
| 10/29/2022 | Listing removed | -- |
Source: Zillow Rental Manager Report a problem | ||
| 10/7/2022 | Listed for rent | $4,950+10%$2/sqft |
Source: Zillow Rental Manager Report a problem | ||
| 8/15/2022 | Listing removed | -- |
Source: Zillow Rental Manager Report a problem | ||
| 8/11/2022 | Listed for rent | $4,500$2/sqft |
Source: Zillow Rental Manager Report a problem | ||
| 3/2/2000 | Sold | $330,000+27.7%$142/sqft |
Source: Public Record Report a problem | ||
| 4/8/1994 | Sold | $258,500$111/sqft |
Source: Public Record Report a problem | ||
Public tax history
| Year | Property taxes | Tax assessment |
|---|---|---|
| 2025 | $8,084 +2.3% | $732,208 +2% |
| 2024 | $7,906 +2.3% | $717,851 +2% |
| 2023 | $7,731 +2% | $703,776 +2% |
| 2022 | $7,581 +2.9% | $689,977 +2% |
| 2021 | $7,367 +0.9% | $676,449 +1% |
| 2020 | $7,299 | $669,513 +2% |
| 2019 | $7,299 +1.3% | $656,386 +2% |
| 2018 | $7,205 +6% | $643,516 +2% |
| 2017 | $6,797 | $630,899 +2% |
| 2016 | $6,797 +2% | $618,529 +1.5% |
| 2015 | $6,664 +3.5% | $609,239 +2% |
| 2014 | $6,437 | $597,305 +13.1% |
| 2013 | -- | $528,000 |
| 2012 | -- | $528,000 -4% |
| 2011 | -- | $550,000 -3% |
| 2010 | -- | $567,247 +1.8% |
| 2009 | -- | $557,449 +2% |
| 2008 | -- | $546,519 |
| 2007 | -- | $546,519 +2% |
| 2006 | -- | $535,803 +2% |
| 2005 | -- | $525,298 +6.1% |
| 2004 | -- | $495,000 +41.3% |
| 2003 | -- | $350,198 +2% |
| 2002 | -- | $343,332 +2% |
| 2001 | $4,803 +10.6% | $336,600 +17.7% |
| 2000 | $4,341 | $285,976 |
Find assessor info on the county website
Monthly payment
Est. payment
Payment breakdown
Explore the cost of this home by adjusting the details. Changes won't be saved.Climate risks
Neighborhood: Anaheim Hills
Nearby schools
GreatSchools rating
- 9/10Running Springs Elementary SchoolGrades: K-8Distance: 0.1 mi
- 10/10Canyon High SchoolGrades: 9-12Distance: 3.6 mi
- 9/10El Rancho Charter SchoolGrades: 7-8Distance: 2.4 mi
Schools provided by the listing agent
- Elementary: Running Springs
- Middle: El Rancho Charter
- High: Canyon
Source: CRMLS. This data may not be complete. We recommend contacting the local school district to confirm school assignments for this home.
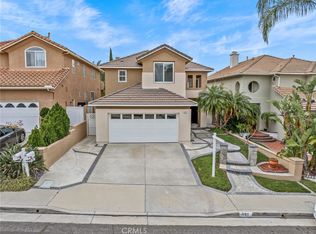
- $1,380,0003 bd3 ba2.2k sqft991 S Sedona Ln, Anaheim, CA 92808Sold
- $1,254,2003 bd3 ba2.2k sqft983 S Sedona Ln, Anaheim, CA 92808Off Market
- $1,227,8003 bd3 ba2k sqft979 S Sedona Ln, Anaheim, CA 92808Off Market
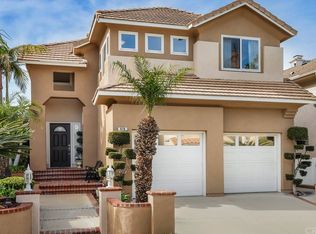
- $1,300,0004 bd3 ba2.5k sqft995 S Sedona Ln, Anaheim, CA 92808Sold

- $1,366,5004 bd3 ba2.3k sqft975 S Sedona Ln, Anaheim, CA 92808Off Market
- $1,190,3003 bd2 ba2k sqft999 S Sedona Ln, Anaheim, CA 92808Off Market
- $1,343,2004 bd3 ba2.5k sqft992 S Sedona Ln, Anaheim, CA 92808Off Market
- $1,316,2004 bd3 ba2.3k sqft986 S Sedona Ln, Anaheim, CA 92808Off Market
A local agent can set up tours, give advice and negotiate with sellers.
Similar homes
- $1,550,0004 bd3 ba2.6k sqft8805 E Crestview Ln, Anaheim, CA 92808For Sale
 MLS ID #PW26158684, Wendy Rawley, First Team Real Estate. CRMLS
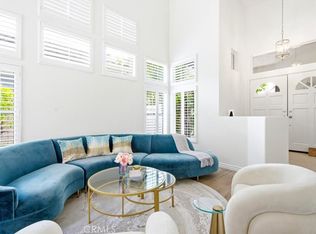
 - $1,480,0004 bd3 ba2.4k sqft520 S Morningstar Dr, Anaheim, CA 92808For Sale
 MLS ID #OC26135313, Michael Davar, Davar & Co. CRMLS
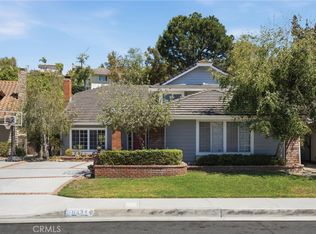
 - $1,365,0004 bd3 ba2.4k sqft6434 E Lookout Ln, Anaheim, CA 92807For Sale
 MLS ID #OC26161021, Mark Lima, Lima Real Estate Group. CRMLS
 - $975,0003 bd3 ba1.3k sqft8471 E Donnybrook Cir, Anaheim, CA 92808For Sale
 MLS ID #PW26158112, Michelle Schiavo, First Team Real Estate. CRMLS
 - $1,280,0004 bd2 ba1.4k sqft7408 E Calle Durango, Anaheim, CA 92808For SaleMLS ID #CV26149388, Khristine Cervantes Rojas, HOMEQUEST REAL ESTATE. CRMLS
- $1,550,0004 bd3 ba2.6k sqft1011 S Mountcrest Ct, Anaheim, CA 92808For SaleMLS ID #OC26124579, Elizabeth Do, Keller Williams Realty. CRMLS
- $1,170,0004 bd2 ba1.6k sqft201 S Brookside Ct, Anaheim, CA 92808For SaleMLS ID #PV26160666, Mark Stoll, Vista Sotheby's International Realty. CRMLS
- $1,454,9005 bd3 ba2.4k sqft7666 E Paseo Laredo, Anaheim, CA 92808For SaleMLS ID #IV26150903, ROY KARIMPOUR, NEW BEGINNING REALTY, INC. CRMLS
- $1,199,0004 bd3 ba2.3k sqft979 S Grinnell St, Anaheim, CA 92807For SaleMLS ID #OC26152902, Alexander Yu, First Team Real Estate. CRMLS
- $1,299,0003 bd3 ba2k sqft20615 Via Bilbao, Yorba Linda, CA 92887For SaleMLS ID #OC26156409, Michelle Hill, LPT Realty, Inc. CRMLS
- $1,360,0004 bd3 ba2.2k sqft5510 Vista Cantora, Yorba Linda, CA 92887For SaleMLS ID #PW26143491, Edith Israel, Coldwell Banker Realty. CRMLS
- $1,850,0005 bd5 ba3.1k sqft970 S Barton Ct, Anaheim, CA 92808For SaleMLS ID #PW26148742, Travis Fairweather, First Team Real Estate. CRMLS
- $1,039,0003 bd2 ba1.4k sqft280 N Avenida Cordoba, Anaheim, CA 92808For SaleMLS ID #PW26159216, Darlene Lopez, Major League Properties. CRMLS
- $1,425,0005 bd3 ba2k sqft7685 E Calle Durango, Anaheim, CA 92808For SaleMLS ID #DW26134119, Oscar Mendoza, SoCal 5 Real Estate. CRMLS
- $1,420,0005 bd4 ba2.1k sqft1290 N Mosswood Dr, Anaheim, CA 92807For SaleMLS ID #WS26148013, Qiaobo Lei, Wetrust Realty. CRMLS
- $948,8883 bd2 ba1.2k sqft119 S Larkwood St, Anaheim, CA 92808For SaleMLS ID #OC26150715, Chris Marple, VIP Realty Group. CRMLS
- $1,399,0004 bd3 ba2.4k sqft780 S Highland Ln, Anaheim, CA 92807For SaleMLS ID #PW26114050, John Katnik, Katnik Brothers R.E. Services. CRMLS
- $875,0003 bd3 ba1.2k sqft822 S Boulder Pl, Anaheim, CA 92808For SaleMLS ID #OC26136098, Robert Langston, Kase Real Estate. CRMLS
- $1,650,0005 bd3 ba3.2k sqft808 S Bluebird Cir, Anaheim, CA 92807For SaleMLS ID #TR26157039, Michael Velez, BLDG Realty. CRMLS
- $1,388,0004 bd3 ba2.4k sqft6269 E Calle Jaime, Anaheim, CA 92807For SaleMLS ID #PW26108435, Joyce Min, Coldwell Banker Best Realty. CRMLS
Local buyer's agents are ready to help
