Skip main navigation
Sold for $763,000
  • $763,000

    987 Saddle View Way, Forest Hill, MD 21050

    4beds
    4,636sqft
    Single Family Residence
    Built in 2014
    0.36 Acres Lot
    $774,200 Zestimate®
    $165/sqft
    $4,941 Estimated rent

    Home value

    $774,200

    Estimated sales range

    Not available

    $4,941/mo

    Zestimate® history
    Loading
    Loading...

    Owner options

    List your home for rent

    $4,941/mo

    Rent Zestimate®

    Find your next renter with Zillow Rental Manager. Plus, with online applications, you can quickly screen prospective tenants – for free.

    Learn more

    $4,941/mo

    Rent Zestimate®

    Refinance and save

    $4,540/mo

    Est. payment

    Refinancing to a lower rate could help reduce your monthly payments and save thousands over the life of the loan.

    See today's rates

    $4,540/mo

    Est. payment

    Explore your selling options

    Work with a Zillow partner agent

    Leverage their expertise and Zillow's premium Showcase listings to get your home seen by more buyers.

    Get started

    List with your own agent

    Get your home in front of millions of buyers by listing it on Zillow.

    Learn how to do it

    Sell it yourself

    Take full control of how buyers see your home on Zillow by listing For Sale by Owner (FSBO).

    List your home

    What's special

    Finished basementDouble sinksSeparate showerTray ceilingsPeaceful cul-de-sacEnormous windowsLarge sunroom
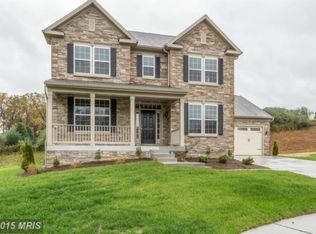
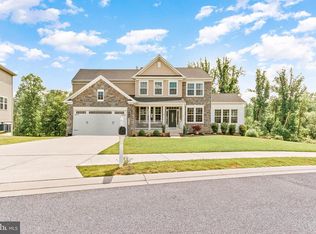
    Welcome to this stunning 4 bedroom, 4.5 bathroom home, nestled at the end of a peaceful cul-de-sac offering tranquility and privacy. As you enter, the main floor will absolutely wow you! This kitchen is a dream! There is an enormous kitchen island that acts as an expansive centerpiece which offers both form and function. The granite counter tops exude elegance while being highly practical. Its scale gives it a bold, commanding presence, often acting as the heart of the kitchen, inviting both social interaction and culinary creativity. It includes a built-in sink, and storage underneath for an organized, streamlined look. The kitchen provides ample space for food prep, cooking, and even seating, with bar stools or chairs surrounding the island for casual dining. With an open floor concept, you can enjoy the grandeur of the large sunroom off the kitchen, featuring enormous windows that flood the space with natural light, creating a bright and airy atmosphere. In the den, you will find a stunning stone fireplace that adds a touch of warmth and elegance to the room. For those who love to entertain, the homes beautiful butler’s pantry adds an extra layer of convenience and style. The expansive primary suite is a true retreat, complete with tray ceilings that add a touch of sophistication. The luxurious primary bathroom boasts double sinks, separated by a large soaking tub, and a separate shower, offering a spa-like experience right at home. The hall bathroom also features double sinks, providing plenty of space for busy mornings. The finished basement adds significant living space, ideal for a home theater, gym, or entertainment area. Throughout the home, you’ll find closets galore, offering an abundance of storage options to keep everything organized. Additional perks include public water/sewer to ensure ease of maintenance! This home is truly a must-see, combining comfort, style, and functionality in one perfect package. It’s a rare find—lovingly cared for by the original owners, ready for its next chapter!

    Zillow last checked:

    Listing updated:

    Listed by:

    Deanna Marshall 410-459-7005,

    Cummings & Co. Realtors

    Bought with:

    Doug Rubin, 661321

    Keller Williams Legacy

    Source: Bright MLS,MLS#: MDHR2041014MLS Logo

    Facts & features

    Interior

    Bedrooms & bathrooms
    • Bedrooms: 4
    • Bathrooms: 5
    • Full bathrooms: 4
    • 1/2 bathrooms: 1
    • Main level bathrooms: 1
    Basement
    • Area: 1806
    Heating
    • Central, Natural Gas
    Cooling
    • Central Air, Natural Gas
    Appliances
    • Included: Electric Water Heater
    Features
    • Basement: Finished
    • Number of fireplaces: 1
    Interior area
    • Total structure area: 5,092
    • Total interior livable area: 4,636 sqft
    • Finished area above ground: 3,286
    • Finished area below ground: 1,350

    Property

    Parking
    • Total spaces: 2
    • Parking features: Storage, Other, Attached, Driveway, On Street
    • Attached garage spaces: 2
    • Has uncovered spaces: Yes
    Accessibility
    • Accessibility features: Other
    Features
    • Levels: Two
    • Stories: 2
    • Pool features: None
    Lot
    • Size: 0.36 Acres
    Details
    • Additional structures: Above Grade, Below Grade
    • Parcel number: 1303397160
    • Zoning: R1
    • Special conditions: Standard

    Construction

    Type & style
    • Home type: SingleFamily
    • Architectural style: Colonial
    • Property subtype: Single Family Residence
    Materials
    • Other
    • Foundation: Other
    Condition
    • Excellent
    • New construction: No
    • Year built: 2014

    Utilities & green energy

    • Sewer: Public Sewer
    • Water: Public

    Community & neighborhood

    Location
    • Region: Forest Hill
    • Subdivision: None Available

    HOA & financial

    HOA
    • Has HOA: Yes
    • HOA fee: $49 monthly
    • Association name: ELITE HOA MANAGEMENT LLC

    Other

    Other facts
    • Listing agreement: Exclusive Right To Sell
    • Ownership: Fee Simple

    Price history

    DateEventPrice
    6/24/2025Sold$763,000-1.5%$165/sqft
    Source: Bright MLS #MDHR2041014 Report a problem
    5/31/2025Pending sale$775,000$167/sqft
    Source: Bright MLS #MDHR2041014 Report a problem
    5/22/2025Price change$775,000-3%$167/sqft
    Source: Bright MLS #MDHR2041014 Report a problem
    4/27/2025Price change$799,000-3.7%$172/sqft
    Source: Bright MLS #MDHR2041014 Report a problem
    4/21/2025Price change$830,000-2.4%$179/sqft
    Source: Bright MLS #MDHR2041014 Report a problem
    4/7/2025Listed for sale$850,000+34.5%$183/sqft
    Source: Bright MLS #MDHR2041014 Report a problem
    10/2/2014Sold$631,898$136/sqft
    Source: Public Record Report a problem

    Public tax history

    YearProperty taxesTax assessment
    2025$7,457 +5.2%$684,200 +5.2%
    2024$7,091 +5.4%$650,633 +5.4%
    2023$6,725 +5.8%$617,067 +5.8%
    2022$6,360 -3.7%$583,500 +0.7%
    2021$6,603 -0.6%$579,700 +0.7%
    2020$6,646 +0.7%$575,900 +0.7%
    2019$6,602 +1.4%$572,100 +1.4%
    2018$6,509 -1.4%$564,000 -1.4%
    2017$6,602 +4615.7%$572,100 +4.4%
    2016$140 $547,800
    2015$140 $547,800 +625.9%
    2014-- $75,467 +24.1%
    2013-- $60,800 +19.7%
    2012-- $50,800

    Find assessor info on the county website

    Neighborhood: 21050

    Nearby schools

    GreatSchools rating
    Schools provided by the listing agent
    • Elementary: Red Pump
    • Middle: Fallston
    • High: Fallston
    • District: Harford County Public Schools

    Source: Bright MLS. This data may not be complete. We recommend contacting the local school district to confirm school assignments for this home.

    Get a cash offer in 3 minutes
    Find out how much your home could sell for in as little as 3 minutes with a no-obligation cash offer.
    Estimated market value
    $774,200
    Get a cash offer in 3 minutes
    Find out how much your home could sell for in as little as 3 minutes with a no-obligation cash offer.
    Estimated market value
    $774,200