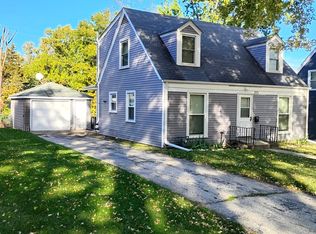
Your dream move-in ready home has officially hit the market, but a gem like this won't stay available for long! Nestled on a tree-lined street in Kane County, this beautifully remodeled three-level sanctuary perfectly blends high-end modern upgrades with effortless, light-filled style. Step inside to an airy, open layout featuring fresh designer paint, striking textured plank flooring, and a chef-inspired kitchen complete with sleek quartz countertops and stainless steel appliances. Modern living is easy thanks to updated bath spaces, a versatile basement with exterior access, and brand-new 2026 central AC for added comfort. Outside, your private oasis awaits: a deep, near-fully fenced backyard made for epic summer gatherings, alongside a detached garage offering extra space for a workshop or project hub. Solid homes crafted with this level of detail on such serene lots are an incredible rarity. Book your private showing today before this Kane County haven belongs to someone else!
Contingent
Price cut: $9.1K (7/25)
$289,900
987 South St, Elgin, IL 60123
2beds
1,000sqft
Single Family Residence
Built in 1930
0.25 Acres Lot
$-- Zestimate®
$290/sqft
$-- HOA
What's special
- --
- 812
- views
- 57
- saves
Zillow last checked:
Listing updated:
Listed by:
Jon Johnson (847)310-1886,
Berkshire Hathaway HomeServices Starck Real Estate
Source: MRED as distributed by MLS GRID,MLS#: 12715630
Facts & features
Interior
Bedrooms & bathrooms
- Bedrooms: 2
- Bathrooms: 2
- Full bathrooms: 2
Rooms
- Room types: No additional rooms
Primary bedroom
- Features: Flooring (Wood Laminate), Window Treatments (Blinds)
- Level: Second
- Area: 168 Square Feet
- Dimensions: 14X12
Bedroom 2
- Features: Flooring (Wood Laminate), Window Treatments (Blinds)
- Level: Second
- Area: 162 Square Feet
- Dimensions: 18X9
Dining room
- Features: Flooring (Wood Laminate), Window Treatments (Blinds)
- Level: Main
- Area: 144 Square Feet
- Dimensions: 12X12
Kitchen
- Features: Kitchen (Eating Area-Table Space), Window Treatments (Blinds)
- Level: Main
- Area: 216 Square Feet
- Dimensions: 18X12
Laundry
- Level: Basement
- Area: 64 Square Feet
- Dimensions: 8X8
Living room
- Features: Flooring (Wood Laminate), Window Treatments (Blinds)
- Level: Main
- Area: 192 Square Feet
- Dimensions: 16X12
Heating
- Natural Gas
Cooling
- Central Air
Appliances
- Included: Range, Dishwasher, Washer
- Laundry: Gas Dryer Hookup, Electric Dryer Hookup
Features
- 1st Floor Full Bath, Quartz Counters
- Basement: Partially Finished,Exterior Entry,Partial
Interior area
- Total structure area: 0
- Total interior livable area: 1,000 sqft
Property
Parking
- Total spaces: 1
- Parking features: Asphalt, Yes, Garage Owned, Detached, Garage
- Garage spaces: 1
Accessibility
- Accessibility features: No Disability Access
Features
- Stories: 2
- Patio & porch: Deck
- Fencing: Fenced
Lot
- Size: 0.25 Acres
Details
- Parcel number: 0622281002
- Special conditions: None
- Other equipment: TV-Cable, Ceiling Fan(s), Sump Pump
Construction
Type & style
- Home type: SingleFamily
- Architectural style: Cape Cod
- Property subtype: Single Family Residence
Materials
- Aluminum Siding
- Foundation: Concrete Perimeter
- Roof: Asphalt
Condition
- New construction: No
- Year built: 1930
- Major remodel year: 2026
Details
- Builder model: 2 story home with basement
Utilities & green energy
- Sewer: Public Sewer
- Water: Public
Community & HOA
Community
- Features: Curbs, Sidewalks, Street Lights, Street Paved
- Security: Carbon Monoxide Detector(s)
HOA
- Services included: None
Location
- Region: Elgin
Financial & listing details
- Price per square foot: $290/sqft
- Tax assessed value: $211,464
- Annual tax amount: $4,767
- Date on market: 7/25/2026
- Ownership: Fee Simple
Estimated market value
Not available
Estimated sales range
Not available
Not available
Price history
| Date | Event | Price |
|---|---|---|
| 9/16/2026 | Contingent | $289,900$290/sqft |
Source:  MRED as distributed by MLS GRID #12715630 Report a problem MRED as distributed by MLS GRID #12715630 Report a problem | ||
| 8/21/2026 | Listed for sale | $289,900$290/sqft |
Source: MRED as distributed by MLS GRID #12715630 Report a problem | ||
| 8/14/2026 | Contingent | $289,900$290/sqft |
Source: MRED as distributed by MLS GRID #12715630 Report a problem | ||
| 7/25/2026 | Price change | $289,900-3%$290/sqft |
Source: MRED as distributed by MLS GRID #12715630 Report a problem | ||
| 7/14/2026 | Listed for sale | $299,000+39.1%$299/sqft |
Source: MRED as distributed by MLS GRID #12704030 Report a problem | ||
| 5/22/2026 | Sold | $215,000+66.7%$215/sqft |
Source: Public Record Report a problem | ||
| 6/27/2017 | Sold | $129,000$129/sqft |
Source: MRED as distributed by MLS GRID #09386750 Report a problem | ||
| 5/17/2017 | Pending sale | $129,000$129/sqft |
Source: Tanis Group Realty #09386750 Report a problem | ||
| 3/14/2017 | Listed for sale | $129,000$129/sqft |
Source: Tanis Group Realty #09386750 Report a problem | ||
| 3/8/2017 | Pending sale | $129,000$129/sqft |
Source: Tanis Group Realty #09386750 Report a problem | ||
| 2/20/2017 | Listed for sale | $129,000$129/sqft |
Source: Tanis Group Realty #09386750 Report a problem | ||
| 2/14/2017 | Pending sale | $129,000$129/sqft |
Source: Tanis Group Realty #09386750 Report a problem | ||
| 2/8/2017 | Listed for sale | $129,000$129/sqft |
Source: Tanis Group Realty #09386750 Report a problem | ||
| 1/30/2017 | Pending sale | $129,000$129/sqft |
Source: Tanis Group Realty #09386750 Report a problem | ||
| 1/12/2017 | Listed for sale | $129,000$129/sqft |
Source: Tanis Group Realty #09386750 Report a problem | ||
| 1/9/2017 | Pending sale | $129,000$129/sqft |
Source: Tanis Group Realty #09386750 Report a problem | ||
| 1/4/2017 | Price change | $129,000-5.8%$129/sqft |
Source: Tanis Group Realty #09386750 Report a problem | ||
| 11/19/2016 | Price change | $137,000-5.5%$137/sqft |
Source: Tanis Group Realty #09386750 Report a problem | ||
| 11/11/2016 | Listed for sale | $145,000+205.3%$145/sqft |
Source: Tanis Group Realty #09386750 Report a problem | ||
| 10/29/2015 | Sold | $47,500-19.5%$48/sqft |
Source: Public Record Report a problem | ||
| 1/13/2014 | Sold | $59,000+5.5%$59/sqft |
Source: MRED as distributed by MLS GRID #08424861 Report a problem | ||
| 10/29/2013 | Price change | $55,900-11.1%$56/sqft |
Source: Homepath #08424861 Report a problem | ||
| 8/20/2013 | Listed for sale | $62,900-37.1%$63/sqft |
Source: Homepath #08424861 Report a problem | ||
| 3/15/2000 | Sold | $100,000-6.5%$100/sqft |
Source: Public Record Report a problem | ||
| 11/6/1998 | Sold | $107,000$107/sqft |
Source: Public Record Report a problem | ||
Public tax history
| Year | Property taxes | Tax assessment |
|---|---|---|
| 2025 | $4,767 +4.6% | $70,488 +8.6% |
| 2024 | $4,556 +5.5% | $64,924 +10.7% |
| 2023 | $4,318 +4.9% | $58,654 +9.7% |
| 2022 | $4,117 +4.9% | $53,483 +7% |
| 2021 | $3,926 +3.1% | $50,003 +4.7% |
| 2020 | $3,806 +3.3% | $47,736 +5% |
| 2019 | $3,687 +10.6% | $45,472 +14.5% |
| 2018 | $3,334 +2.7% | $39,724 +5.8% |
| 2017 | $3,245 -12.7% | $37,553 +7.8% |
| 2016 | $3,716 +2.4% | $34,839 +9.1% |
| 2015 | $3,630 | $31,933 +1.2% |
| 2014 | $3,630 | $31,539 -2.6% |
| 2013 | $3,630 | $32,371 -20% |
| 2012 | -- | $40,453 -10.7% |
| 2011 | -- | $45,284 -20.4% |
| 2010 | -- | $56,862 -6.7% |
| 2009 | -- | $60,958 |
| 2008 | -- | $60,958 +3.3% |
| 2007 | -- | $58,999 +4.2% |
| 2006 | -- | $56,626 +6.5% |
| 2005 | -- | $53,175 +6.8% |
| 2004 | -- | $49,808 +7.8% |
| 2003 | -- | $46,208 +8% |
| 2002 | -- | $42,785 +7.5% |
| 2001 | -- | $39,818 +5.1% |
| 2000 | -- | $37,893 |
Find assessor info on the county website
Monthly payment
Est. payment
Payment breakdown
Explore the cost of this home by adjusting the details. Changes won't be saved.Climate risks
Neighborhood: Southwest Elgin
Nearby schools
Schools provided by the listing agent
- Elementary: Harriet Gifford Elementary Schoo
- Middle: Abbott Middle School
- High: Larkin High School
- District: 46
Source: MRED as distributed by MLS GRID. This data may not be complete. We recommend contacting the local school district to confirm school assignments for this home.
Similar homes
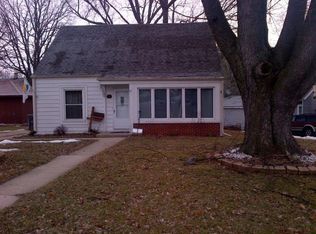
- $200,0002 bd1 ba1k sqft283 S Aldine St, Elgin, IL 60123New
 MLS ID #12772240, Pam Burke, Keller Williams Inspire. MRED as distributed by MLS GRID
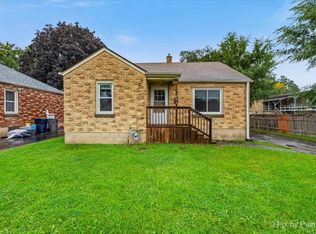
 - $299,9003 bd2 ba1k sqft610 McClure Ave, Elgin, IL 60123Active
 MLS ID #12754322, Graciela Martinez, Epic Real Estate Group. MRED as distributed by MLS GRID
 - $299,9003 bd2 ba1.1k sqft(Undisclosed Address), Elgin, IL 60120Active
 MLS ID #12484421, Jeff Kellenberger, ABR,GRI, Preferred Homes Realty. MRED as distributed by MLS GRID
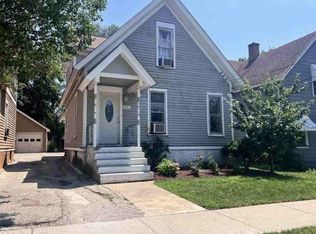
 - $--3 bd2 ba1.3k sqft531 Grace St, Elgin, IL 60120Auction
 ServiceLink Auction
