Discover the essence of Montana living on this remarkable 40-acre estate. Located within a gated community with an additional private, paved entrance through Spain Bridge Meadows, the property offers unmatched privacy surrounded by natural beauty. Residents enjoy community access to the Gallatin River along with walk and ride easements for effortless outdoor recreation. Inside, natural light fills the home through expansive windows that frame the mountains from nearly every angle. Beautiful timberwork runs throughout the main living areas, and a dramatic wood-burning fireplace anchors the great room. A beautifully appointed wet bar adds effortless convenience for hosting. The dining area opens fully to the covered patio through an accordion glass door, creating a seamless indoor–outdoor experience with an outdoor kitchen, wood-burning fireplace with gas starters, overhead heaters, a ceiling fan, and a hot tub, an ideal setting for year-round entertaining.The north wing includes an office, gym with rubber floor and the primary suite with expansive views, remote controlled blinds and a spa-like bath with a walk-through shower and tanning room. The south wing offers two bedrooms, a guest bath, pantry, laundry room, and access to the basement, garage, and attached guest apartment/suite- perfect for an au pair, multigenerational living, or long-term guests. A rare highlight is the fully equipped underground gun safe and 100 yard shooting range with vault door, pegboard gun holders, sound barrier, HVAC & ventilation system, retractable target system and camera system for target viewing, an extraordinary amenity that sets this property apart. With approval for up to three structures and room for four horses, the property offers exceptional flexibility. Just minutes from Bozeman, this estate blends luxury, privacy, and the wild beauty of Montana into a spectacular Montana sanctuary.
Sold
Price Unknown
987 Spain Bridge Ranch Rd, Belgrade, MT 59714
4beds
4,758sqft
Single Family Residence
Built in 2021
40 Acres Lot
$4,847,900 Zestimate®
$--/sqft
$-- Estimated rent
Home value
$4,847,900
$4.56M - $5.14M
Not available
Zestimate® history
Owner options
List your home for rent
Find your next renter with Zillow Rental Manager. Plus, with online applications, you can quickly screen prospective tenants – for free.
Refinance and save
$4,000/mo
Est. payment
Refinancing to a lower rate could help reduce your monthly payments and save thousands over the life of the loan.
$4,000/mo
Est. payment
Explore your selling options
Work with a Zillow partner agent
Leverage their expertise and Zillow's premium Showcase listings to get your home seen by more buyers.
Get startedList with your own agent
Get your home in front of millions of buyers by listing it on Zillow.
Learn how to do itSell it yourself
Take full control of how buyers see your home on Zillow by listing For Sale by Owner (FSBO).
List your homeWhat's special
Room for four horsesPrivate paved entranceOverhead heatersSurrounded by natural beautyRemote controlled blindsCeiling fanGuest bath
Zillow last checked:
Listing updated:
Listed by:
Nicole Taranto 406-539-5358,
Berkshire Hathaway - Bozeman,
Jackson Cyr 406-522-0288,
Berkshire Hathaway - Bozeman
Bought with:
Lisa Collins, RBS-14473
Berkshire Hathaway - Bozeman
Source: Big Sky Country MLS,MLS#: 407530Originating MLS: Big Sky Country MLS
Facts & features
Interior
Bedrooms & bathrooms
- Bedrooms: 4
- Bathrooms: 4
- Full bathrooms: 2
- 3/4 bathrooms: 1
- 1/2 bathrooms: 1
Rooms
- Room types: Three Quarter Bath, Bonus Room, Bedroom, Dining Room, Full Bath, Garage, Half Bath, Kitchen, Laundry, Living Room, Primary Bedroom, Office
Primary bedroom
- Level: Main
Bedroom
- Level: Upper
Bedroom
- Level: Main
Bonus room
- Level: Main
Den
- Level: Main
Dining room
- Level: Main
Dining room
- Level: Upper
Other
- Level: Upper
Other
- Level: Main
Garage
- Level: Main
Half bath
- Level: Main
Kitchen
- Level: Upper
Kitchen
- Level: Main
Laundry
- Level: Upper
Laundry
- Level: Main
Living room
- Level: Main
Living room
- Level: Upper
Other
- Level: Main
Heating
- Forced Air
Cooling
- Central Air
Appliances
- Included: Built-In Oven, Cooktop, Dryer, Dishwasher, Disposal, Microwave, Refrigerator, Wine Cooler
Features
- Fireplace, Window Treatments, Bedroom on Main Level, Main Level Primary
- Flooring: Engineered Hardwood, Partially Carpeted, Plank, Tile, Vinyl
- Windows: Window Coverings
- Has fireplace: Yes
- Fireplace features: Wood Burning
Interior area
- Total structure area: 4,758
- Total interior livable area: 4,758 sqft
- Finished area above ground: 4,201
Property
Parking
- Total spaces: 6
- Parking features: Attached, Detached, Garage
- Attached garage spaces: 6
- Has uncovered spaces: Yes
Features
- Levels: Two
- Stories: 2
- Exterior features: Blacktop Driveway, Sprinkler/Irrigation
- Has view: Yes
- View description: Farmland, Mountain(s)
Lot
- Size: 40 Acres
Details
- Additional structures: Workshop
- Parcel number: RFG15275
- Zoning description: RR
- Special conditions: Standard
Construction
Type & style
- Home type: SingleFamily
- Property subtype: Single Family Residence
Materials
- Roof: Asphalt
Condition
- New construction: No
- Year built: 2021
Details
- Builder name: High Caliber Homes
Utilities & green energy
- Sewer: Septic Tank
- Water: Well
- Utilities for property: Septic Available, Water Available
Community & HOA
Community
- Security: Fire Sprinkler System, Heat Detector, Smoke Detector(s)
- Subdivision: Spain Bridge Ranch
HOA
- Has HOA: Yes
- Amenities included: Water
- Services included: Road Maintenance
- HOA fee: $4,000 annually
- Second HOA fee: $300 annually
Location
- Region: Belgrade
Financial & listing details
- Tax assessed value: $2,488,706
- Annual tax amount: $17,656
- Date on market: 1/12/2026
- Cumulative days on market: 187 days
- Listing terms: Cash,3rd Party Financing
Price history
| Date | Event | Price |
|---|---|---|
| 9/28/2026 | Sold | -- |
Source: Big Sky Country MLS #407530 Report a problem | ||
| 7/19/2026 | Contingent | $4,999,000$1,051/sqft |
Source: Big Sky Country MLS #407530 Report a problem | ||
| 6/1/2026 | Price change | $4,999,000-10.7%$1,051/sqft |
Source: Big Sky Country MLS #407530 Report a problem | ||
| 1/12/2026 | Listed for sale | $5,600,000$1,177/sqft |
Source: Big Sky Country MLS #407530 Report a problem | ||
Public tax history
| Year | Property taxes | Tax assessment |
|---|---|---|
| 2025 | $16,938 -9.7% | $2,488,706 -9.7% |
| 2024 | $18,756 +1.9% | $2,756,371 |
| 2023 | $18,401 +240.2% | $2,756,371 +287.9% |
| 2022 | $5,410 +1335.1% | $710,559 +2161.1% |
| 2021 | $377 -31.5% | $31,426 -26.1% |
| 2020 | $551 -5.6% | $42,547 |
| 2019 | $583 +53.7% | $42,547 +54% |
| 2018 | $379 +2.8% | $27,625 |
| 2017 | $369 +36.6% | $27,625 +46.1% |
| 2016 | $270 | $18,902 |
| 2015 | $270 +45.3% | $18,902 +38.9% |
| 2014 | $186 | $13,612 |
Find assessor info on the county website
Neighborhood: 59714
Nearby homes
- $--40 acresLOT 5 Spain Bridge Rd, Belgrade, MT 59714Sold
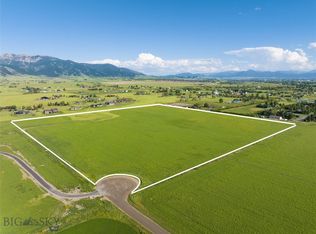
- $1,324,8003 bd2 ba3k sqft485 Farmland Xing, Belgrade, MT 59714Off Market
- $1,164,0003 bd2 ba2.2k sqft77 Bridger Peak Rd, Belgrade, MT 59714Off Market
- $437,8401.57 acresFarmland Xing, Belgrade, MT 59714Off Market
- $437,9021.57 acresFarmland Xing, Belgrade, MT 59714Off Market
- $437,6521.56 acresFarmland Xing, Belgrade, MT 59714Off Market
- $437,6831.56 acresFarmland Xing, Belgrade, MT 59714Off Market
- $438,4921.59 acresFarmland Xing, Belgrade, MT 59714Off Market
Nearby schools
GreatSchools rating
- 6/10Belgrade Middle SchoolGrades: 5-8Distance: 4.2 mi
- 6/10Belgrade High SchoolGrades: 9-12Distance: 4 mi
- NAStory Creek ElementaryGrades: PK-4Distance: 5.3 mi
- Montana
- Gallatin County
- Belgrade
- 59714
- 987 Spain Bridge Ranch Rd
