Skip main navigation
Closed
  • $410,000

    987 W Martin Ave, Amherst, OH 44001

    3beds
    1,998sqft
    Single Family Residence
    Built in 2006
    0.43 Acres Lot
    $410,300 Zestimate®
    $205/sqft
    $2,402 Estimated rent

    Home value

    $410,300

    $390,000 - $431,000

    $2,402/mo

    Zestimate® history
    Loading
    Loading...

    Owner options

    List your home for rent

    $2,402/mo

    Rent Zestimate®

    Find your next renter with Zillow Rental Manager. Plus, with online applications, you can quickly screen prospective tenants – for free.

    Learn more

    $2,402/mo

    Rent Zestimate®

    Refinance and save

    $2,635/mo

    Est. payment

    Refinancing to a lower rate could help reduce your monthly payments and save thousands over the life of the loan.

    See today's rates

    $2,635/mo

    Est. payment

    Explore your selling options

    Work with a Zillow partner agent

    Leverage their expertise and Zillow's premium Showcase listings to get your home seen by more buyers.

    Get started

    List with your own agent

    Get your home in front of millions of buyers by listing it on Zillow.

    Learn how to do it

    Sell it yourself

    Take full control of how buyers see your home on Zillow by listing For Sale by Owner (FSBO).

    List your home

    What's special

    Comfortable one-floor livingAbundance of cabinet spaceAppliances stayVersatile dining roomHuge walk-in closetSpacious kitchen
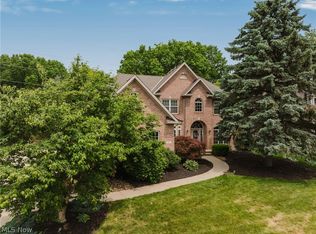
    Welcome home to this exceptionally well-maintained Amherst ranch offering comfortable one-floor living and thoughtful features throughout. Custom built in 2006 and gently lived in, this immaculate home combines the feel of newer construction with the warmth of a home that has been carefully cared for. Economical geothermal heating and cooling help keep utility costs manageable year-round. The spacious kitchen offers an abundance of cabinet space and flows nicely into the main living areas and the sunroom and patio areas for everyday living and entertaining. A versatile dining room, currently used as a music room, could also serve as a formal living room or additional gathering space. The primary bedroom offers a huge walk-in closet in addition to another closet. The primary bathroom has two generous sections. A convenient built-in bench with storage just inside the garage entrance adds everyday practicality. The full unfinished basement is already plumbed for a future bath, offering excellent potential for additional living space, hobbies, or storage. Appliances stay, making the move even easier. No HOA. This home is in move-in condition and ready for its next owner to enjoy easy ranch living in Amherst.

    Zillow last checked:

    Listing updated:

    Listing Provided by:

    Cheryl R Repko 440-935-1184 cheryl@cherylrepko.com,

    RE/MAX Transitions,

    Ralph Mercado 440-225-1141,

    RE/MAX Transitions

    Bought with:

    Mark G Fetterman, 2018001325

    RE/MAX Transitions

    Ashley Fetterman, 2024002910

    RE/MAX Transitions

    Source: MLS Now,MLS#: 5210435MLS LogoOriginating MLS: Akron Cleveland Association of REALTORS

    Facts & features

    Interior

    Bedrooms & bathrooms
    • Bedrooms: 3
    • Bathrooms: 3
    • Full bathrooms: 2
    • 1/2 bathrooms: 1
    • Main level bathrooms: 3
    • Main level bedrooms: 3
    Primary bedroom
    • Description: Flooring: Carpet
    • Level: First
    • Dimensions: 19 x 13
    Bedroom
    • Description: Flooring: Carpet
    • Level: First
    • Dimensions: 14 x 10
    Bedroom
    • Description: Flooring: Carpet
    • Level: First
    • Dimensions: 14 x 11
    Primary bathroom
    • Description: shower and commode,Flooring: Luxury Vinyl Tile
    • Level: First
    • Dimensions: 11 x 6
    Primary bathroom
    • Description: double sinks and soaking tub,Flooring: Luxury Vinyl Tile
    • Level: First
    • Dimensions: 11 x 6
    Bathroom
    • Description: Flooring: Luxury Vinyl Tile
    • Level: First
    • Dimensions: 8 x 5
    Dining room
    • Description: Flooring: Carpet
    • Features: Tray Ceiling(s)
    • Level: First
    • Dimensions: 14 x 11
    Eat in kitchen
    • Description: Flooring: Luxury Vinyl Tile
    • Level: First
    • Dimensions: 20 x 17
    Entry foyer
    • Description: Flooring: Laminate
    • Level: First
    • Dimensions: 11 x 6
    Great room
    • Description: Flooring: Carpet
    • Features: Fireplace
    • Level: First
    • Dimensions: 20 x 14
    Laundry
    • Description: Flooring: Luxury Vinyl Tile
    • Level: First
    • Dimensions: 9 x 6
    Other
    • Description: Flooring: Carpet
    • Level: First
    • Dimensions: 11 x 7
    Sunroom
    • Description: Flooring: Luxury Vinyl Tile
    • Level: First
    • Dimensions: 22 x 13
    Heating
    • Geothermal
    Cooling
    • Central Air, Geothermal
    Appliances
    • Included: Dryer, Dishwasher, Freezer, Disposal, Range, Refrigerator, Washer
    • Laundry: Main Level, Laundry Tub, Sink
    Features
    • Entrance Foyer, Eat-in Kitchen, Walk-In Closet(s)
    • Windows: Double Pane Windows
    • Basement: Full,Unfinished
    • Number of fireplaces: 1
    • Fireplace features: Gas
    Interior area
    • Total structure area: 1,998
    • Total interior livable area: 1,998 sqft
    • Finished area above ground: 1,998

    Property

    Parking
    • Total spaces: 2
    • Parking features: Attached, Driveway, Garage Faces Front, Garage, Garage Door Opener
    • Attached garage spaces: 2
    Accessibility
    • Accessibility features: Accessible Doors, Accessible Entrance, Accessible Hallway(s)
    Features
    • Levels: One
    • Stories: 1
    • Patio & porch: Covered, Front Porch, Patio
    • Has view: Yes
    • View description: Neighborhood
    Lot
    • Size: 0.43 Acres
    • Features: Back Yard, Front Yard, Landscaped
    Details
    • Parcel number: 0500098000130

    Construction

    Type & style
    • Home type: SingleFamily
    • Architectural style: Ranch
    • Property subtype: Single Family Residence
    Materials
    • Stone Veneer, Vinyl Siding
    • Roof: Asphalt,Fiberglass
    Condition
    • Year built: 2006
    Details
    • Builder name: Lapos

    Utilities & green energy

    • Sewer: Public Sewer
    • Water: Public

    Community & neighborhood

    Security
    • Security features: Smoke Detector(s)
    Location
    • Region: Amherst
    • Subdivision: Quarry Road Sub

    Other

    Other facts
    • Listing terms: Cash,Conventional,FHA,VA Loan

    Price history

    DateEventPrice
    6/10/2026Sold$410,000+3.8%$205/sqft
    Source: MLS Now #5210435 Report a problem
    5/23/2026Pending sale$394,900$198/sqft
    Source: MLS Now #5210435 Report a problem
    5/20/2026Listed for sale$394,900+15.6%$198/sqft
    Source: MLS Now #5210435 Report a problem
    3/13/2006Sold$341,500$171/sqft
    Source: Public Record Report a problem

    Public tax history

    YearProperty taxesTax assessment
    2024$5,468 +9.8%$145,200 +28.4%
    2023$4,980 +3.9%$113,110
    2022$4,793 -0.3%$113,110
    2021$4,806 +1.4%$113,110 +13%
    2020$4,738 +2%$100,090
    2019$4,644 -0.5%$100,090
    2018$4,668 +9.4%$100,090 +14.8%
    2017$4,268 -0.8%$87,150
    2016$4,303 +0.6%$87,150
    2015$4,279 -5.1%$87,150 -4.2%
    2014$4,508 -0.3%$90,970
    2013$4,523 +2%$90,970
    2012$4,434 $90,970 -70.9%
    2011-- $312,200
    2010-- --
    2009-- --
    2008$4,848 +16.1%--
    2007$4,175 +2198.9%--
    2005$182 --

    Find assessor info on the county website

    Neighborhood: 44001

    Nearby schools

    GreatSchools rating
    Schools provided by the listing agent
    • District: Amherst EVSD - 4701

    Source: MLS Now. This data may not be complete. We recommend contacting the local school district to confirm school assignments for this home.

    Get a cash offer in 3 minutes
    Find out how much your home could sell for in as little as 3 minutes with a no-obligation cash offer.
    Estimated market value
    $410,300
    Get a cash offer in 3 minutes
    Find out how much your home could sell for in as little as 3 minutes with a no-obligation cash offer.
    Estimated market value
    $410,300