**OFFER DEADLINE - FRI 6/19 by 11:00 a.m.**Ready for you to move in & enjoy! Updates include a NEW ROOF & FURNACE plus interior & exterior PAINT! Gleaming REFINISHED HARDWOODS ! A winning combination of PRIVACY & CONVENIENCE! An extended circular drive leads you to this attractive raised ranch style home set on a half acre plus lot. Offering just over 1600 sq ft. in total, the home's upper level features a spacious LR, generous DR, fully applianced KIT plus 3 BRMs and 2 BAs. A sizable screened porch with vaulted ceiling and private exterior deck expand the opportunies to relax and/or entertain. The lower level consists of 2 large light filled rooms -one finished and the other available to suit your needs be it storage, a workshop or future expansion. One car garage under with ample exterior parking. Less than 2 miles from Holden Center and an easy drive to recreational areas such as the Rail Trail & Wachusett Mt or to Worcester's cultural & educational venues. Easy to show!**
Sold for $475,000
$475,000
987 Wachusett St, Holden, MA 01520
3beds
1,605sqft
Single Family Residence
Built in 1983
0.66 Acres Lot
$473,900 Zestimate®
$296/sqft
$3,011 Estimated rent
Home value
$473,900
$436,000 - $517,000
$3,011/mo
Zestimate® history
Owner options
List your home for rent
$3,011/mo
Rent Zestimate®
Find your next renter with Zillow Rental Manager. Plus, with online applications, you can quickly screen prospective tenants – for free.
$3,011/mo
Rent Zestimate®
Refinance and save
$3,192/mo
Est. payment
Refinancing to a lower rate could help reduce your monthly payments and save thousands over the life of the loan.
$3,192/mo
Est. payment
Explore your selling options
Work with a Zillow partner agent
Leverage their expertise and Zillow's premium Showcase listings to get your home seen by more buyers.
Get startedList with your own agent
Get your home in front of millions of buyers by listing it on Zillow.
Learn how to do itSell it yourself
Take full control of how buyers see your home on Zillow by listing For Sale by Owner (FSBO).
List your homeWhat's special
Private exterior deckOne car garage underNew roofInterior and exterior paintHalf acre plus lotGleaming refinished hardwoodsAmple exterior parking
Zillow last checked:
Listing updated:
Listed by:
Anne Reardon French 508-868-0614,
RE/MAX Vision 508-842-3000
Bought with:
We Close Deals Team
Lamacchia Realty, Inc.
Source: MLS PIN,MLS#: 73537521
Facts & features
Interior
Bedrooms & bathrooms
- Bedrooms: 3
- Bathrooms: 2
- Full bathrooms: 2
Primary bedroom
- Features: Bathroom - 3/4, Closet, Flooring - Hardwood
- Level: First
Bedroom 2
- Features: Closet, Flooring - Hardwood
- Level: First
Bedroom 3
- Features: Closet, Flooring - Hardwood
- Level: First
Primary bathroom
- Features: Yes
Bathroom 1
- Features: Bathroom - 3/4, Bathroom - With Shower Stall, Flooring - Vinyl
- Level: First
Bathroom 2
- Features: Bathroom - Half, Bathroom - With Tub & Shower, Closet - Linen, Flooring - Vinyl
- Level: First
Dining room
- Features: Flooring - Hardwood, Slider, Lighting - Overhead
- Level: First
Family room
- Features: Closet/Cabinets - Custom Built, Flooring - Laminate, Closet - Double
- Level: Basement
Kitchen
- Features: Flooring - Vinyl, Exterior Access
- Level: First
Living room
- Features: Flooring - Hardwood, Window(s) - Picture
- Level: First
Heating
- Baseboard, Oil
Cooling
- None
Appliances
- Included: Range, Dishwasher, Refrigerator, Range Hood
- Laundry: Electric Dryer Hookup, Washer Hookup, In Basement
Features
- Vaulted Ceiling(s)
- Flooring: Tile, Vinyl, Concrete, Hardwood, Flooring - Wood
- Windows: Screens
- Basement: Partially Finished,Interior Entry,Garage Access,Concrete
- Has fireplace: No
Interior area
- Total structure area: 1,605
- Total interior livable area: 1,605 sqft
- Finished area above ground: 1,241
- Finished area below ground: 364
Property
Parking
- Total spaces: 11
- Parking features: Under, Garage Door Opener, Paved Drive, Off Street, Paved
- Attached garage spaces: 1
- Uncovered spaces: 10
Accessibility
- Accessibility features: No
Features
- Patio & porch: Deck - Exterior, Screened, Deck - Wood
- Exterior features: Porch - Screened, Deck - Wood, Screens
Lot
- Size: 0.66 Acres
Details
- Foundation area: 1200
- Parcel number: 1538213
- Zoning: R1
Construction
Type & style
- Home type: SingleFamily
- Architectural style: Raised Ranch
- Property subtype: Single Family Residence
Materials
- Frame
- Foundation: Concrete Perimeter
- Roof: Shingle
Condition
- Year built: 1983
Utilities & green energy
- Electric: Circuit Breakers
- Sewer: Private Sewer
- Water: Public
- Utilities for property: for Electric Range, for Electric Dryer, Washer Hookup
Community & HOA
Community
- Features: Shopping, Pool, Walk/Jog Trails
HOA
- Has HOA: No
Location
- Region: Holden
Financial & listing details
- Price per square foot: $296/sqft
- Tax assessed value: $440,400
- Annual tax amount: $6,104
- Date on market: 9/11/2026
- Road surface type: Paved
Price history
| Date | Event | Price |
|---|---|---|
| 7/20/2026 | Sold | $475,000+3.4%$296/sqft |
Source: MLS PIN #73537521 Report a problem | ||
| 7/5/2026 | Pending sale | $459,500$286/sqft |
Source: MLS PIN #73537521 Report a problem | ||
| 6/21/2026 | Contingent | $459,500$286/sqft |
Source: MLS PIN #73537521 Report a problem | ||
| 6/17/2026 | Listed for sale | $459,500$286/sqft |
Source: MLS PIN #73537521 Report a problem | ||
Public tax history
| Year | Property taxes | Tax assessment |
|---|---|---|
| 2025 | $5,602 +5.9% | $404,200 +8.1% |
| 2024 | $5,292 +5.6% | $374,000 +11.9% |
| 2023 | $5,011 +1.3% | $334,300 +12% |
| 2022 | $4,945 +4.7% | $298,600 +10.1% |
| 2021 | $4,721 +1.3% | $271,300 -1.1% |
| 2020 | $4,661 +3.6% | $274,200 +6.4% |
| 2019 | $4,497 +7.5% | $257,700 +8.5% |
| 2018 | $4,184 +5.5% | $237,600 +5.4% |
| 2017 | $3,967 +6.9% | $225,500 +4.8% |
| 2016 | $3,712 | $215,200 |
Find assessor info on the county website
Neighborhood: 01520
Nearby homes
- $412,5003 bd1 ba1.1k sqft997 Wachusett St, Holden, MA 01520Off Market
- $424,6002 bd1 ba1.1k sqft981 Wachusett St, Holden, MA 01520Off Market

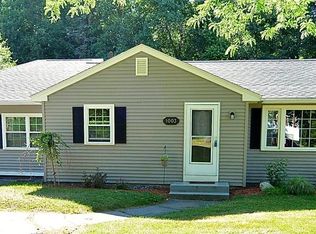
- $515,2003 bd2 ba1.5k sqft1003 Wachusett St, Holden, MA 01520Off Market
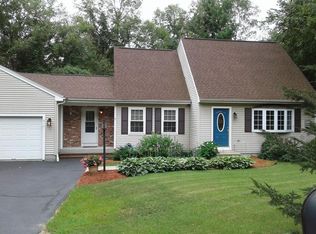
- $552,1003 bd3 ba1.3k sqft611 Quinapoxet St, Holden, MA 01520Off Market
- $668,9004 bd2 ba2.7k sqft610 Quinapoxet St, Jefferson, MA 01522Off Market
- $28,400-- bd-- ba-- sqft610 Quinapoxet St, Jefferson, MA 01522Off Market
- $28,000-- bd-- ba-- sqft610 Quinapoxet St, Jefferson, MA 01522Off Market
- $28,200-- bd-- ba-- sqft610 Quinapoxet St, Jefferson, MA 01522Off Market
Nearby schools
GreatSchools rating
- 9/10Davis Hill Elementary SchoolGrades: K-5Distance: 1.1 mi
- 7/10Mountview Middle SchoolGrades: 6-8Distance: 2.9 mi
- 7/10Wachusett Regional High SchoolGrades: 9-12Distance: 1.9 mi
Schools provided by the listing agent
- Elementary: Davis Hill
- Middle: Mt. View
- High: Wachusett
Source: MLS PIN. This data may not be complete. We recommend contacting the local school district to confirm school assignments for this home.
Get a cash offer in 3 minutes
Find out how much your home could sell for in as little as 3 minutes with a no-obligation cash offer.
Estimated market value
$473,900
Get a cash offer in 3 minutes
Find out how much your home could sell for in as little as 3 minutes with a no-obligation cash offer.
Estimated market value
$473,900
- Massachusetts
- Worcester County
- Holden
- 01520
- 987 Wachusett St
