Skip main navigation
Closed
  • $336,000

    987 Wakefield Ave, Saint Paul, MN 55106

    4beds
    1,804sqft
    Single Family Residence
    Built in 1912
    8,145 Square Feet Lot
    $344,000 Zestimate®
    $186/sqft
    $2,622 Estimated rent

    Home value

    $344,000

    $310,000 - $382,000

    $2,622/mo

    Zestimate® history
    Loading
    Loading...

    Owner options

    List your home for rent

    $2,622/mo

    Rent Zestimate®

    Find your next renter with Zillow Rental Manager. Plus, with online applications, you can quickly screen prospective tenants – for free.

    Learn more

    $2,622/mo

    Rent Zestimate®

    Refinance and save

    $2,136/mo

    Est. payment

    Refinancing to a lower rate could help reduce your monthly payments and save thousands over the life of the loan.

    See today's rates

    $2,136/mo

    Est. payment

    Explore your selling options

    Work with a Zillow partner agent

    Leverage their expertise and Zillow's premium Showcase listings to get your home seen by more buyers.

    Get started

    List with your own agent

    Get your home in front of millions of buyers by listing it on Zillow.

    Learn how to do it

    Sell it yourself

    Take full control of how buyers see your home on Zillow by listing For Sale by Owner (FSBO).

    List your home

    What's special

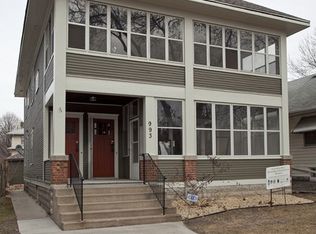
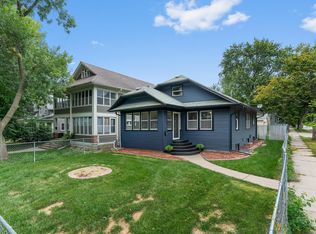
    Originally built in 1912, this charming home blends classic character with modern conveniences and exceptional outdoor space on a rare double lot. Showcasing rich natural woodwork, stunning stained glass, and beautifully refinished hardwood floors, it features 3 spacious bedrooms upstairs and 2 remodeled bathrooms. The kitchen boasts newer appliances and a vented hood. The convenient pantry off the formal dining room is great for storage. Recent upgrades include a roof, gutters with leaf guards, exterior drain tile, framed patio, 200-amp electrical service, and 2 high-end Midea air conditioning units for optimal comfort. The lower level has been fully remodeled, offering a family room, an additional bedroom, and newer washer and dryer for added convenience. Enjoy a gorgeous concrete patio, a large front porch, a relaxing hot tub, and a charming playhouse nestled among vibrant perennials. The property is enclosed by a newer privacy fence, and the home is situated on a serene, mature canopy tree-lined street with a quiet dead-end alleyway, enhancing privacy and curb appeal. Additional enhancements include new windows, zoned heating, freshly painted interior, updated plumbing, stylish farm doors in the primary suite, and a newer fence — all combining to deliver a perfect blend of historic charm and modern living. Book your tour today!

    Zillow last checked:

    Listing updated:

    Listed by:

    Shannon M. Earle 651-248-4855,

    Fresh Start Realty,

    Tracy Earle 651-829-1585

    Bought with:

    Jordan Hubred

    Anderson Realty

    Michael D. Smith

    Source: NorthstarMLS as distributed by MLS GRID,MLS#: 6768413MLS Logo

    Facts & features

    Interior

    Bedrooms & bathrooms
    • Bedrooms: 4
    • Bathrooms: 2
    • Full bathrooms: 1
    • 1/2 bathrooms: 1
    Bedroom
    • Level: Upper
    • Area: 165.83 Square Feet
    • Dimensions: 16.1 x 10.3
    Bedroom 2
    • Level: Upper
    • Area: 159.39 Square Feet
    • Dimensions: 16.1 x 9.9
    Bedroom 3
    • Level: Upper
    • Area: 114.24 Square Feet
    • Dimensions: 11.2 x 10.2
    Bedroom 4
    • Level: Lower
    • Area: 133.86 Square Feet
    • Dimensions: 13.8 x 9.7
    Dining room
    • Level: Main
    • Area: 157.76 Square Feet
    • Dimensions: 13.6 x 11.6
    Family room
    • Level: Lower
    • Area: 238.43 Square Feet
    • Dimensions: 21.10 x 11.3
    Kitchen
    • Level: Main
    • Area: 183.68 Square Feet
    • Dimensions: 16.4 x 11.2
    Living room
    • Level: Main
    • Area: 152.95 Square Feet
    • Dimensions: 13.3 x 11.5
    Other
    • Level: Main
    • Area: 26.55 Square Feet
    • Dimensions: 5.9 x 4.5
    Patio
    • Level: Main
    • Area: 650 Square Feet
    • Dimensions: 25 x 26
    Storage
    • Level: Lower
    • Area: 175.74 Square Feet
    • Dimensions: 17.4 x 10.10
    Other
    • Level: Main
    • Area: 151.8 Square Feet
    • Dimensions: 23 x 6.6
    Heating
    • Boiler, Hot Water, Radiator
    Cooling
    • Window Unit(s), Zoned
    Appliances
    • Included: Dishwasher, Disposal, Dryer, ENERGY STAR Qualified Appliances, Exhaust Fan, Gas Water Heater, Range, Refrigerator, Stainless Steel Appliance(s), Washer
    • Laundry: In Basement, Sink, Washer Hookup
    Features
    • Basement: Block,Daylight,Drain Tiled,Egress Window(s),Finished,Full,Storage Space,Sump Basket,Sump Pump
    • Has fireplace: No
    Interior area
    • Total structure area: 1,804
    • Total interior livable area: 1,804 sqft
    • Finished area above ground: 1,334
    • Finished area below ground: 470

    Property

    Parking
    • Total spaces: 1
    • Parking features: Detached Garage, Gravel, Concrete, Garage Door Opener, Storage
    • Garage spaces: 1
    • Has uncovered spaces: Yes
    • Details: Garage Dimensions (28 x 12), Garage Door Height (7), Garage Door Width (8)
    Accessibility
    • Accessibility features: None
    Features
    • Levels: Two
    • Stories: 2
    • Patio & porch: Front Porch, Patio
    • Pool features: None
    • Fencing: Full,Other,Wood
    Lot
    • Size: 8,145 Square Feet
    • Dimensions: 124 x 66 x 124 x 65
    • Features: Tree Coverage - Medium
    Details
    • Additional structures: Other
    • Foundation area: 672
    • Parcel number: 332922310222
    • Zoning description: Residential-Single Family

    Construction

    Type & style
    • Home type: SingleFamily
    • Property subtype: Single Family Residence
    Materials
    • Frame
    • Roof: Age 8 Years or Less,Asphalt
    Condition
    • New construction: No
    • Year built: 1912

    Utilities & green energy

    • Electric: 200+ Amp Service
    • Gas: Natural Gas
    • Sewer: City Sewer/Connected
    • Water: City Water/Connected

    Community & HOA

    Community
    • Subdivision: Wakefield Place
    HOA
    • Has HOA: No
    Location
    • Region: Saint Paul

    Financial & listing details

    • Price per square foot: $186/sqft
    • Tax assessed value: $296,300
    • Annual tax amount: $4,562
    • Date on market: 8/7/2025
    • Cumulative days on market: 8 days

    Price history

    DateEventPrice
    9/25/2025Sold$336,000+6.7%$186/sqft
    Source: NorthstarMLS as distributed by MLS GRID #6768413 Report a problem
    8/30/2025Pending sale$314,777$174/sqft
    Source: NorthstarMLS as distributed by MLS GRID #6768413 Report a problem
    8/21/2025Listed for sale$314,777+63.9%$174/sqft
    Source: NorthstarMLS as distributed by MLS GRID #6768413 Report a problem
    6/27/2016Sold$192,000+1.1%$106/sqft
    Source: NorthstarMLS as distributed by MLS GRID #4716302 Report a problem
    5/17/2016Listed for sale$189,900+15.1%$105/sqft
    Source: RE/MAX Results #4716302 Report a problem
    11/3/2009Sold$165,000-8.2%$91/sqft
    Source: Lake Superior Area Realtors as distributed by MLS GRID #1316181 Report a problem
    6/13/2009Price change$179,800-2.8%$100/sqft
    Source: RE/MAX Advantage Plus #3809481 Report a problem
    3/13/2009Listed for sale$184,900-1.4%$102/sqft
    Source: RE/MAX Advantage Plus #3809481 Report a problem
    7/18/2006Sold$187,500$104/sqft
    Source: Public Record Report a problem

    Public tax history

    YearProperty taxesTax assessment
    2025$4,562 +7.2%$296,300 +3.6%
    2024$4,254 -2%$286,000 +1.4%
    2023$4,340 +14.2%$282,000 -0.4%
    2022$3,800 +19.6%$283,100 +15.2%
    2021$3,178 +9.5%$245,700 +13.5%
    2020$2,903 +19.9%$216,500 +18.5%
    2019$2,421 $182,700
    2018$2,421 -3.3%$182,700 +8.4%
    2017$2,504 $168,600
    2016$2,504 +2.1%--
    2015$2,452 +17.4%$144,600
    2014$2,088 -7.4%--
    2013$2,254 -3.8%--
    2012$2,342 -5.6%--
    2011$2,482 --
    2010-- --
    2009$1,740 -6.8%--
    2008$1,866 +16.8%--
    2007$1,598 +1.4%--
    2006$1,576 +19.4%--
    2005$1,320 -7.3%--
    2004$1,424 +12.8%--
    2003$1,262 +16.9%--
    2002$1,080 -3.4%--
    2001$1,118 +40.6%--
    2000$795 --
    Find assessor info on the county website

    Neighborhood: Dayton's Bluff

    Nearby schools

    GreatSchools rating
    Get a cash offer in 3 minutes
    Find out how much your home could sell for in as little as 3 minutes with a no-obligation cash offer.
    Estimated market value
    $344,000
    Get a cash offer in 3 minutes
    Find out how much your home could sell for in as little as 3 minutes with a no-obligation cash offer.
    Estimated market value
    $344,000