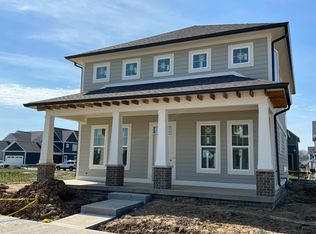
Nestled in the heart of Sunrise on the Monon, the Fir Scandinavian floor plan is an inviting 3-bedroom, 2.5-bathroom residence offering a perfect blend of traditional charm and modern comfort. The 10' ceilings paired with an abundance of windows on the main level allow for tons of natural light and an open feel. The oversized pocket office provides a dedicated workspace just off the front entry. A welcoming great room with cozy gas fireplace opens up to a well-appointed kitchen area. Cooking enthusiasts will appreciate the oversized quartz island, tile backsplash, stainless steel appliances, painted cabinets, and walk-in corner pantry with custom shelving. The main-level primary suite showcases double sinks with ample under-sink storage and a generous tiled-to-the-ceiling shower, plus plenty of room for oversized furniture. Located just off the garage entrance is the laundry room and designated mudroom with built in lockers, making it the perfect drop zone. Homeowners can enjoy al fresco dining on their covered outdoor living space - which has been pre-wired for outdoor speakers and a security camera. Upstairs, the loft area offers a versatile second living space, ideal for a family room, game room, or flex space. Two additional bedrooms located on the second floor boast walk-in closets with custom shelving. The finished 2-car alley-load garage provides ample storage space for all your needs. Professionally landscaped yard and irrigation system. Sunrise on the Monon is an established community within a central location with direct connection to the Monon Trail and easy access to Keystone, US-31, and I-465. Also included with the purchase of this home: a complimentary 1-year household membership to the Monon Community Center.
Sold
$646,828
9870 Bucklebury Ln, Indianapolis, IN 46280
3beds
2,272sqft
Residential, Single Family Residence
Built in 2024
4,356 Square Feet Lot
$667,400 Zestimate®
$285/sqft
$2,661 Estimated rent
Home value
$667,400
$627,000 - $707,000
$2,661/mo
Zestimate® history
Owner options
List your home for rent
$2,661/mo
Rent Zestimate®
Find your next renter with Zillow Rental Manager. Plus, with online applications, you can quickly screen prospective tenants – for free.
$2,661/mo
Rent Zestimate®
Refinance and save
$4,853/mo
Est. payment
Refinancing to a lower rate could help reduce your monthly payments and save thousands over the life of the loan.
$4,853/mo
Est. payment
Explore your selling options
Work with a Zillow partner agent
Leverage their expertise and Zillow's premium Showcase listings to get your home seen by more buyers.
Get startedList with your own agent
Get your home in front of millions of buyers by listing it on Zillow.
Learn how to do itSell it yourself
Take full control of how buyers see your home on Zillow by listing For Sale by Owner (FSBO).
List your homeWhat's special
Cozy gas fireplaceWalk-in closetsMain-level primary suiteVersatile second living spaceDouble sinksAbundance of windowsOversized pocket office
Zillow last checked:
Listing updated:
Listed by:
Stacey Willis 317-431-3154,
Stacey Willis
Bought with:
Sarah Hubley
Mike Thomas Associates
Source: MIBOR as distributed by MLS GRID,MLS#: 21995541
Facts & features
Interior
Bedrooms & bathrooms
- Bedrooms: 3
- Bathrooms: 3
- Full bathrooms: 2
- 1/2 bathrooms: 1
- Main level bathrooms: 2
- Main level bedrooms: 1
Primary bedroom
- Features: Carpet
- Level: Main
- Area: 196 Square Feet
- Dimensions: 14x14
Bedroom 2
- Features: Carpet
- Level: Upper
- Area: 143 Square Feet
- Dimensions: 13x11
Bedroom 3
- Features: Carpet
- Level: Upper
- Area: 144 Square Feet
- Dimensions: 12x12
Dining room
- Features: Vinyl Plank
- Level: Main
- Area: 112 Square Feet
- Dimensions: 14x8
Great room
- Features: Vinyl Plank
- Level: Main
- Area: 340 Square Feet
- Dimensions: 20x17
Kitchen
- Features: Vinyl Plank
- Level: Main
- Area: 153 Square Feet
- Dimensions: 17x9
Laundry
- Features: Vinyl Plank
- Level: Main
- Area: 35 Square Feet
- Dimensions: 7x5
Loft
- Features: Carpet
- Level: Upper
- Area: 204 Square Feet
- Dimensions: 17x12
Office
- Features: Vinyl Plank
- Level: Main
- Area: 54 Square Feet
- Dimensions: 9x6
Heating
- Electric, Forced Air, Natural Gas, High Efficiency (90%+ AFUE )
Cooling
- Zoned
Appliances
- Included: Dishwasher, ENERGY STAR Qualified Appliances, Disposal, Gas Water Heater, Kitchen Exhaust, Microwave, Convection Oven, Gas Oven, Range Hood, Refrigerator, Water Heater
- Laundry: Connections All, Laundry Room, Main Level
Features
- Attic Access, Cathedral Ceiling(s), High Ceilings, Kitchen Island, Entrance Foyer, High Speed Internet, Eat-in Kitchen, Wired for Data, Pantry, Smart Thermostat, Storage, Walk-In Closet(s)
- Windows: Windows Vinyl, WoodWorkStain/Painted
- Has basement: No
- Attic: Access Only
- Number of fireplaces: 1
- Fireplace features: Gas Log, Great Room
Interior area
- Total structure area: 2,272
- Total interior livable area: 2,272 sqft
Property
Parking
- Total spaces: 2
- Parking features: Alley Access, Attached, Concrete, Garage Door Opener, Rear/Side Entry
- Attached garage spaces: 2
- Details: Garage Parking Other(Finished Garage, Garage Door Opener, Keyless Entry)
Features
- Levels: Two
- Stories: 2
- Patio & porch: Covered
- Exterior features: Lighting, Sprinkler System
- Has view: Yes
- View description: Neighborhood
Lot
- Size: 4,356 Square Feet
- Features: Access, Curbs, Sidewalks
Details
- Parcel number: 291312001051000018
- Special conditions: None
- Horse amenities: None
Construction
Type & style
- Home type: SingleFamily
- Architectural style: Other
- Property subtype: Residential, Single Family Residence
Materials
- Brick, Cement Siding
- Foundation: Slab
Condition
- New Construction
- New construction: Yes
- Year built: 2024
Details
- Builder name: Old Town Design Grp
Utilities & green energy
- Water: Municipal/City
- Utilities for property: Electricity Connected, Sewer Connected, Water Connected
Community & HOA
Community
- Subdivision: Sunrise On The Monon
HOA
- Has HOA: Yes
- Amenities included: Jogging Path, Park, Pond Year Round, Snow Removal, Trail(s)
- Services included: Association Home Owners, Entrance Common, Insurance, Maintenance, Nature Area, Walking Trails
- HOA fee: $850 annually
- HOA phone: 765-742-6390
Location
- Region: Indianapolis
Financial & listing details
- Price per square foot: $285/sqft
- Tax assessed value: $650,000
- Annual tax amount: $12
- Date on market: 11/22/2024
- Cumulative days on market: 162 days
- Electric utility on property: Yes
Price history
| Date | Event | Price |
|---|---|---|
| 5/30/2025 | Sold | $646,828$285/sqft |
Source:  MIBOR as distributed by MLS GRID #21995541 Report a problem MIBOR as distributed by MLS GRID #21995541 Report a problem | ||
| 5/2/2025 | Pending sale | $646,828$285/sqft |
Source: MIBOR as distributed by MLS GRID #21995541 Report a problem | ||
| 11/22/2024 | Listed for sale | $646,828$285/sqft |
Source: MIBOR as distributed by MLS GRID #21995541 Report a problem | ||
Public tax history
| Year | Property taxes | Tax assessment |
|---|---|---|
| 2025 | $12 -1% | $650,000 +108233.3% |
| 2024 | $12 -2.3% | $600 |
| 2023 | $12 -0.5% | $600 |
| 2022 | $12 | $600 |
| 2021 | $12 +1% | $600 |
| 2020 | $12 +0.8% | $600 |
| 2019 | $12 +0.3% | $600 |
| 2018 | $12 | $600 |
| 2017 | -- | $600 |
| 2016 | -- | $600 |
Find assessor info on the county website
Neighborhood: 46280
Nearby homes
- $639,5433 bd3 ba2.3k sqft9872 Bucklebury Ln, Indianapolis, IN 46280Sold
- $661,0003 bd3 ba2.4k sqft9868 Bucklebury Ln, Indianapolis, IN 46280Sold

- $700,0963 bd3 ba2.4k sqft9866 Bucklebury Ln, Indianapolis, IN 46280Sold

- $748,0243 bd3 ba2.4k sqft9874 Bucklebury Ln, Indianapolis, IN 46280Sold

- $647,4003 bd3 ba2.4k sqft9864 Bucklebury Ln, Indianapolis, IN 46280Off Market
- $629,0003 bd3 ba2.2k sqft9869 Northern Lights Ln, Indianapolis, IN 46280Sold
- $634,3843 bd3 ba2.3k sqft9871 Northern Lights Ln, Indianapolis, IN 46280Sold
- $744,3003 bd2 ba2.5k sqft9867 Northern Lights Ln, Indianapolis, IN 46280Off Market
Nearby schools
GreatSchools rating
- 8/10Forest Dale Elementary SchoolGrades: PK-5Distance: 1.3 mi
- 8/10Carmel Middle SchoolGrades: 6-8Distance: 3 mi
- 10/10Carmel High SchoolGrades: 9-12Distance: 3.3 mi
Schools provided by the listing agent
- Elementary: Forest Dale Elementary School
- Middle: Carmel Middle School
Source: MIBOR as distributed by MLS GRID. This data may not be complete. We recommend contacting the local school district to confirm school assignments for this home.
Get a cash offer in 3 minutes
Find out how much your home could sell for in as little as 3 minutes with a no-obligation cash offer.
Estimated market value
$667,400
Get a cash offer in 3 minutes
Find out how much your home could sell for in as little as 3 minutes with a no-obligation cash offer.
Estimated market value
$667,400
- Indiana
- Hamilton County
- Carmel
- 46280
- 9870 Bucklebury Ln
Nearby cities
Nearby neighborhoods
Nearby zip codes
Other Carmel Topics
