Well maintained, solidly built ranch on a lovely treed acre in Saline township. Enjoy low township taxes, no city water bill and award winning Saline Schools and peace and quiet. Backs to farmland. Located just a few minutes from downtown Saline. Traditional layout with formal living room, dining room and cozy family room with wood burning fireplace. Master bedroom has ensuite bath. Well appointed kitchen offers stainless steel appliances (new dw & refrig), granite, maple cabinetry and hardwood flooring. Full partially finished basement with fantastic workshop/craft room, office space and plenty of storage. New roof this year! The property boasts 23 trees, a lovely lawn, mature landscaping and patio for summer relaxing. You'll want to call this house your home!
Sold
$450,000
9870 James Dr, Saline, MI 48176
3beds
2,461sqft
Single Family Residence
Built in 1973
1 Acres Lot
$448,900 Zestimate®
$183/sqft
$3,165 Estimated rent
Home value
$448,900
$426,000 - $471,000
$3,165/mo
Zestimate® history
Owner options
List your home for rent
$3,165/mo
Rent Zestimate®
Find your next renter with Zillow Rental Manager. Plus, with online applications, you can quickly screen prospective tenants – for free.
$3,165/mo
Rent Zestimate®
Refinance and save
$3,045/mo
Est. payment
Refinancing to a lower rate could help reduce your monthly payments and save thousands over the life of the loan.
$3,045/mo
Est. payment
Explore your selling options
Work with a Zillow partner agent
Leverage their expertise and Zillow's premium Showcase listings to get your home seen by more buyers.
Get startedList with your own agent
Get your home in front of millions of buyers by listing it on Zillow.
Learn how to do itSell it yourself
Take full control of how buyers see your home on Zillow by listing For Sale by Owner (FSBO).
List your homeWhat's special
Zillow last checked:
Listing updated:
Listed by:
Melissa VanDam 734-417-1581,
The Charles Reinhart Company
Bought with:
Christina Restrick, 6501397712
The Charles Reinhart Company
Source: MichRIC,MLS#: 26020591
Facts & features
Interior
Bedrooms & bathrooms
- Bedrooms: 3
- Bathrooms: 3
- Full bathrooms: 2
- 1/2 bathrooms: 1
- Main level bedrooms: 3
Primary bedroom
- Level: Main
- Area: 196
- Dimensions: 14.00 x 14.00
Bedroom 2
- Level: Main
- Area: 132
- Dimensions: 12.00 x 11.00
Bedroom 3
- Level: Main
- Area: 121
- Dimensions: 11.00 x 11.00
Dining room
- Level: Main
- Area: 110
- Dimensions: 11.00 x 10.00
Family room
- Level: Main
- Area: 273
- Dimensions: 21.00 x 13.00
Kitchen
- Level: Main
- Area: 110
- Dimensions: 11.00 x 10.00
Living room
- Level: Main
- Area: 208
- Dimensions: 16.00 x 13.00
Heating
- Forced Air
Cooling
- Central Air
Appliances
- Included: Dishwasher, Disposal, Dryer, Microwave, Oven, Range, Refrigerator, Washer, Water Softener Owned
- Laundry: In Garage, Lower Level
Features
- Flooring: Carpet, Laminate, Tile, Vinyl, Wood
- Basement: Full
- Number of fireplaces: 1
- Fireplace features: Family Room, Wood Burning
Interior area
- Total structure area: 1,661
- Total interior livable area: 2,461 sqft
- Finished area below ground: 1,000
Property
Parking
- Total spaces: 2
- Parking features: Garage Door Opener, Attached
- Garage spaces: 2
Features
- Stories: 1
Lot
- Size: 1 Acres
Details
- Parcel number: R1811485005
- Zoning description: RH
Construction
Type & style
- Home type: SingleFamily
- Architectural style: Ranch
- Property subtype: Single Family Residence
Materials
- Brick, Vinyl Siding
- Roof: Composition
Condition
- New construction: No
- Year built: 1973
Utilities & green energy
- Sewer: Septic Tank
- Water: Well
- Utilities for property: Natural Gas Connected
Community & HOA
Community
- Subdivision: Oak Lake Estates
Location
- Region: Saline
Financial & listing details
- Price per square foot: $183/sqft
- Tax assessed value: $151,340
- Annual tax amount: $5,156
- Date on market: 5/8/2026
- Listing terms: Cash,FHA,VA Loan,Conventional
Price history
| Date | Event | Price |
|---|---|---|
| 5/28/2026 | Sold | $450,000$183/sqft |
Source:  MichRIC #26020591 Report a problem MichRIC #26020591 Report a problem | ||
| 5/11/2026 | Contingent | $450,000$183/sqft |
Source: MichRIC #26020591 Report a problem | ||
| 5/8/2026 | Listed for sale | $450,000+12.8%$183/sqft |
Source: MichRIC #26020591 Report a problem | ||
| 10/14/2022 | Sold | $399,000$162/sqft |
Source: Public Record Report a problem | ||
| 9/15/2022 | Pending sale | $399,000$162/sqft |
Source:  RE/MAX of Michigan #60119935 Report a problem RE/MAX of Michigan #60119935 Report a problem | ||
| 9/9/2022 | Contingent | $399,000$162/sqft |
Source:  Realcomp II #543289687 Report a problem Realcomp II #543289687 Report a problem | ||
| 8/19/2022 | Listed for sale | $399,000$162/sqft |
Source:  AAABOR #3289687 Report a problem AAABOR #3289687 Report a problem | ||
| 8/9/2022 | Contingent | $399,000$162/sqft |
Source: AAABOR #3289687 Report a problem | ||
| 8/3/2022 | Price change | $399,000-6.1%$162/sqft |
Source: AAABOR #3289687 Report a problem | ||
| 7/22/2022 | Listed for sale | $425,000+136.2%$173/sqft |
Source: AAABOR #3289687 Report a problem | ||
| 11/18/1997 | Sold | $179,900$73/sqft |
Source: Public Record Report a problem | ||
Public tax history
| Year | Property taxes | Tax assessment |
|---|---|---|
| 2025 | $5,156 | $181,800 +18.8% |
| 2024 | -- | $153,000 +9.4% |
| 2023 | -- | $139,800 +6.6% |
| 2022 | -- | $131,200 +6.1% |
| 2021 | -- | $123,600 +11.5% |
| 2020 | $3,354 | $110,900 +1.6% |
| 2019 | -- | $109,100 -5.5% |
| 2018 | -- | $115,500 -0.7% |
| 2017 | -- | $116,300 +27.1% |
| 2016 | -- | $91,524 +0.3% |
| 2015 | -- | $91,251 +3.2% |
| 2014 | -- | $88,400 |
| 2013 | -- | $88,400 -2.1% |
| 2012 | -- | $90,300 -4% |
| 2011 | -- | $94,100 +1.3% |
| 2010 | -- | $92,920 -0.3% |
| 2009 | -- | $93,200 -4.5% |
| 2008 | -- | $97,600 -13.6% |
| 2007 | -- | $113,000 -3.5% |
| 2005 | -- | $117,100 +4.9% |
| 2004 | -- | $111,600 +1.1% |
| 2003 | -- | $110,400 +2.8% |
| 2002 | $2,856 +67.1% | $107,400 +10.7% |
| 2001 | $1,709 +13.1% | $97,000 -0.3% |
| 2000 | $1,512 +73.2% | $97,300 +2.6% |
| 1999 | $873 | $94,800 |
Find assessor info on the county website
Neighborhood: 48176
Nearby homes
- $532,900-- bd-- ba-- sqft9856 James Dr, Saline, MI 48176Off Market
- $512,9004 bd3 ba2.2k sqft9884 James Dr, Saline, MI 48176Off Market
- $504,0004 bd3 ba2.5k sqft9881 James Dr, Saline, MI 48176Sold
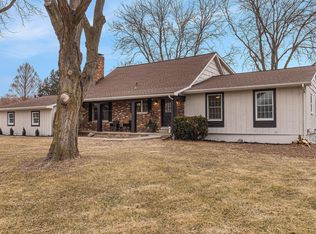
- $515,400-- bd-- ba-- sqft9859 James Dr, Saline, MI 48176Off Market
- $438,500-- bd-- ba-- sqft9842 James Dr, Saline, MI 48176Off Market
- $400,0003 bd4 ba2.9k sqft9845 James Dr, Saline, MI 48176Sold
- $381,2002 bd1 ba676 sqft9935 Macon Rd, Saline, MI 48176Off Market
- $431,400-- bd-- ba-- sqft9990 Macon Rd, Saline, MI 48176Off Market
Nearby schools
GreatSchools rating
- 10/10Pleasant Ridge Elementary SchoolGrades: K-3Distance: 2 mi
- 9/10Saline Middle SchoolGrades: 6-8Distance: 3 mi
- 10/10Saline High SchoolGrades: 9-12Distance: 3.8 mi
Get a cash offer in 3 minutes
Find out how much your home could sell for in as little as 3 minutes with a no-obligation cash offer.
Estimated market value
$448,900
Get a cash offer in 3 minutes
Find out how much your home could sell for in as little as 3 minutes with a no-obligation cash offer.
Estimated market value
$448,900
- Michigan
- Washtenaw County
- Saline
- 48176
- 9870 James Dr
Nearby cities
Nearby neighborhoods
Nearby zip codes
Other Saline Topics
