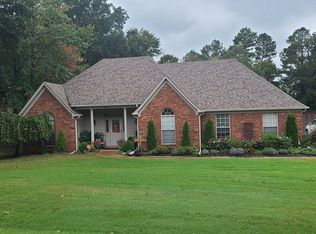
Nestled within the peaceful Lee's Crossing subdivision, this splendid 2,700 square foot home awaits its new owner. Set upon a sprawling 3/4 acre lot, this property offers ample space both inside and out. As you step onto the idyllic country front porch and through the front door, a spacious great room greets you, boasting a corner gas fireplace, gleamin wood floors, and an open floor plan that seamlessly connects to the dining room and kitchen. The kitchen is a chef's delight with generous counter space, stainless appliances, including a refrigerator set to remain, Corian countertops, and a lovely tiled backsplash. The breakfast bar and eat-in area provide versatility, while the adjacent formal dining room is bathed in natural light, enhanced by wood floors and elegant chair rail details.
The primary bedroom suite is a true sanctuary, featuring wood floors and an updated primary bathroom with dual sinks, chic shiplap accents, a tiled shower, a jetted tub, and a remarkably spacious walk-in closet. On the second level you will discover three generously sized bedrooms, each with ample closet space and natural light. A full hall bath serves these rooms. A bonus living area offers flexibility as a family space, playroom, or entertainment zone, complemented by natural light.
One bedroom uniquely boasts access to a secluded craft room or home office, ensuring privacy and creativity flow freely. The interior's charm is matched by the home's outdoor living spaces, which include an oversized covered patio overlooking a picturesque backyard, perfect for relaxation or hosting gatherings.
This home strikes a beautiful balance between country charm and modern convenience, located in a serene Olive Branch neighborhood that's eagerly waiting to welcome you home.
Closed
Price Unknown
9870 Leslie Ln, Olive Branch, MS 38654
4beds
2,722sqft
Residential, Single Family Residence
Built in 2002
0.75 Acres Lot
$367,500 Zestimate®
$--/sqft
$2,895 Estimated rent
Home value
$367,500
$349,000 - $386,000
$2,895/mo
Zestimate® history
Owner options
List your home for rent
$2,895/mo
Rent Zestimate®
Find your next renter with Zillow Rental Manager. Plus, with online applications, you can quickly screen prospective tenants – for free.
$2,895/mo
Rent Zestimate®
Refinance and save
$100/mo
Est. payment
Refinancing to a lower rate could help reduce your monthly payments and save thousands over the life of the loan.
$100/mo
Est. payment
Explore your selling options
Work with a Zillow partner agent
Leverage their expertise and Zillow's premium Showcase listings to get your home seen by more buyers.
Get startedList with your own agent
Get your home in front of millions of buyers by listing it on Zillow.
Learn how to do itSell it yourself
Take full control of how buyers see your home on Zillow by listing For Sale by Owner (FSBO).
List your homeWhat's special
Jetted tubFormal dining roomTiled showerIdyllic country front porchEntertainment zoneOversized covered patioEat-in area
Zillow last checked:
Listing updated:
Listed by:
Tracy Kirkley 901-210-8045,
Crye-Leike Of MS-OB
Bought with:
Kennedy A Windham, S-56183
Keller Williams Realty - MS
Source: MLS United,MLS#: 4063111
Facts & features
Interior
Bedrooms & bathrooms
- Bedrooms: 4
- Bathrooms: 3
- Full bathrooms: 2
- 1/2 bathrooms: 1
Primary bedroom
- Description: 18x12
- Level: Main
Bedroom
- Description: 13x12
- Level: Upper
Bedroom
- Description: 12x10
- Level: Upper
Bedroom
- Description: 13x11
- Level: Upper
Bonus room
- Description: 18x15
- Level: Upper
Dining room
- Description: 16x12
- Level: Main
Great room
- Description: 18x17
- Level: Main
Kitchen
- Description: 22x11
- Level: Main
Laundry
- Description: 8x5.5
- Level: Main
Office
- Description: 18x11
- Level: Upper
Heating
- Central, Fireplace(s), Forced Air, Natural Gas
Cooling
- Ceiling Fan(s), Central Air, Electric, Gas, Zoned
Appliances
- Included: Built-In Electric Range, Dishwasher, Disposal, Gas Water Heater, Microwave, Refrigerator, Stainless Steel Appliance(s)
- Laundry: Electric Dryer Hookup, Laundry Room, Main Level, Washer Hookup
Features
- Breakfast Bar, Ceiling Fan(s), Crown Molding, Double Vanity, Eat-in Kitchen, High Speed Internet, Primary Downstairs, Walk-In Closet(s)
- Flooring: Carpet, Tile, Vinyl, Wood
- Doors: Dead Bolt Lock(s), Hinged Patio
- Windows: Vinyl Clad
- Has fireplace: Yes
- Fireplace features: Gas Log, Great Room, Ventless
Interior area
- Total structure area: 2,722
- Total interior livable area: 2,722 sqft
Property
Parking
- Total spaces: 2
- Parking features: Attached, Concrete, Garage Door Opener, Direct Access
- Attached garage spaces: 2
Features
- Levels: Two
- Stories: 2
- Patio & porch: Front Porch, Patio
- Exterior features: Private Yard
- Fencing: Back Yard,Partial,Privacy,Wood,Fenced
Lot
- Size: 0.75 Acres
- Features: Few Trees, Front Yard, Landscaped
Details
- Parcel number: 2061021100019700
Construction
Type & style
- Home type: SingleFamily
- Architectural style: Traditional
- Property subtype: Residential, Single Family Residence
Materials
- Brick, Siding
- Foundation: Slab
- Roof: Architectural Shingles
Condition
- New construction: No
- Year built: 2002
Utilities & green energy
- Sewer: Public Sewer
- Water: Public
- Utilities for property: Cable Available, Electricity Connected, Natural Gas Connected, Sewer Connected, Water Connected
Community & HOA
Community
- Security: Security Lights, Smoke Detector(s)
- Subdivision: Lee's Crossing
HOA
- Has HOA: Yes
- Services included: Other
- HOA fee: $100 annually
Location
- Region: Olive Branch
Financial & listing details
- Tax assessed value: $237,891
- Annual tax amount: $2,088
- Date on market: 11/2/2023
- Electric utility on property: Yes
Price history
| Date | Event | Price |
|---|---|---|
| 12/21/2023 | Sold | -- |
Source: MLS United #4063111 Report a problem | ||
| 12/4/2023 | Pending sale | $350,000$129/sqft |
Source: MLS United #4063111 Report a problem | ||
| 11/2/2023 | Listed for sale | $350,000$129/sqft |
Source: MLS United #4063111 Report a problem | ||
Public tax history
| Year | Property taxes | Tax assessment |
|---|---|---|
| 2025 | $2,755 +15.3% | $23,789 +35.9% |
| 2024 | $2,389 +14.4% | $17,503 |
| 2023 | $2,089 | $17,503 |
| 2022 | $2,089 | $17,503 |
| 2021 | $2,089 +8.2% | $17,503 +7.1% |
| 2020 | $1,931 | $16,346 |
| 2019 | $1,931 | $16,346 |
| 2018 | $1,931 +1.3% | $16,346 +1.7% |
| 2017 | $1,905 | $16,074 -4.2% |
| 2016 | $1,905 -17.2% | $16,772 -44.2% |
| 2015 | $2,301 +15% | $30,044 +79.1% |
| 2014 | $2,001 +3.5% | $16,772 |
| 2013 | $1,934 | $16,772 |
| 2010 | -- | $16,772 |
| 2009 | -- | $16,772 |
| 2008 | -- | $16,772 |
Find assessor info on the county website
Neighborhood: 38654
Nearby homes
- $356,3004 bd3 ba2.5k sqft9854 Leslie Ln, Olive Branch, MS 38654Off Market
- $373,1004 bd3 ba2.5k sqft9759 Leslie Dr, Olive Branch, MS 38654Off Market
- $345,4003 bd-- ba2.2k sqft10289 Loftin Dr, Olive Branch, MS 38654Off Market
- $339,5003 bd-- ba2.2k sqft9838 Leslie Ln, Olive Branch, MS 38654Off Market
- $314,1003 bd2 ba1.9k sqft10273 Loftin Dr, Olive Branch, MS 38654Off Market
- $--5 bd3 ba2.4k sqft10321 Loftin Dr, Olive Branch, MS 38654Sold
- $--3 bd3 ba2.3k sqft9855 Leslie Ln, Olive Branch, MS 38654Sold
- $367,4005 bd3 ba2.6k sqft10257 Loftin Dr, Olive Branch, MS 38654Off Market
Nearby schools
GreatSchools rating
- 7/10Chickasaw Elementary SchoolGrades: 2-3Distance: 1.4 mi
- 5/10Olive Branch Middle SchoolGrades: 6-8Distance: 1.6 mi
- 9/10Olive Branch High SchoolGrades: 9-12Distance: 1.2 mi
Schools provided by the listing agent
- Elementary: Olive Branch
- Middle: Olive Branch
- High: Olive Branch
Source: MLS United. This data may not be complete. We recommend contacting the local school district to confirm school assignments for this home.
Sell for more on Zillow
Get a Zillow Showcase℠ listing at no additional cost and you could sell for .
$367,500
2% more
+$7,350
With Zillow Showcase(estimated)
$374,850
- Mississippi
- DeSoto County
- Olive Branch
- 38654
- 9870 Leslie Ln
Nearby cities
Nearby zip codes
Other Olive Branch Topics
