Skip main navigation
Pending
  • Listed by: OMEGA REAL ESTATE • David Spears • Contact: 650-921-0023
    $539,999

    9870 Madera Ct, Rancho Cucamonga, CA 91730

    3beds
    1,288sqft
    : 
    $4,138/mo
    Get pre-qualified
    Condominium
    Built in 1983
    -- sqft lot
    $539,100 Zestimate®
    $419/sqft
    $495/mo HOA

    What's special


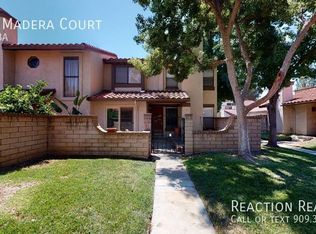
    Welcome to this beautifully updated 3-bedroom, 2.5-bath townhome nestled in the Marlborough Villas community of Rancho Cucamonga. From the moment you arrive, you'll appreciate the thoughtful upgrades and pride of ownership that make this home truly move-in ready. The spacious floor plan features durable ceramic tile flooring, recessed lighting, and a tastefully remodeled kitchen complete with quartz countertops, stainless steel appliances, and ample cabinet space. Every bathroom was fully renovated in 2023 with modern finishes, creating a clean, stylish look throughout the home. Step outside to your private front courtyard, completely remodeled in 2023, offering the perfect space to unwind, entertain guests, or enjoy your morning coffee. Additional upgrades include a whole-house water filtration system, energy-efficient vinyl windows, custom interior paint, updated lighting and fixtures, a private indoor laundry room, and an attached two-car garage with an epoxy-coated floor. Residents of Marlborough Villas enjoy resort-style amenities, including multiple swimming pools, tennis courts, beautifully landscaped greenbelts, mature trees, and walking paths. Conveniently located near shopping, restaurants, parks, and major commuter routes, this home offers the perfect combination of comfort, style, and location. Don’t miss your opportunity, schedule your private tour today!
    35 days
    |
    451
    |
    29
    |

    Likely to sell faster than

    Zillow last checked:

    Listing updated:

    Listed by:

    David Spears DRE #SA719184000 650-921-0023,

    OMEGA REAL ESTATE

    Source: CRMLS,MLS#: CV26145756MLS LogoOriginating MLS: California Regional MLS

      Facts & features

      Interior

      Bedrooms & bathrooms
      • Bedrooms: 3
      • Bathrooms: 3
      • Full bathrooms: 2
      • 1/2 bathrooms: 1
      Rooms
      • Room types: Bedroom, Kitchen, Laundry, Living Room, Primary Bathroom, Primary Bedroom
      Bedroom
      • Features: All Bedrooms Up
      Bathroom
      • Features: Bathtub, Low Flow Plumbing Fixtures, Upgraded
      Kitchen
      • Features: Quartz Counters
      Heating
      • Central
      Cooling
      • Central Air
      Appliances
      • Included: 6 Burner Stove, Gas Oven, Gas Range, Refrigerator
      • Laundry: Laundry Room
      Features
      • All Bedrooms Up
      • Flooring: Carpet, See Remarks, Wood
      • Windows: Double Pane Windows
      • Has fireplace: Yes
      • Fireplace features: Family Room
      • Common walls with other units/homes: 2+ Common Walls
      Interior area
      • Total interior livable area: 1,288 sqft

      Property

      Parking
      • Total spaces: 2
      • Parking features: Guest, Paved, Garage Faces Rear
      • Attached garage spaces: 2
      Accessibility
      • Accessibility features: Parking
      Features
      • Levels: Two
      • Stories: 2
      • Entry location: 1
      • Patio & porch: Open, Patio, Stone
      • Pool features: Association
      • Has spa: Yes
      • Spa features: Association
      • Fencing: Brick
      • Has view: Yes
      • View description: Mountain(s), Neighborhood
      Lot
      • Size: 2,000 Square Feet
      • Features: 0-1 Unit/Acre
      Details
      • Parcel number: 1077341670000
      • Special conditions: Standard

      Construction

      Type & style
      • Home type: Condo
      • Architectural style: Traditional
      • Property subtype: Condominium
      • Attached to another structure: Yes
      Materials
      • Drywall, Concrete
      • Foundation: Slab
      • Roof: Spanish Tile
      Condition
      • Updated/Remodeled,Turnkey
      • New construction: No
      • Year built: 1983

      Utilities & green energy

      • Electric: Standard
      • Sewer: Public Sewer
      • Water: Public
      • Utilities for property: Cable Available, Electricity Connected, Natural Gas Connected, Phone Connected, Sewer Connected, Water Connected

      Community & HOA

      Community
      • Features: Biking, Curbs, Dog Park, Gutter(s), Hiking, Storm Drain(s), Street Lights, Suburban, Sidewalks
      HOA
      • Has HOA: Yes
      • Amenities included: Outdoor Cooking Area, Picnic Area, Pool, Spa/Hot Tub
      • HOA fee: $495 monthly
      • HOA name: Marlborough Villas
      • HOA phone: 909-592-1562
      Location
      • Region: Rancho Cucamonga

      Financial & listing details

      • Price per square foot: $419/sqft
      • Tax assessed value: $567,018
      • Annual tax amount: $6,374
      • Date on market: 7/6/2026
      • Cumulative days on market: 35 days
      • Listing terms: Cash,Cash to Existing Loan,Cash to New Loan,Conventional,Contract,1031 Exchange,FHA,Fannie Mae,VA Loan
      • Exclusions: Washer & Dryer
      • Road surface type: Paved

        Estimated market value

        $539,100

        $512,000 - $566,000

        $3,163/mo

        Price history

        DateEventPrice
        7/23/2026Pending sale$539,999$419/sqft
        Source: CRMLS #CV26145756 Report a problem
        7/6/2026Listed for sale$539,999-0.9%$419/sqft
        Source: CRMLS #CV26145756 Report a problem
        9/23/2022Sold$545,000$423/sqft
        Source: Public Record Report a problem
        8/30/2022Pending sale$545,000$423/sqft
        Source: CRMLS #CV22177200 Report a problem
        8/15/2022Listed for sale$545,000+41.6%$423/sqft
        Source: CRMLS #CV22177200 Report a problem
        10/20/2017Sold$385,000-2.8%$299/sqft
        Source: Public Record Report a problem
        9/21/2017Pending sale$395,900$307/sqft
        Source: ROBERT ARRIETA, BROKER #IV17055595 Report a problem
        3/17/2017Listed for sale$395,900+20%$307/sqft
        Source: ROBERT ARRIETA, BROKER #IV17055595 Report a problem
        11/3/2016Sold$330,000+0.1%$256/sqft
        Source: Public Record Report a problem
        9/19/2016Price change$329,800-2.7%$256/sqft
        Source: California Regional MLS #AR16158800 Report a problem
        9/6/2016Listed for sale$338,800$263/sqft
        Source: California Regional MLS #AR16158800 Report a problem
        8/24/2016Pending sale$338,800$263/sqft
        Source: California Regional MLS #AR16158800 Report a problem
        8/12/2016Price change$338,800-0.1%$263/sqft
        Source: California Regional MLS #AR16158800 Report a problem
        7/21/2016Listed for sale$339,000+69.5%$263/sqft
        Source: California Regional MLS #AR16158800 Report a problem
        8/15/2013Sold$200,000+2.6%$155/sqft
        Source: Public Record Report a problem
        5/21/2013Listed for sale$195,000-39.1%$151/sqft
        Source: Podley Properties #AR13093813 Report a problem
        4/1/2005Sold$320,000+120.7%$248/sqft
        Source: Public Record Report a problem
        10/26/2000Sold$145,000+31.8%$113/sqft
        Source: Public Record Report a problem
        7/8/1998Sold$110,000+39.2%$85/sqft
        Source: Public Record Report a problem
        4/30/1998Sold$79,000-38.1%$61/sqft
        Source: Public Record Report a problem
        4/7/1997Sold$127,621$99/sqft
        Source: Public Record Report a problem

        Public tax history

        YearProperty taxesTax assessment
        2025$6,374 +2.7%$567,018 +2%
        2024$6,207 +2.2%$555,900 +2%
        2023$6,074 +30.8%$545,000 +32%
        2022$4,644 +0%$412,799 +2%
        2021$4,644 +2.9%$404,704 +1%
        2020$4,513 +0.5%$400,555 +2%
        2019$4,492 -5.9%$392,700 +2%
        2018$4,776 +26.8%$385,000 +16.7%
        2017$3,765 $330,000 +59.3%
        2016$3,765 +55.4%$207,107 +1.5%
        2015$2,422 +1%$203,996 +2%
        2014$2,398 $200,000 -9.9%
        2013-- $222,000 +3.3%
        2012-- $215,000
        2011-- $215,000
        2010-- $215,000 -4.4%
        2009-- $225,000 -26.2%
        2008-- $305,000 -8.4%
        2007-- $332,928 +2%
        2006-- $326,400 +108.4%
        2005-- $156,642 +2%
        2004-- $153,570 +1.9%
        2003-- $150,755 +2%
        2002-- $147,799 +2%
        2001-- $144,900 +29.7%
        2000-- $111,690
        Find assessor info on the county website

        Monthly payment

        Est. payment

        Payment breakdown

        Explore the cost of this home by adjusting the details. Changes won't be saved.
        All calculations are estimates and provided by Zillow, Inc. for informational purposes only. Actual amounts may vary.
        HOA fees may include property taxes on listings classified as Co-Ops. Contact the listing agent and/or owner for fee details.
        See how much you could borrow to make a competitive offer.

        Climate risks

        Neighborhood: Archibald

        Getting around

        65 / 100
        Somewhat Walkable
        30 / 100
        Some Transit
        53 / 100
        Bikeable

        Nearby schools

        GreatSchools rating

        A local agent can set up tours, give advice and negotiate with sellers.

        Browse local experts

        Similar homes

          1. Local buyer's agents are ready to help