Welcome Home to 9870 Shepard Place in Olympia... where thoughtful design meets everyday comfort in one of Wellington's most sought-after communities. From the moment you walk in, you feel it. The natural light, the clean lines, the subtle upgrades that make the entire home feel elevated yet inviting. With 5 bedrooms plus a media room on the main level, this home offers the flexibility today's lifestyle demands — whether it's movie nights, a home office, or space for everyone to spread out and unwind. The main living areas are anchored by a stunning split-face rock feature wall with a built-in fireplace, creating a warm, welcoming focal point that makes the house feel like home. Fresh paint, smooth ceilings, upgraded laminate flooring, and recessed lighting throughout give the space a modern, move-in ready feel. The kitchen has been beautifully remodeled with KitchenAid Architect Series appliances, soft-close cabinetry, and thoughtful pull-out storage — designed for both everyday living and effortless entertaining. Upstairs, the primary suite feels like a true retreat with custom built-ins in the closet, upgraded mirrors, and refined finishes that carry throughout the home. Guest bathrooms have been tastefully remodeled, and every detail — from zebra blinds to high-end chandeliers and double crown molding — has been carefully selected. Set on a large lot and complete with impact windows and doors, this home offers both beauty and peace of mind. And beyond the home itself, Olympia delivers a lifestyle that's hard to match — resort-style amenities, a vibrant community, and a location close to Wellington's top-rated schools, shopping, dining, and world-renowned equestrian venues.
Sold for $870,000
$870,000
9870 Shepard Place, Wellington, FL 33414
5beds
3,662sqft
Single Family Residence
Built in 2004
7,278 Square Feet Lot
$853,400 Zestimate®
$238/sqft
$4,496 Estimated rent
Home value
$853,400
$811,000 - $896,000
$4,496/mo
Zestimate® history
Owner options
List your home for rent
$4,496/mo
Rent Zestimate®
Find your next renter with Zillow Rental Manager. Plus, with online applications, you can quickly screen prospective tenants – for free.
$4,496/mo
Rent Zestimate®
Refinance and save
$6,450/mo
Est. payment
Refinancing to a lower rate could help reduce your monthly payments and save thousands over the life of the loan.
$6,450/mo
Est. payment
Explore your selling options
Work with a Zillow partner agent
Leverage their expertise and Zillow's premium Showcase listings to get your home seen by more buyers.
Get startedList with your own agent
Get your home in front of millions of buyers by listing it on Zillow.
Learn how to do itSell it yourself
Take full control of how buyers see your home on Zillow by listing For Sale by Owner (FSBO).
List your homeWhat's special
Fresh paintLarge lotSmooth ceilingsKitchenaid architect series appliancesUpgraded mirrorsZebra blindsHigh-end chandeliers
Zillow last checked:
Listing updated:
Listed by:
Erica L Shepherd 561-756-1107,
KW Innovations,
Steven Shepherd 561-213-1996,
KW Innovations
Bought with:
Catalina Maria Catano, 3557485
The Agency Florida LLC
Source: BeachesMLS,MLS#: B26006250 Originating MLS: BeachesMLS
Originating MLS: BeachesMLSFacts & features
Interior
Bedrooms & bathrooms
- Bedrooms: 5
- Bathrooms: 3
- Full bathrooms: 2
- 1/2 bathrooms: 1
- Main level bathrooms: 1
Heating
- Central, Electric
Cooling
- Central Air, Ceiling Fan(s), Electric
Appliances
- Included: Cooktop, Dryer, Dishwasher, Electric Cooktop, Microwave, Refrigerator, Washer
- Laundry: Laundry Room, Upper Level, Washer Dryer Install Allowed
Features
- Built-in Features, Bathtub, Dining Area, Separate/Formal Dining Room, Dual Sinks, Eat-in Kitchen, Kitchen Island, Soaking Tub, Separate Shower, Upper Level Primary, Walk-In Closet(s)
- Flooring: Ceramic Tile, Laminate
- Windows: Plantation Shutters, Storm Window(s)
Interior area
- Total structure area: 4,409
- Total interior livable area: 3,662 sqft
Property
Parking
- Total spaces: 2
- Parking features: Attached, Garage
- Attached garage spaces: 2
Accessibility
- Accessibility features: None
Features
- Levels: Two
- Stories: 2
- Patio & porch: Covered, Patio
- Exterior features: Outdoor Living Area
- Pool features: Association, Heated
- Fencing: None
Lot
- Size: 7,278 Square Feet
- Features: Sprinkler System, < 1/4 Acre
Details
- Parcel number: 73424418010005250
- Zoning: PUD (city)
- Special conditions: Standard,Listed As-Is
Construction
Type & style
- Home type: SingleFamily
- Property subtype: Single Family Residence
Materials
- Block
- Roof: Tile
Condition
- Resale
- New construction: No
- Year built: 2004
Details
- Builder model: Aurora
- Builder name: Minto Communities
Utilities & green energy
- Sewer: Public Sewer
- Water: Public
- Utilities for property: Cable Available, Electricity Connected, Sewer Connected, Water Connected
Community & HOA
Community
- Features: Home Owners Association, Gated, Property Manager On-Site
- Security: Gated Community
- Subdivision: OLYMPIA
HOA
- Has HOA: Yes
- Amenities included: Basketball Court, Clubhouse, Fitness Center, Gated, Management, Maintenance, Playground, Pickleball, Park, Pool, Spa/Hot Tub, Sidewalks, Tennis Court(s)
- Services included: Common Areas, Maintenance Grounds, Reserve Fund, Internet
- HOA fee: $225 quarterly
- HOA name: Waburton Village
- Second HOA fee: $300 monthly
- Second HOA name: Olympia Master Association
Location
- Region: Wellington
Financial & listing details
- Price per square foot: $238/sqft
- Tax assessed value: $340,428
- Annual tax amount: $11,496
- Date on market: 3/26/2026
- Cumulative days on market: 68 days
- Listing terms: Cash,Conventional
- Electric utility on property: Yes
Price history
| Date | Event | Price |
|---|---|---|
| 7/22/2026 | Sold | $870,000-3.3%$238/sqft |
Source:  BeachesMLS #B26006250 Report a problem BeachesMLS #B26006250 Report a problem | ||
| 3/26/2026 | Listed for sale | $900,000+116.2%$246/sqft |
Source: BeachesMLS #B26006250 Report a problem | ||
| 5/12/2004 | Sold | $416,352$114/sqft |
Source: Public Record Report a problem | ||
Public tax history
| Year | Property taxes | Tax assessment |
|---|---|---|
| 2025 | $11,496 +1.7% | $340,428 +2.9% |
| 2024 | $11,306 +1.5% | $330,834 +3% |
| 2023 | $11,143 +96.5% | $321,198 +3% |
| 2022 | $5,672 +1.6% | $311,843 +3% |
| 2021 | $5,584 +1.4% | $302,760 +1.4% |
| 2020 | $5,507 +1.4% | $298,580 +2.3% |
| 2019 | $5,430 | $291,867 +1.9% |
| 2018 | $5,430 +4.8% | $286,425 +2.1% |
| 2017 | $5,179 +1.2% | $280,534 +2.1% |
| 2016 | $5,119 +0% | $274,764 +0.7% |
| 2015 | $5,118 -2.7% | $272,854 +0.8% |
| 2014 | $5,260 +1.4% | $270,688 +1.5% |
| 2013 | $5,188 +0.7% | $266,688 +1.7% |
| 2012 | $5,155 -4.1% | $262,230 -1.9% |
| 2011 | $5,373 0% | $267,230 +0.5% |
| 2010 | $5,375 -14% | $265,862 -15.4% |
| 2009 | $6,248 -3.9% | $314,270 -12.4% |
| 2008 | $6,502 -5.6% | $358,950 -6.3% |
| 2007 | $6,887 -6.2% | $383,237 +2.5% |
| 2006 | $7,344 | $373,890 +3% |
| 2005 | -- | $363,000 +515.3% |
| 2004 | $756 | $59,000 |
Find assessor info on the county website
Neighborhood: Olympia
Nearby homes
- $660,8005 bd2 ba2.9k sqft9866 Shepard Pl, Wellington, FL 33414Off Market
- $993,500-- bd-- ba-- sqft9866 Shepard Pl, Royal Palm Beach, FL 33414Off Market
- $768,7006 bd4 ba3.6k sqft9874 Shepard Pl, Wellington, FL 33414Off Market
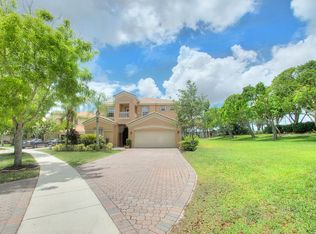
- $--5 bd2 ba4.5k sqft9862 Shepard Pl #0, Wellington, FL 33414Off Market

- $--5 bd2 ba4.5k sqft9862 Shepard Pl #00, Wellington, FL 33414Off Market
- $709,5005 bd3 ba4.5k sqft9862 Shepard Pl, Wellington, FL 33414Off Market
- $670,0004 bd3 ba2.3k sqft9858 Shepard Pl, Wellington, FL 33414Sold
- $773,5005 bd2 ba3.2k sqft2389 Simonson Dr, Wellington, FL 33414Off Market
Nearby schools
GreatSchools rating
- 10/10Equestrian Trails Elementary SchoolGrades: PK-5Distance: 0.8 mi
- 8/10Emerald Cove Middle SchoolGrades: 6-8Distance: 0.6 mi
- 5/10Palm Beach Central High SchoolGrades: 9-12Distance: 1.6 mi
Schools provided by the listing agent
- Elementary: Equestrian Trails
- Middle: Emerald Cove
- High: Palm Beach Central
Source: BeachesMLS. This data may not be complete. We recommend contacting the local school district to confirm school assignments for this home.
Get a cash offer in 3 minutes
Find out how much your home could sell for in as little as 3 minutes with a no-obligation cash offer.
Estimated market value
$853,400
Get a cash offer in 3 minutes
Find out how much your home could sell for in as little as 3 minutes with a no-obligation cash offer.
Estimated market value
$853,400
- Florida
- Palm Beach County
- Wellington
- 33414
- Olympia
- 9870 Shepard Place
