Skip main navigation
Sold for $635,500
  • $635,500

    9871 Burke Pond Ct, Burke, VA 22015

    3beds
    1,344sqft
    Townhouse
    Built in 1984
    1,660 Square Feet Lot
    $647,000 Zestimate®
    $473/sqft
    $3,131 Estimated rent

    Home value

    $647,000

    $615,000 - $679,000

    $3,131/mo

    Zestimate® history
    Loading
    Loading...

    Owner options

    List your home for rent

    $3,131/mo

    Rent Zestimate®

    Find your next renter with Zillow Rental Manager. Plus, with online applications, you can quickly screen prospective tenants – for free.

    Learn more

    $3,131/mo

    Rent Zestimate®

    Refinance and save

    $4,256/mo

    Est. payment

    Refinancing to a lower rate could help reduce your monthly payments and save thousands over the life of the loan.

    See today's rates

    $4,256/mo

    Est. payment

    Explore your selling options

    Work with a Zillow partner agent

    Leverage their expertise and Zillow's premium Showcase listings to get your home seen by more buyers.

    Get started

    List with your own agent

    Get your home in front of millions of buyers by listing it on Zillow.

    Learn how to do it

    Sell it yourself

    Take full control of how buyers see your home on Zillow by listing For Sale by Owner (FSBO).

    List your home

    What's special

    Communal poolSerene viewsCozy oasisRec roomOutdoor sanctuaryCompletely remodeled primary bathroomHeart of burke centre
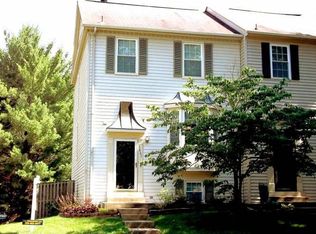
    ***CATERED***Chipotle Bar Open House on Friday (3/22) from 6-8PM; ***CATERED*** Charcuterie Board Open Houses Saturday (3/23) & Sunday (3/24) from 12pm-2pm Nestled in the heart of Burke Centre, this exquisite brick-front townhouse unfolds over three meticulously updated levels, offering a haven of sophistication and comfort. With 3 bedrooms and 2 ½ baths, each space in this home is a testament to elegance and warmth. Step through the inviting foyer onto rich hardwood floors that guide you through the heart of this home. The gourmet kitchen is a culinary dream, featuring gleaming stainless steel appliances, luxurious granite countertops, and a tile backsplash that adds just the right touch of sophistication. All of this opens up to a dining area, a cozy corner of the world where memories are waiting to be made. Beyond the kitchen, the living room beckons with its promise of relaxation and serenity. Sliding glass doors reveal a vast deck, an outdoor sanctuary perfect for soaking in the beauty of the surrounding trees. This deck, generous in size, offers not just breathtaking views but also stairs that gracefully descend to a grass filled fenced backyard, inviting seamless indoor-outdoor living. Ascend to the upper level, where you'll find LVP flooring that extends into the grand primary bedroom. This serene retreat is complete with double closets and an ensuite bath adorned with a beautifully tiled shower and completely remodeled primary bathroom. Two additional bedrooms, each a cozy oasis, and another full bath complete this level, ensuring ample space for rest and rejuvenation. But the journey doesn't end here. Venture down to the walk-out lower level, where a rec room comes alive, warmed by the glow of a stone-front wood-burning fireplace—a beacon of comfort and joy. Picture the luxury vinyl plank flooring underfoot, setting a scene rich with warmth and elegance, a prelude to countless evenings filled with laughter and relaxation. Through the sliding glass doors, a vision unfolds: a deck offering serene views of a verdantly fenced paradise, just a breath away from the communal pool's gentle embrace, a symbol of shared joys and community spirit. In this haven of practicality and charm, discover a hidden alcove dedicated to storage, a sanctuary for your cherished mementos and belongings. Conveniently placed, a washer and dryer offer the seamless integration of daily necessities with the tranquility of your personal retreat.

    Zillow last checked:

    Listing updated:

    Listed by:

    Angie Tanner 571-599-6264,

    Pearson Smith Realty, LLC,

    Listing Team: Fox Homes Team

    Bought with:

    Gerda Gaetjen, 0225067958

    CENTURY 21 New Millennium

    Source: Bright MLS,MLS#: VAFX2166058MLS Logo

    Facts & features

    Interior

    Bedrooms & bathrooms
    • Bedrooms: 3
    • Bathrooms: 3
    • Full bathrooms: 2
    • 1/2 bathrooms: 1
    • Main level bathrooms: 1
    Rooms
    • Room types: Living Room, Dining Room, Primary Bedroom, Bedroom 2, Bedroom 3, Kitchen, Family Room, Foyer, Laundry, Storage Room, Bathroom 2, Primary Bathroom, Half Bath
    Basement
    • Area: 410
    Heating
    • Heat Pump, Electric
    Cooling
    • Central Air, Ceiling Fan(s), Electric
    Appliances
    • Included: Microwave, Washer, Disposal, Dishwasher, Ice Maker, Refrigerator, Oven/Range - Electric, Freezer, Dryer, Humidifier, Electric Water Heater
    • Laundry: Lower Level, Laundry Room
    Features
    • Breakfast Area, Ceiling Fan(s), Combination Kitchen/Dining, Crown Molding, Open Floorplan, Recessed Lighting, Upgraded Countertops, Kitchen - Gourmet, Kitchen Island
    • Flooring: Carpet, Hardwood, Ceramic Tile, Luxury Vinyl, Wood
    • Doors: Six Panel
    • Windows: Double Hung, Double Pane Windows, Screens, Window Treatments
    • Basement: Full,Walk-Out Access,Partially Finished
    • Number of fireplaces: 1
    • Fireplace features: Corner, Glass Doors, Stone, Wood Burning
    Interior area
    • Total structure area: 1,754
    • Total interior livable area: 1,344 sqft
    • Finished area above ground: 1,344
    • Finished area below ground: 0

    Property

    Parking
    • Parking features: Assigned, On Street
    • Has uncovered spaces: Yes
    • Details: Assigned Parking
    Accessibility
    • Accessibility features: None
    Features
    • Levels: Three
    • Stories: 3
    • Patio & porch: Deck
    • Pool features: Community
    • Fencing: Back Yard,Full,Privacy
    • Has view: Yes
    • View description: Trees/Woods
    Lot
    • Size: 1,660 Square Feet
    • Features: Backs to Trees
    Details
    • Additional structures: Above Grade, Below Grade
    • Parcel number: 0783 14 0050
    • Zoning: 372
    • Special conditions: Standard

    Construction

    Type & style
    • Home type: Townhouse
    • Architectural style: Colonial
    • Property subtype: Townhouse
    Materials
    • Brick Front, Vinyl Siding
    • Foundation: Concrete Perimeter
    • Roof: Asphalt
    Condition
    • Excellent
    • New construction: No
    • Year built: 1984

    Utilities & green energy

    • Sewer: Public Sewer
    • Water: Public

    Community & HOA

    Community
    • Subdivision: Burke Centre
    HOA
    • Has HOA: Yes
    • Amenities included: Common Grounds, Jogging Path, Lake, Party Room, Pool, Tennis Court(s), Tot Lots/Playground, Baseball Field
    • Services included: Common Area Maintenance, Reserve Funds, Snow Removal, Trash
    • HOA fee: $306 quarterly
    Location
    • Region: Burke

    Financial & listing details

    • Price per square foot: $473/sqft
    • Tax assessed value: $541,240
    • Annual tax amount: $6,108
    • Date on market: 3/22/2024
    • Listing agreement: Exclusive Right To Sell
    • Listing terms: Cash,VA Loan,FHA,Conventional
    • Ownership: Fee Simple

    Price history

    DateEventPrice
    4/15/2024Sold$635,500+10.5%$473/sqft
    Source: Bright MLS #VAFX2166058 Report a problem
    3/25/2024Pending sale$575,000$428/sqft
    Source: Bright MLS #VAFX2166058 Report a problem
    3/22/2024Listed for sale$575,000+6.5%$428/sqft
    Source: Bright MLS #VAFX2166058 Report a problem
    3/27/2023Sold$540,000+0.9%$402/sqft
    Source: Bright MLS #VAFX2114300 Report a problem
    3/3/2023Pending sale$535,000$398/sqft
    Source: Bright MLS #VAFX2114300 Report a problem
    3/2/2023Listed for sale$535,000+3.9%$398/sqft
    Source: Bright MLS #VAFX2114300 Report a problem
    10/15/2021Sold$514,900$383/sqft
    Source: Bright MLS #VAFX2017778 Report a problem
    9/19/2021Pending sale$514,900$383/sqft
    Source: RE/MAX International #VAFX2017778 Report a problem
    9/18/2021Listed for sale$514,900$383/sqft
    Source: RE/MAX International #VAFX2017778 Report a problem
    9/16/2021Pending sale$514,900$383/sqft
    Source: RE/MAX International #VAFX2017778 Report a problem
    9/9/2021Listed for sale$514,900+214%$383/sqft
    Source: RE/MAX International #VAFX2017778 Report a problem
    7/1/1994Sold$164,000$122/sqft
    Source: Public Record Report a problem

    Public tax history

    YearProperty taxesTax assessment
    2025$6,989 +6.5%$604,550 +6.7%
    2024$6,562 +7.4%$566,400 +4.6%
    2023$6,108 +5.1%$541,240 +6.5%
    2022$5,812 $508,260 +16.4%
    2021-- $436,470 +8.9%
    2020$4,744 -3%$400,870 -3%
    2019$4,889 +8.2%$413,100 +8.2%
    2018$4,520 +4.6%$381,940 +2.6%
    2017$4,322 +2.4%$372,240 +2.2%
    2016$4,221 +8.1%$364,350 +4.2%
    2015$3,904 +3.2%$349,790 +2.9%
    2014$3,784 $339,790 +4.2%
    2013-- $325,950 +4.2%
    2012-- $312,680
    2011-- $312,680 +4.1%
    2010-- $300,460 -0.3%
    2009-- $301,470 -19.1%
    2008-- $372,570 -5.8%
    2007-- $395,630 +98.5%
    2003-- $199,300 +14%
    2002-- $174,825 +18%
    2001-- $148,155
    Find assessor info on the county website

    Neighborhood: 22015

    Nearby schools

    GreatSchools rating
    Schools provided by the listing agent
    • Elementary: Terra Centre
    • Middle: Robinson Secondary School
    • High: Robinson Secondary School
    • District: Fairfax County Public Schools

    Source: Bright MLS. This data may not be complete. We recommend contacting the local school district to confirm school assignments for this home.

    Get a cash offer in 3 minutes
    Find out how much your home could sell for in as little as 3 minutes with a no-obligation cash offer.
    Estimated market value
    $647,000
    Get a cash offer in 3 minutes
    Find out how much your home could sell for in as little as 3 minutes with a no-obligation cash offer.
    Estimated market value
    $647,000