Presenting this Luxuriously Renovated Chalet in the Lovely Poconos! This 3Bedroom 2 Full Baths Spacious Home & 2 more Home Offices with Full Finished Walk out Basement - is perfect for a retreat & has great potential for an Income producing property on. House can be sold Turn-Key with additional cost. The High end Finishes highlight every detail-- As you enter you will feel that no expense was spared. All New - Stainless Steel Appliances with Pot Filler & Waterfall Quartz Island Highlighting Style & warmth at the same time! Bathrooms are nicely done for that Spa like feeling with natural light! Property is Surrounded in Woods with .45 ACRES in the lovely Short Term Rental friendly Pocono County Place community and a short walk to the Community Pool down the road. Whether you are looking to Enjoy the Woods in the summer and fast approaching fall season, or the winter snowy months this is an Excellent home to enjoy it in. Outdoor Space is a great extension of the interior ambiance with structurally sound Deck made specifically for the HOT TUB INCLUDED! Living room with 18' Ft Vaulted ceilings is spacious and a great gathering point with the wood-burning fireplace in the far end. One of the Bedrooms also features another wood burning Fireplace for extra charm! All Plumbing was completely Redone (Pex plumbing), Tankless Water heater, 8 Split Units throughout the house, NEW Windows, Newly installed ROOF. Flooring throughout the house is Oak Hardwood Flooring & porcelain tiles on the lower level. Garage space is ideal for more storage or simply to keep your car out to the elements. Do not miss this charming Chalet, it will not disappoint, one that you have to see in person to appreciate! All in Central water & Sewer community for more peace of mind. Close to all the Attraction The wonderful Poconos Offer as well as only 20 mins from I-80. Property is currently under contract and accepting only back up offers.
Sold for $375,000
$375,000
9871 Deerwood Dr, Tobyhanna, PA 18466
3beds
2,014sqft
Single Family Residence
Built in 1977
0.45 Acres Lot
$347,900 Zestimate®
$186/sqft
$2,284 Estimated rent
Home value
$347,900
$327,000 - $372,000
$2,284/mo
Zestimate® history
Owner options
List your home for rent
$2,284/mo
Rent Zestimate®
Find your next renter with Zillow Rental Manager. Plus, with online applications, you can quickly screen prospective tenants – for free.
$2,284/mo
Rent Zestimate®
Refinance and save
$4,183/mo
Est. payment
Refinancing to a lower rate could help reduce your monthly payments and save thousands over the life of the loan.
$4,183/mo
Est. payment
Explore your selling options
Work with a Zillow partner agent
Leverage their expertise and Zillow's premium Showcase listings to get your home seen by more buyers.
Get startedList with your own agent
Get your home in front of millions of buyers by listing it on Zillow.
Learn how to do itSell it yourself
Take full control of how buyers see your home on Zillow by listing For Sale by Owner (FSBO).
List your homeWhat's special
Wood-burning fireplaceGarage spaceHigh end finishesNew windowsNewly installed roofWaterfall quartz islandSurrounded in woods
Zillow last checked:
Listing updated:
Listed by:
Ourania Renata Mavrogiorgos 240-478-4256,
RE/MAX of the Poconos
Bought with:
Ourania Renata Mavrogiorgos, RS352763
RE/MAX of the Poconos
Source: PMAR,MLS#: PM-135572
Facts & features
Interior
Bedrooms & bathrooms
- Bedrooms: 3
- Bathrooms: 2
- Full bathrooms: 2
Primary bedroom
- Description: Hardwood Flooring | Vaulted Bedroom Ceiling
- Level: Upper
- Area: 226.38
- Dimensions: 12.5 x 18.11
Bedroom 2
- Description: Hardwood Flooring
- Level: Upper
- Area: 135
- Dimensions: 10.8 x 12.5
Bedroom 3
- Description: WoodBurning Fireplace | Porcelain Tiles
- Level: Lower
- Area: 162.44
- Dimensions: 12.4 x 13.1
Bedroom 4
- Description: Porcelain Tiles Flooring
- Level: Lower
- Area: 108.75
- Dimensions: 12.5 x 8.7
Bedroom 5
- Description: Porcelain Tiles Flooring
- Level: Lower
- Area: 96.9
- Dimensions: 9.5 x 10.2
Primary bathroom
- Description: All Ceramic Tile | Soak Tub
- Level: Upper
- Area: 41.82
- Dimensions: 8.2 x 5.1
Bathroom 2
- Description: Porcelain Tiles | Walk in shower
- Level: Lower
- Area: 50.49
- Dimensions: 9.9 x 5.1
Dining room
- Description: Hardwood Floors
- Level: Upper
- Area: 232.46
- Dimensions: 19.7 x 11.8
Family room
- Description: Porcelain Tiles | Recess Lighting
- Level: Upper
- Area: 145.52
- Dimensions: 13.11 x 11.1
Kitchen
- Description: Hardwood Flooring | Quartz Waterfall Island
- Level: Upper
- Area: 164.16
- Dimensions: 14.4 x 11.4
Laundry
- Description: Soak Sink | Washer Dryer
- Level: Lower
- Area: 109.2
- Dimensions: 14 x 7.8
Living room
- Description: Hardwood FL | Wood Fireplace | Vaulted Ceilings
- Level: Upper
- Area: 233.28
- Dimensions: 14.4 x 16.2
Workshop
- Description: Workshop/Garage
- Level: Lower
- Area: 140
- Dimensions: 12.5 x 11.2
Heating
- Ductless
Cooling
- Ceiling Fan(s), Ductless, Zoned, Separate Meters
Appliances
- Included: Self Cleaning Oven, Range, Electric Range, Refrigerator, Dishwasher, Stainless Steel Appliance(s), Washer, Dryer
- Laundry: Lower Level, In Unit, Inside
Features
- Kitchen Island, Pot Filler, Stone Counters, Soaking Tub, Recessed Lighting, Built-in Features, Natural Woodwork, Storage
- Flooring: Hardwood, Luxury Vinyl
- Doors: Wide Doors
- Windows: Vinyl Frames, Insulated Windows
- Basement: Full,Daylight,Interior Entry,Exterior Entry,Walk-Out Access,Finished,Heated,Block,Storage Space
- Number of fireplaces: 2
- Fireplace features: Basement, Bedroom, Living Room
- Common walls with other units/homes: No Common Walls
Interior area
- Total structure area: 2,014
- Total interior livable area: 2,014 sqft
- Finished area above ground: 1,046
- Finished area below ground: 968
Property
Parking
- Total spaces: 7
- Parking features: Garage - Attached, Open
- Attached garage spaces: 1
- Uncovered spaces: 6
Features
- Stories: 2
- Exterior features: Outdoor Grill, Basketball Court, Playground, Tennis Court(s), Private Yard, Entry Flat or Ramped Access
- Has spa: Yes
- Spa features: Outdoor
Lot
- Size: 0.45 Acres
- Features: Adjoins State Lands, Irregular Lot, Wooded
Details
- Parcel number: 03.9C.1.66
- Zoning description: Residential
- Special conditions: Standard
Construction
Type & style
- Home type: SingleFamily
- Architectural style: A-Frame,Chalet,Contemporary,Raised Ranch
- Property subtype: Single Family Residence
Materials
- Vinyl Siding
- Foundation: Block, Pillar/Post/Pier
- Roof: Shingle,Synthetic
Condition
- Year built: 1977
Utilities & green energy
- Electric: 200+ Amp Service
- Sewer: Public Sewer
- Water: Public
- Utilities for property: Cable Available
Community & HOA
Community
- Security: 24 Hour Security, Security Guard
- Subdivision: A Pocono Country Place
HOA
- Has HOA: Yes
- Amenities included: Security, Gated, Clubhouse, Dog Park, Meeting Room, Party Room, Picnic Area, Playground, Park, Recreation Facilities, Recreation Room, Outdoor Pool, Children's Pool, Tennis Court(s), Basketball Court
- Services included: Trash, Security, Maintenance Grounds, Maintenance Road
- HOA fee: $1,711 annually
Location
- Region: Tobyhanna
Financial & listing details
- Price per square foot: $186/sqft
- Tax assessed value: $76,790
- Annual tax amount: $2,549
- Date on market: 9/10/2025
- Listing terms: Cash,Conventional
- Exclusions: All furniture
- Road surface type: Paved
Price history
| Date | Event | Price |
|---|---|---|
| 10/28/2025 | Sold | $375,000$186/sqft |
Source: PMAR #PM-135572 Report a problem | ||
| 10/10/2025 | Pending sale | $375,000$186/sqft |
Source: PMAR #PM-135572 Report a problem | ||
| 9/10/2025 | Listed for sale | $375,000$186/sqft |
Source: PMAR #PM-135572 Report a problem | ||
| 9/9/2025 | Listing removed | $375,000$186/sqft |
Source: PMAR #PM-134506 Report a problem | ||
| 8/28/2025 | Price change | $375,000-2.6%$186/sqft |
Source: PMAR #PM-134506 Report a problem | ||
| 8/3/2025 | Listed for sale | $385,000$191/sqft |
Source: PMAR #PM-134506 Report a problem | ||
| 7/31/2025 | Listing removed | $385,000$191/sqft |
Source: PMAR #PM-133666 Report a problem | ||
| 7/3/2025 | Listed for sale | $385,000-1.3%$191/sqft |
Source: PMAR #PM-133666 Report a problem | ||
| 6/30/2025 | Listing removed | $389,900$194/sqft |
Source: PMAR #PM-132434 Report a problem | ||
| 5/22/2025 | Listed for sale | $389,900$194/sqft |
Source: PMAR #PM-132434 Report a problem | ||
| 5/20/2025 | Listing removed | $389,900$194/sqft |
Source: PMAR #PM-122037 Report a problem | ||
| 4/4/2025 | Price change | $389,900-2.3%$194/sqft |
Source: PMAR #PM-122037 Report a problem | ||
| 2/14/2025 | Listed for sale | $399,000-3.9%$198/sqft |
Source: PMAR #PM-122037 Report a problem | ||
| 12/8/2024 | Listing removed | $415,000$206/sqft |
Source: PMAR #PM-118412 Report a problem | ||
| 11/14/2024 | Price change | $415,000-2.4%$206/sqft |
Source: PMAR #PM-118412 Report a problem | ||
| 9/5/2024 | Listed for sale | $425,000-5.6%$211/sqft |
Source: PMAR #PM-118412 Report a problem | ||
| 7/18/2024 | Listing removed | -- |
Source: PMAR #PM-113976 Report a problem | ||
| 4/3/2024 | Listed for sale | $450,000-5.3%$223/sqft |
Source: PMAR #PM-113976 Report a problem | ||
| 4/3/2024 | Listing removed | -- |
Source: PMAR #PM-112064 Report a problem | ||
| 3/15/2024 | Price change | $475,000-4.8%$236/sqft |
Source: PMAR #PM-112064 Report a problem | ||
| 1/12/2024 | Listed for sale | $499,000+460.7%$248/sqft |
Source: PMAR #PM-112064 Report a problem | ||
| 7/16/2020 | Sold | $89,000-7.2%$44/sqft |
Source: PMAR #PM-77286 Report a problem | ||
| 5/20/2020 | Listed for sale | $95,900$48/sqft |
Source: Ginger B Realty #PM-77286 Report a problem | ||
Public tax history
| Year | Property taxes | Tax assessment |
|---|---|---|
| 2026 | $2,553 +3.3% | $76,790 |
| 2025 | $2,473 +8.2% | $76,790 |
| 2024 | $2,286 +7.6% | $76,790 |
| 2023 | $2,125 +2.1% | $76,790 |
| 2022 | $2,081 +0.6% | $76,790 |
| 2021 | $2,068 +1.4% | $76,790 |
| 2020 | $2,039 -39.5% | $76,790 +297.1% |
| 2019 | $3,371 +0.6% | $19,340 |
| 2018 | $3,351 +0.1% | $19,340 |
| 2017 | $3,347 +367.7% | $19,340 |
| 2016 | $716 -73.8% | $19,340 |
| 2015 | $2,733 | $19,340 |
| 2014 | $2,733 | $19,340 |
| 2013 | -- | $19,340 |
| 2012 | -- | $19,340 |
| 2011 | -- | $19,340 |
| 2010 | -- | $19,340 |
| 2008 | -- | $19,340 |
| 2007 | -- | $19,340 |
| 2006 | -- | $19,340 |
| 2005 | -- | $19,340 |
| 2004 | -- | $19,340 |
| 2003 | -- | $19,340 |
Find assessor info on the county website
Neighborhood: 18466
Nearby homes
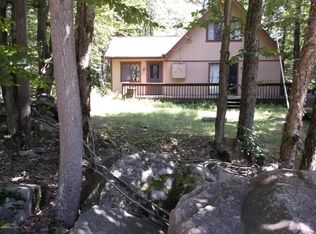
- $132,3003 bd2 ba1k sqft9869 Deerwood Dr, Tobyhanna, PA 18466Off Market
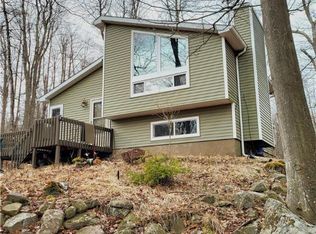
- $140,0002 bd1 ba956 sqft9870 Deerwood Dr, Tobyhanna, PA 18466Sold
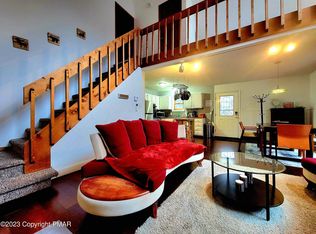
- $250,0003 bd3 ba1.8k sqft9867 Deerwood Dr, Tobyhanna, PA 18466Sold

- $300,8003 bd2 ba2k sqft9868 Deerwood Dr, Tobyhanna, PA 18466Off Market
- $219,7004 bd2 ba1.9k sqft9865 Deerwood Dr, Tobyhanna, PA 18466Off Market
- $306,5004 bd2 ba1.7k sqft9866 Deerwood Dr, Tobyhanna, PA 18466Off Market
- $223,0003 bd2 ba1.4k sqft9864 Deerwood Dr, Tobyhanna, PA 18466Off Market
- $126,1003 bd1 ba864 sqft9862 Deerwood Dr, Tobyhanna, PA 18466Off Market
Nearby schools
GreatSchools rating
- 3/10Clear Run Intermediate SchoolGrades: 3-6Distance: 4.6 mi
- 4/10Pocono Mountain West Junior High SchoolGrades: 7-8Distance: 8.1 mi
- 7/10Pocono Mountain West High SchoolGrades: 9-12Distance: 8.1 mi


Get pre-qualified for a loan
At Zillow Home Loans, we can pre-qualify you in as little as 5 minutes with no impact to your credit score.An equal housing lender. NMLS #10287.
Sell for more on Zillow
Get a Zillow Showcase℠ listing at no additional cost and you could sell for .
$347,900
2% more
+$6,958
With Zillow Showcase(estimated)
$354,858
- Pennsylvania
- Monroe County
- Tobyhanna
- 18466
- 9871 Deerwood Dr
