This 1994 farmhouse with wrap around porch will bring a smile as you turn into the driveway. The wrap around porch offers shaded seating at any time of the day. Well loved and maintained by one family since being built, this home has a brand new 30 year roof and a newer 96% gas furnace. Buyers will discover a well thought out floor plan with generous bedrooms all on the same floor, plus divided living areas to accommodate different activities. Open kitchen family room with breakfast nook is the hub of this home. The formal Living Room and Dining Room allow for divided interest areas as needed. The Primary Suite is very generous with a walk-in closet, plus a second closet for those short hanging "separates". The soaking tub and walk in shower are separated from sink area for privacy. 2 other large bedrooms and full bath complete this upper level. The pole barn/workshop will make any hobbyist happy: insulated, plumbed for bath, 240 sub-panel, and space for cars or RVs or boats (or a combination thereof), plus extra parking. The sunny lot is a blank pallet for almost any outdoor activity and garden. All this is located less than 5.5 mi to Mt Hood Medical Center, 4 mi to Gresham Fred Meyer or Damascus Safeway, 10 miles to I-205 and Kaiser Sunnyside, and 50 miles to Mt Hood Meadows. A quiet dead end street, creates a true oasis within minutes of all the amenities a buyer desires.
Sold
$804,000
9871 SE Ladera Ct, Damascus, OR 97089
3beds
2,326sqft
Residential, Single Family Residence
Built in 1994
1 Acres Lot
$745,200 Zestimate®
$346/sqft
$3,676 Estimated rent
Home value
$745,200
$700,000 - $790,000
$3,676/mo
Zestimate® history
Owner options
List your home for rent
$3,676/mo
Rent Zestimate®
Find your next renter with Zillow Rental Manager. Plus, with online applications, you can quickly screen prospective tenants – for free.
$3,676/mo
Rent Zestimate®
Refinance and save
$5,164/mo
Est. payment
Refinancing to a lower rate could help reduce your monthly payments and save thousands over the life of the loan.
$5,164/mo
Est. payment
Explore your selling options
Work with a Zillow partner agent
Leverage their expertise and Zillow's premium Showcase listings to get your home seen by more buyers.
Get startedList with your own agent
Get your home in front of millions of buyers by listing it on Zillow.
Learn how to do itSell it yourself
Take full control of how buyers see your home on Zillow by listing For Sale by Owner (FSBO).
List your homeWhat's special
Zillow last checked:
Listing updated:
Listed by:
Sandi Sheets 503-998-4309,
Premiere Property Group, LLC
Bought with:
Kris Shuler, 851000113
John L. Scott Sandy
Source: RMLS (OR),MLS#: 24003107
Facts & features
Interior
Bedrooms & bathrooms
- Bedrooms: 3
- Bathrooms: 3
- Full bathrooms: 2
- Partial bathrooms: 1
- Main level bathrooms: 1
Rooms
- Room types: Utility Room, Bedroom 2, Bedroom 3, Dining Room, Family Room, Kitchen, Living Room, Primary Bedroom
Primary bedroom
- Features: Closet, Soaking Tub, Suite, Walkin Closet, Walkin Shower, Wallto Wall Carpet
- Level: Upper
- Area: 234
- Dimensions: 13 x 18
Bedroom 2
- Features: Closet, Wallto Wall Carpet
- Level: Upper
- Area: 156
- Dimensions: 12 x 13
Bedroom 3
- Features: Closet, Wallto Wall Carpet
- Level: Upper
- Area: 156
- Dimensions: 12 x 13
Dining room
- Features: French Doors, Wallto Wall Carpet
- Level: Main
- Area: 120
- Dimensions: 10 x 12
Family room
- Features: Eating Area, Exterior Entry, Wallto Wall Carpet
- Level: Main
- Area: 364
- Dimensions: 14 x 26
Kitchen
- Features: Dishwasher, Disposal, Eat Bar, Microwave, Free Standing Range, Vinyl Floor
- Level: Main
- Area: 108
- Width: 12
Living room
- Features: Bay Window, Wallto Wall Carpet
- Level: Main
- Area: 270
- Dimensions: 15 x 18
Heating
- Forced Air 95 Plus
Cooling
- Central Air
Appliances
- Included: Dishwasher, Disposal, Free-Standing Range, Microwave, Washer/Dryer, Electric Water Heater
- Laundry: Laundry Room
Features
- High Speed Internet, Soaking Tub, Sink, Closet, Eat-in Kitchen, Eat Bar, Suite, Walk-In Closet(s), Walkin Shower, Loft, Storage, Pantry, Tile
- Flooring: Hardwood, Vinyl, Wall to Wall Carpet, Concrete
- Doors: French Doors
- Windows: Double Pane Windows, Vinyl Frames, Vinyl Window Double Paned, Bay Window(s)
- Basement: Crawl Space
- Fireplace features: Wood Burning Stove
Interior area
- Total structure area: 2,326
- Total interior livable area: 2,326 sqft
Property
Parking
- Total spaces: 2
- Parking features: Driveway, Parking Pad, RV Access/Parking, RV Boat Storage, Garage Door Opener, Attached
- Attached garage spaces: 2
- Has uncovered spaces: Yes
Accessibility
- Accessibility features: Builtin Lighting, Natural Lighting, Parking, Utility Room On Main, Walkin Shower, Accessibility
Features
- Stories: 2
- Patio & porch: Porch
- Exterior features: Yard, Exterior Entry
- Fencing: Fenced
Lot
- Size: 1 Acres
- Dimensions: 43560sf (193' x 234')
- Features: Level, Trees, Acres 1 to 3
Details
- Additional structures: Outbuilding, RVParking, RVBoatStorage, StorageShed, Storage
- Parcel number: 00133402
- Zoning: RRFF5
Construction
Type & style
- Home type: SingleFamily
- Architectural style: Farmhouse
- Property subtype: Residential, Single Family Residence
Materials
- Metal Frame, Metal Siding, Aluminum, Lap Siding, Wood Composite
- Foundation: Concrete Perimeter
- Roof: Composition
Condition
- Resale
- New construction: No
- Year built: 1994
Details
- Warranty included: Yes
Utilities & green energy
- Electric: 220 Volts
- Gas: Gas
- Sewer: Sand Filtered
- Water: Well
- Utilities for property: Cable Connected
Community & HOA
Community
- Features: quiet dead end street
- Security: None
HOA
- Has HOA: No
Location
- Region: Damascus
Financial & listing details
- Price per square foot: $346/sqft
- Tax assessed value: $677,093
- Annual tax amount: $5,680
- Date on market: 7/15/2024
- Cumulative days on market: 43 days
- Listing terms: Cash,Conventional,State GI Loan,VA Loan
- Road surface type: Paved
Price history
| Date | Event | Price |
|---|---|---|
| 9/17/2024 | Sold | $804,000-1.3%$346/sqft |
Source:  RMLS (OR) #24003107 Report a problem RMLS (OR) #24003107 Report a problem | ||
| 8/29/2024 | Pending sale | $815,000$350/sqft |
Source: RMLS (OR) #24003107 Report a problem | ||
| 8/23/2024 | Listed for sale | $815,000$350/sqft |
Source: RMLS (OR) #24003107 Report a problem | ||
Public tax history
| Year | Property taxes | Tax assessment |
|---|---|---|
| 2025 | $5,839 +0.4% | $363,599 -7.7% |
| 2024 | $5,818 +2.4% | $393,722 +3% |
| 2023 | $5,680 +6.4% | $382,255 +3% |
| 2022 | $5,337 +3.3% | $371,122 +3% |
| 2021 | $5,167 +2.9% | $360,313 +3% |
| 2020 | $5,023 +2.5% | $349,819 +3% |
| 2019 | $4,902 -1.6% | $339,631 +3% |
| 2018 | $4,981 | $329,739 +3% |
| 2017 | $4,981 +22.7% | $320,135 +3% |
| 2016 | $4,059 | $310,811 +3% |
| 2015 | $4,059 -12.2% | $301,758 +3% |
| 2014 | $4,622 +6.7% | $292,969 +3% |
| 2013 | $4,331 +5% | $284,436 +5.7% |
| 2012 | $4,126 -6.4% | $269,196 -5.2% |
| 2011 | $4,409 +2.7% | $283,856 +3% |
| 2010 | $4,295 +2.6% | $275,588 +3% |
| 2009 | $4,188 +3.5% | $267,561 +3% |
| 2008 | $4,044 +2.6% | $259,768 +3% |
| 2007 | $3,942 +4.5% | $252,202 +3% |
| 2006 | $3,773 +4.4% | $244,856 +3% |
| 2005 | $3,615 +24.3% | $237,724 +3% |
| 2004 | $2,909 +2.2% | $230,800 +3% |
| 2003 | $2,846 +2.9% | $224,078 +3% |
| 2002 | $2,767 +2.9% | $217,551 +3% |
| 2001 | $2,688 +6.2% | $211,215 +3% |
| 2000 | $2,531 | $205,063 |
Find assessor info on the county website
Neighborhood: 97089
Nearby homes
- $564,7003 bd2 ba1.5k sqft9883 SE Ladera Ct, Damascus, OR 97089Off Market
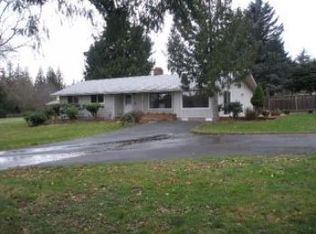
- $704,5004 bd2 ba2.5k sqft9772 SE Ladera Ct, Damascus, OR 97089Off Market
- $735,1003 bd2 ba5k sqft9862 SE Ladera Ct, Damascus, OR 97089Off Market
- $3,508-- bd3 ba5k sqft9862 SE Ladera Ct, Damascus, OR 97089Off Market
- $734,1003 bd3 ba2.2k sqft23665 SE Borges Rd, Damascus, OR 97089Off Market
- $720,9003 bd2 ba2.1k sqft9888 SE Ladera Ct, Damascus, OR 97089Off Market
- $684,4004 bd1 ba1.8k sqft9825 SE Ladera Ct, Damascus, OR 97089Off Market
- $1,385,0003 bd3 ba3.5k sqft23411 SE Borges Rd, Damascus, OR 97089Sold
Nearby schools
GreatSchools rating
- 7/10Damascus Middle SchoolGrades: K-8Distance: 2.9 mi
- 6/10Sam Barlow High SchoolGrades: 9-12Distance: 4.1 mi
- 5/10Hogan Cedars Elementary SchoolGrades: K-5Distance: 2.4 mi
Schools provided by the listing agent
- Elementary: Dp Crk-Damascus
- Middle: Dp Crk-Damascus
- High: Sam Barlow
Source: RMLS (OR). This data may not be complete. We recommend contacting the local school district to confirm school assignments for this home.
Get a cash offer in 3 minutes
Find out how much your home could sell for in as little as 3 minutes with a no-obligation cash offer.
Estimated market value
$745,200
Get a cash offer in 3 minutes
Find out how much your home could sell for in as little as 3 minutes with a no-obligation cash offer.
Estimated market value
$745,200
- Oregon
- Clackamas County
- Damascus
- 97089
- 9871 SE Ladera Ct
