Skip main navigation
Off market
  • $2,139,800

    9871 SE Sandpine Lane, Hobe Sound, FL 33455

    4beds
    4,843sqft
    Single Family Residence
    Built in 2001
    0.47 Acres Lot
    $2,139,800 Zestimate®
    $442/sqft
    $7,408 Estimated rent

    Home value

    $2,139,800

    $1.73M - $2.65M

    $7,408/mo

    Zestimate® history
    Loading
    Loading...

    Owner options

    List your home for rent

    $7,408/mo

    Rent Zestimate®

    Find your next renter with Zillow Rental Manager. Plus, with online applications, you can quickly screen prospective tenants – for free.

    Learn more

    $7,408/mo

    Rent Zestimate®

    Refinance and save

    $14,522/mo

    Est. payment

    Refinancing to a lower rate could help reduce your monthly payments and save thousands over the life of the loan.

    See today's rates

    $14,522/mo

    Est. payment

    Explore your selling options

    Work with a Zillow partner agent

    Leverage their expertise and Zillow's premium Showcase listings to get your home seen by more buyers.

    Get started

    List with your own agent

    Get your home in front of millions of buyers by listing it on Zillow.

    Learn how to do it

    Sell it yourself

    Take full control of how buyers see your home on Zillow by listing For Sale by Owner (FSBO).

    List your home

    What's special

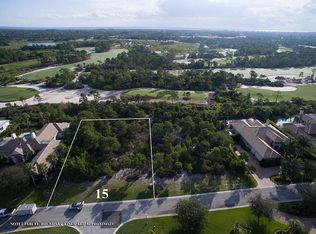
    MAGNIFICENT 4 BR 5 BA HOME IN THE MEDALIST, ORIGINALLY A MODEL THIS HOME SHOWCASES QUALITY DETAILING THRUOUT, EXTENSIVE CROWN MOLDING, CEILING DESIGNS, SATURNIA FLOORS & CUSTOM BUILT-INS TO NAME A FEW, 10 SETS OF FRENCH DOORS BRINGS IN NATURAL LIGHT, OPEN KIT W/ISLAND COOKING, KITCHENAID SUPERBA SERIES APPLIANCES, CUSTOM WOOD CABINETS & GRANITE COUNTERS, FAMILY RM & BREAKFAST RM, FORMAL DINING & LIVING RM, GRAND MASTER SUITE HAS 2 HUGE WALK IN CLOSETS & FRENCH DOORS TO COURTYARD W/FOUNTAIN, ALL BRS HAVE PRIVATE BATHS AND 4TH BR IS SECOND MASTER, IMPRESSIVE LIBRARY W/CUSTOM WOOD CABINETS, 2 COMPUTER RMS, WINE RM, SCREENED IN PATIO W/BUILT IN GRILL OVERLOOKING HEATED POOL, BACKYARD IS FENCED & LANDSCAPED FOR PRIVACY BETWEEN THE GOLF COURSE & POOL AREA, 3 CAR GARAGE & CHICAGO BRICK DRIVE INITIAL MEDALIST VILLAGE CLUB EQUITY INITIATION FEE OF $35,000 DUE AT CLOSING, MEMBERSHIP TO MEDALIST VILLAGE CLUB IS REQUIRED.

    This property is off market, which means it's not currently listed for sale or rent on Zillow. This may be different from what's available on other websites or public sources.

    Zillow last checked:

    Listing updated:

    Listed by:

    Dale W Greene 561-346-8902,

    Now Properties Inc

    Bought with:

    Maria Cristina Fanjul-Ryan, 451844

    Tina Fanjul Associates, Inc.

    Source: BeachesMLS,MLS#: R10171462MLS LogoOriginating MLS: BeachesMLS

    Facts & features

    Interior

    Bedrooms & bathrooms
    • Bedrooms: 4
    • Bathrooms: 5
    • Full bathrooms: 5
    Primary bedroom
    • Level: First
    • Area: 357
    • Dimensions: 21 X 17
    Primary bedroom
    • Level: First
    • Area: 357
    • Dimensions: 21 X 17
    Bedroom 2
    • Area: 240
    • Dimensions: 16 X 15
    Bedroom 2
    • Area: 240
    • Dimensions: 16 X 15
    Bedroom 3
    • Area: 221
    • Dimensions: 17 X 13
    Bedroom 3
    • Area: 221
    • Dimensions: 17 X 13
    Bedroom 4
    • Area: 208
    • Dimensions: 16 X 13
    Bedroom 4
    • Area: 208
    • Dimensions: 16 X 13
    Den
    • Area: 208
    • Dimensions: 16 X 13
    Den
    • Area: 208
    • Dimensions: 16 X 13
    Dining room
    • Area: 208
    • Dimensions: 16 X 13
    Dining room
    • Area: 208
    • Dimensions: 16 X 13
    Family room
    • Area: 441
    • Dimensions: 21 X 21
    Family room
    • Area: 441
    • Dimensions: 21 X 21
    Kitchen
    • Level: First
    • Area: 208
    • Dimensions: 16 X 13
    Kitchen
    • Level: First
    • Area: 208
    • Dimensions: 16 X 13
    Living room
    • Level: First
    • Area: 550
    • Dimensions: 25 X 22
    Living room
    • Level: First
    • Area: 550
    • Dimensions: 25 X 22
    Utility room
    • Area: 72
    • Dimensions: 9 X 8
    Utility room
    • Area: 72
    • Dimensions: 9 X 8
    Heating
    • Central, Zoned
    Cooling
    • Central Air, Zoned
    Appliances
    • Included: Dryer, Dishwasher, Disposal, Gas Range, Microwave, Oven, Refrigerator, Washer
    • Laundry: Washer Hookup, Dryer Hookup, Inside, Laundry Closet, Laundry Tub
    Features
    • Wet Bar, Built-in Features, Breakfast Area, Bathtub, Closet Cabinetry, Cathedral Ceiling(s), Central Vacuum, Dining Area, Separate/Formal Dining Room, Dual Sinks, Entrance Foyer, Family/Dining Room, Garden Tub/Roman Tub, Kitchen Island, Kitchen/Dining Combo, Main Level Primary, Multiple En Suite Bathrooms, Pantry, Split Bedrooms, Soaking Tub, Separate Shower
    • Flooring: Carpet, Ceramic Tile, Laminate, Marble
    • Doors: French Doors
    Interior area
    • Total structure area: 6,226
    • Total interior livable area: 4,843 sqft

    Property

    Parking
    • Total spaces: 3
    • Parking features: Attached, Garage, Garage Door Opener
    • Attached garage spaces: 3
    Features
    • Levels: One
    • Stories: 1
    • Patio & porch: Covered, Patio, Screened
    • Exterior features: Built-in Barbecue, Barbecue, Outdoor Living Area
    • Has private pool: Yes
    • Pool features: Free Form, Heated, In Ground, Other
    • Fencing: Fenced
    • Waterfront features: None
    Lot
    • Size: 0.47 Acres
    • Features: 1/4 to 1/2 Acre Lot, Sprinklers Automatic
    Details
    • Parcel number: 343842825000001600
    • Zoning: RES
    • Special conditions: Real Estate Owned,Listed As-Is

    Construction

    Type & style
    • Home type: SingleFamily
    • Architectural style: Traditional
    • Property subtype: Single Family Residence
    Materials
    • Block
    • Roof: Concrete,Tile
    Condition
    • Year built: 2001

    Utilities & green energy

    • Sewer: Public Sewer
    • Water: Public
    • Utilities for property: Sewer Available, Water Available

    Community & neighborhood

    Security
    • Security features: Gated with Guard, Smoke Detector(s)
    Community
    • Community features: Home Owners Association
    Location
    • Region: Hobe Sound
    • Subdivision: MEDALIST CLUB PLAT 1

    HOA & financial

    HOA
    • Has HOA: Yes
    • HOA fee: $208 monthly
    • Amenities included: Clubhouse, Golf Course, Tennis Court(s)
    • Services included: Cable TV, Security
    Other fees
    • Membership fee: $35,000
    Other financial information
    • Additional fee information: Membership Fee: 35000

    Other

    Other facts
    • Listing terms: Cash,Conventional

    Price history

    DateEventPrice
    3/22/2016Sold$950,000$196/sqft
    Source: BeachesMLS #R10171462 Report a problem

    Public tax history

    Tax history is unavailable.

    Neighborhood: 33455

    Nearby schools

    GreatSchools rating
    Get a cash offer in 3 minutes
    Find out how much your home could sell for in as little as 3 minutes with a no-obligation cash offer.
    Estimated market value
    $2,139,800
    Get a cash offer in 3 minutes
    Find out how much your home could sell for in as little as 3 minutes with a no-obligation cash offer.
    Estimated market value
    $2,139,800