Skip main navigation
Sold for $325,000
  • $325,000

    9871 Tom Evans Road, Greenville, IN 47124

    3beds
    2,151sqft
    Single Family Residence
    Built in 1975
    2 Acres Lot
    $325,200 Zestimate®
    $151/sqft
    $2,202 Estimated rent

    Home value

    $325,200

    $299,000 - $351,000

    $2,202/mo

    Zestimate® history
    Loading
    Loading...

    Owner options

    List your home for rent

    $2,202/mo

    Rent Zestimate®

    Find your next renter with Zillow Rental Manager. Plus, with online applications, you can quickly screen prospective tenants – for free.

    Learn more

    $2,202/mo

    Rent Zestimate®

    Refinance and save

    $1,967/mo

    Est. payment

    Refinancing to a lower rate could help reduce your monthly payments and save thousands over the life of the loan.

    See today's rates

    $1,967/mo

    Est. payment

    Explore your selling options

    Work with a Zillow partner agent

    Leverage their expertise and Zillow's premium Showcase listings to get your home seen by more buyers.

    Get started

    List with your own agent

    Get your home in front of millions of buyers by listing it on Zillow.

    Learn how to do it

    Sell it yourself

    Take full control of how buyers see your home on Zillow by listing For Sale by Owner (FSBO).

    List your home

    What's special

    Modern updatesPeaceful acreageOpen inviting layoutNatural lightWide open green spaceMature treesUpdated flooring
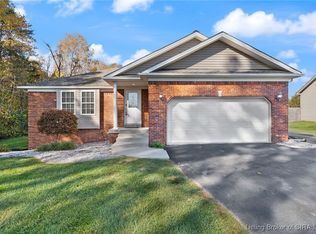
    Multiple offers! Act fast! If you're looking for that "sip your coffee outside while the kids/goats/chickens run the yard” energy, you've found it here! Modern updates, peaceful acreage, & everyday comfort is how you'll describe your new home at 9871 Tom Evans Road. This stylish farmhouse retreat set on 2 acres, has room to breathe, play, and truly enjoy home. From the moment you arrive, the setting steals the show—wide open green space, mature trees, and a classic barn that adds both charm & functionality. Bonfires, backyard games, or simply soaking in the quiet, this property delivers the lifestyle you've been searching for. Step inside and immediately feel the warmth of this move-in ready ranch. The main living space offers an open, inviting layout with updated flooring, natural light, and a clean, modern farmhouse feel throughout. The kitchen is both functional and stylish, featuring white cabinetry, updated finishes, and plenty of space to gather, cook, and connect. There's 3 comfortable bedrooms and 1.5 baths, with a layout designed for easy living. Downstairs, the finished basement expands your options—perfect for a second living area, movie nights, a playroom, home office or non-conforming 4th bedroom. With a great location that keeps you close to conveniences while still offering space and privacy, this home truly checks all the boxes: updated, stylish, functional, and full of opportunity on your own private slice of the country.

    Zillow last checked:

    Listing updated:

    Listed by:

    Amy Dixon,

    Keller Williams Realty Consultants

    Bought with:

    Laura Elizabeth Watkins, RB17001885

    Watkins Real Estate Solutions

    Source: SIRA,MLS#: 202607735MLS LogoOriginating MLS: Southern Indiana REALTORS Association

    Facts & features

    Interior

    Bedrooms & bathrooms
    • Bedrooms: 3
    • Bathrooms: 2
    • Full bathrooms: 1
    • 1/2 bathrooms: 1
    Primary bedroom
    • Description: with 1/2 bath ensuite,Flooring: Carpet
    • Level: First
    • Dimensions: 11.01 x 13.10
    Bedroom
    • Description: Flooring: Carpet
    • Level: First
    • Dimensions: 11.07 x 10.03
    Bedroom
    • Level: First
    • Dimensions: 13.08 x 10.07
    Family room
    • Description: Flooring: Vinyl
    • Level: Lower
    • Dimensions: 26.11 x 27.04
    Other
    • Description: Flooring: Tile
    • Level: First
    • Dimensions: 5 x 9.01
    Half bath
    • Description: Flooring: Tile
    • Level: First
    • Dimensions: 5 x 4
    Kitchen
    • Description: with Pantry,Flooring: Luxury Vinyl Plank
    • Level: First
    • Dimensions: 9.10 x 19.11
    Living room
    • Description: Flooring: Luxury Vinyl Plank
    • Level: First
    • Dimensions: 17.10 x 13.07
    Office
    • Description: *camera will be recording,Flooring: Laminate
    • Level: Lower
    • Dimensions: 12.11 x 12.05
    Other
    • Description: Laundry Room,Flooring: Vinyl
    • Level: Lower
    • Dimensions: 13 x 9
    Heating
    • Forced Air
    Cooling
    • Central Air
    Appliances
    • Laundry: In Basement, Laundry Room
    Features
    • Ceramic Bath, Ceiling Fan(s), Eat-in Kitchen, Jetted Tub, Bath in Primary Bedroom, Main Level Primary, Pantry, Cable TV, Window Treatments
    • Windows: Blinds
    • Basement: Daylight,Full,Partially Finished,Sump Pump
    • Has fireplace: No
    Interior area
    • Total structure area: 2,151
    • Total interior livable area: 2,151 sqft
    • Finished area above ground: 1,176
    • Finished area below ground: 975

    Property

    Parking
    • Parking features: Barn, Carport, Garage Faces Front, Off Street
    • Has carport: Yes
    • Has uncovered spaces: Yes
    • Details: Off Street
    Features
    • Levels: One
    • Stories: 1
    • Patio & porch: Deck
    • Exterior features: Deck, Landscaping, Paved Driveway
    • Has spa: Yes
    Lot
    • Size: 2 Acres
    Details
    • Additional structures: Barn(s)
    • Parcel number: 0031340036
    • Zoning: Residential
    • Zoning description: Residential

    Construction

    Type & style
    • Home type: SingleFamily
    • Architectural style: One Story
    • Property subtype: Single Family Residence
    Materials
    • Vinyl Siding
    • Foundation: Poured
    Condition
    • Resale
    • New construction: No
    • Year built: 1975

    Utilities & green energy

    • Sewer: Septic Tank
    • Water: Connected, Public

    Community & HOA

    Location
    • Region: Greenville

    Financial & listing details

    • Price per square foot: $151/sqft
    • Tax assessed value: $254,700
    • Annual tax amount: $1,880
    • Date on market: 4/29/2026
    • Cumulative days on market: 55 days
    • Listing terms: Cash,Conventional,FHA,VA Loan
    • Road surface type: Paved

    Price history

    DateEventPrice
    6/23/2026Sold$325,000$151/sqft
    Source: SIRA #202607735 Report a problem
    4/29/2026Listed for sale$325,000+141.6%$151/sqft
    Source: SIRA #202607735 Report a problem
    7/26/2013Sold$134,500-2.5%$63/sqft
    Source: SIRA #201302701 Report a problem
    4/16/2013Listed for sale$138,000$64/sqft
    Source: Beargrass Realty, Inc. #201302701 Report a problem

    Public tax history

    YearProperty taxesTax assessment
    2025$1,880 +13.2%$254,700 +7.8%
    2024$1,660 +5.7%$236,300 +8.1%
    2023$1,571 +18.3%$218,500 +7.6%
    2022$1,328 +9.2%$203,000 +14%
    2021$1,216 +52.9%$178,100 +3.8%
    2020$795 +14.9%$171,500 -4.9%
    2019$692 +6.9%$180,400 +8.9%
    2018$648 $165,700 +8.9%
    2017$648 +28.2%$152,100 +0.7%
    2016$505 -7.2%$151,000 +10.1%
    2014$544 -0.3%$137,100 +2%
    2013$546 -38.2%$134,400 -1.4%
    2012$883 -52.7%$136,300 +3.5%
    2011$1,866 -3.5%$131,700 +3.9%
    2010$1,933 +7.1%$126,800 -2.2%
    2009$1,805 +155.7%$129,600 +2.5%
    2007$706 $126,400 +3.1%
    2006-- $122,600 +26.9%
    2005-- $96,600
    Find assessor info on the county website

    Neighborhood: 47124

    Nearby schools

    GreatSchools rating
    Get pre-qualified for a loan
    At Zillow Home Loans, we can pre-qualify you in as little as 5 minutes with no impact to your credit score.

    An equal housing lender. NMLS #10287.

    Sell for more on Zillow
    Get a Zillow Showcase℠ listing at no additional cost and you could sell for .
    $325,200
    2% more
    +$6,504
    With Zillow Showcase(estimated)
    $331,704