Welcome to your dream home, where style meets comfort in a beautifully maintained residence boasting a fantastic open layout. Step into the spacious kitchen, where culinary delights come to life amidst the elegance of maple cabinets, granite countertops, and a stunning tile backsplash. The kitchen features top-of-the-line black stainless steel appliances, seamlessly integrated into the design, and a large center island offering bar seating—perfect for casual meals and entertaining guests.
Natural light pours into every corner of this home, creating a bright and inviting atmosphere. The vaulted ceilings amplify the sense of space and airiness, making each room feel expansive and welcoming. Throughout both levels, you'll find the highest quality flooring that not only looks exquisite but is also incredibly durable, ensuring beauty and functionality for years to come. Fresh paint highlights great room and family room.
The master bedroom is a true sanctuary, providing the ultimate relaxation retreat. Pamper yourself in the luxurious ensuite bathroom, complete with a separate shower and a jetted Eago tub, perfect for unwinding after a long day. This private oasis is designed to offer tranquility and comfort, making it the ideal space to recharge.
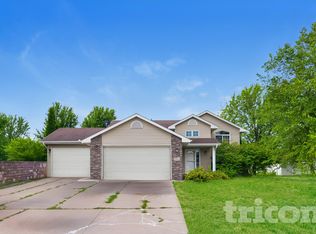
Storage will never be an issue in this home. The oversized 3-stall garage provides ample space for vehicles and additional storage needs. The lower level features a dedicated storage room and a mechanical room, ensuring you have plenty of space to keep your belongings organized and out of sight.
Step outside to the blissful, fully fenced backyard, where you can enjoy the beauty of nature in complete privacy on your freshly stained deck. The in-ground sprinkler system keeps the lush landscape vibrant and healthy, while the deck offers a wonderful spot for outdoor gatherings, morning coffees, or simply soaking in the serene surroundings.
Adding to the allure of this home is its prime location within a charming neighborhood. Just a short stroll away, you'll find the beautiful Meadow Pond Park and its scenic trails. Whether you're in the mood for a peaceful walk, a jog, or simply want to enjoy the picturesque surroundings, this park offers a tranquil escape right in your own community.
This home is not just a place to live—it's a lifestyle. With its thoughtfully designed layout, high-end finishes, abundant storage, and proximity to Meadow Pond Park and trails, it caters to your every need. Whether you're hosting friends, spending quality time with family, or finding a moment of solitude, this residence offers the perfect setting.
Don't miss the opportunity to make this exceptional home yours. Experience the perfect combination of elegance, comfort, and practicality in a space that is ready to welcome you home. Schedule a viewing today and discover the countless ways this property can enhance your lifestyle.
Closed
Zillow last checked:
Listing updated:
Bought with:
Joel D. Friday
Keller Williams Classic Realty
Source: NorthstarMLS as distributed by MLS GRID,MLS#: 6572524
Price history
| Date | Event | Price |
|---|---|---|
| 3/7/2025 | Sold | $405,000-3.5%$133/sqft |
Source:  NorthstarMLS as distributed by MLS GRID #6572524 Report a problem NorthstarMLS as distributed by MLS GRID #6572524 Report a problem | ||
| 1/23/2025 | Pending sale | $419,900$138/sqft |
Source: NorthstarMLS as distributed by MLS GRID #6572524 Report a problem | ||
| 12/13/2024 | Price change | $419,900-2.3%$138/sqft |
Source: NorthstarMLS as distributed by MLS GRID #6572524 Report a problem | ||
| 11/9/2024 | Price change | $429,900-2.3%$142/sqft |
Source: NorthstarMLS as distributed by MLS GRID #6572524 Report a problem | ||
| 10/9/2024 | Price change | $439,900-2.2%$145/sqft |
Source: NorthstarMLS as distributed by MLS GRID #6572524 Report a problem | ||
| 7/24/2024 | Listed for sale | $449,900$148/sqft |
Source: NorthstarMLS as distributed by MLS GRID #6572524 Report a problem | ||
| 7/21/2022 | Listing removed | -- |
Source: NorthstarMLS as distributed by MLS GRID #6179262 Report a problem | ||
| 6/16/2022 | Listed for sale | $449,900$148/sqft |
Source: NorthstarMLS as distributed by MLS GRID #6179262 Report a problem | ||
| 4/26/2022 | Pending sale | $449,900$148/sqft |
Source: NorthstarMLS as distributed by MLS GRID #6179262 Report a problem | ||
| 4/17/2022 | Listed for sale | $449,900$148/sqft |
Source: NorthstarMLS as distributed by MLS GRID #6179262 Report a problem | ||
| 4/4/2022 | Listing removed | -- |
Source: NorthstarMLS as distributed by MLS GRID #6153734 Report a problem | ||
| 3/28/2022 | Listed for sale | $449,900$148/sqft |
Source: NorthstarMLS as distributed by MLS GRID #6153734 Report a problem | ||
| 3/4/2022 | Pending sale | $449,900$148/sqft |
Source: NorthstarMLS as distributed by MLS GRID #6153734 Report a problem | ||
| 2/23/2022 | Listed for sale | $449,900+28.5%$148/sqft |
Source: NorthstarMLS as distributed by MLS GRID #6153734 Report a problem | ||
| 10/17/2019 | Sold | $350,000$115/sqft |
Source: NorthstarMLS as distributed by MLS GRID #5287587 Report a problem | ||
| 9/28/2019 | Pending sale | $350,000$115/sqft |
Source: Edina Realty, Inc., a Berkshire Hathaway affiliate #5287587 Report a problem | ||
| 9/27/2019 | Listed for sale | $350,000$115/sqft |
Source: Edina Realty, Inc., a Berkshire Hathaway affiliate #5287587 Report a problem | ||
| 9/27/2019 | Pending sale | $350,000$115/sqft |
Source: Edina Realty, Inc., a Berkshire Hathaway affiliate #5287587 Report a problem | ||
| 9/9/2019 | Listed for sale | $350,000+11.1%$115/sqft |
Source: Edina Realty, Inc., a Berkshire Hathaway affiliate #5287587 Report a problem | ||
| 6/16/2004 | Sold | $315,000+20%$104/sqft |
Source: Public Record Report a problem | ||
| 11/15/2002 | Sold | $262,500$86/sqft |
Source: Public Record Report a problem | ||
Nearby homes
- $399,5004 bd4 ba2.5k sqft9894 41st St NE, Saint Michael, MN 55376Off Market
- $349,5003 bd2 ba1.8k sqft4152 Jansen Ave NE, Saint Michael, MN 55376Off Market
- $399,7004 bd2 ba2.4k sqft4148 Jansen Ave NE, Saint Michael, MN 55376Off Market

- $2,5994 bd2 ba2k sqft9905 41st Pl NE, Saint Michael, MN 55376For Rent
Get a cash offer in 3 minutes
Find out how much your home could sell for in as little as 3 minutes with a no-obligation cash offer.
Estimated market value
$420,000
