***IMMEDIATE OCCUPANCY ***
Welcome to your newly constructed craftsman-style ranch nestled in the township of Brighton, Michigan. This stunning new home boasts exceptional workmanship and thoughtful design. This home is surrounded by a spacious covered front porch, perfect for enjoying serene Michigan mornings. Discover an open floor concept that seamlessly blends functionality with style. The foyer leads you into the heart of the home, while its open concept looks upon a gourmet kitchen adorned with exquisite quartz countertops and brand new appliances—a baker's dream island boosts a large sink, overlooking a spacious living area ideal for gatherings and relaxation. This home boasts three generously sized bedrooms, including a spacious master suite. The master bedroom features an oversized walk-in closet connecting with a door to a sprawling laundry room, providing unparalleled convenience. The master bathroom features a private toilet space, and a built-in countertop encompassing large drawers for all your bathroom necessities. In addition to the bedrooms, this residence boasts a dedicated office space, perfect for remote work or creative pursuits. The charming dining room is ideal for hosting intimate dinners or larger gatherings. Just off the dining area, step outside onto the expansive semi-covered trex deck, offering the perfect setting for outdoor entertainment or parties. The three-car garage provides ample space for vehicles and additional storage. Enjoy the convenience of a spacious mudroom and a huge pantry with ample storage to keep the home organized and clutter-free. The basement, already plumbed for a bathroom, offers endless possibilities for customization to suit your lifestyle needs. Located in the township of Brighton Deerfield Preserve is located by several amenities including shopping, dining, and recreational opportunities. Walk through your new home & pick up a detailed list of $87,500 in upgrades and see the unparalleled quality and attention to detail.
Sold for $625,000
$625,000
9872 Havendale Dr, Brighton, MI 48114
3beds
2,050sqft
Single Family Residence
Built in 2023
0.28 Acres Lot
$644,700 Zestimate®
$305/sqft
$3,499 Estimated rent
Home value
$644,700
$612,000 - $677,000
$3,499/mo
Zestimate® history
Owner options
List your home for rent
$3,499/mo
Rent Zestimate®
Find your next renter with Zillow Rental Manager. Plus, with online applications, you can quickly screen prospective tenants – for free.
$3,499/mo
Rent Zestimate®
Refinance and save
$4,050/mo
Est. payment
Refinancing to a lower rate could help reduce your monthly payments and save thousands over the life of the loan.
$4,050/mo
Est. payment
Explore your selling options
Work with a Zillow partner agent
Leverage their expertise and Zillow's premium Showcase listings to get your home seen by more buyers.
Get startedList with your own agent
Get your home in front of millions of buyers by listing it on Zillow.
Learn how to do itSell it yourself
Take full control of how buyers see your home on Zillow by listing For Sale by Owner (FSBO).
List your homeWhat's special
Dedicated office spaceNewly constructed craftsman-style ranchThree-car garageMaster bedroomSpacious covered front porchAdditional storageAmple storage
Zillow last checked:
Listing updated:
Listed by:
Heather A Kerr 517-672-1226,
Property Nook LLC
Bought with:
Heather A Kerr, 6502412824
Property Nook LLC
Source: Realcomp II,MLS#: 20230095689
Facts & features
Interior
Bedrooms & bathrooms
- Bedrooms: 3
- Bathrooms: 2
- Full bathrooms: 2
Primary bedroom
- Level: Entry
- Dimensions: 14 x 14
Bedroom
- Level: Entry
- Dimensions: 11 x 11
Bedroom
- Level: Entry
- Dimensions: 12 x 15
Primary bathroom
- Level: Entry
- Dimensions: 9 x 10
Other
- Level: Entry
- Dimensions: 8 x 9
Bonus room
- Level: Entry
- Dimensions: 7 x 9
Other
- Level: Entry
- Dimensions: 11 x 12
Family room
- Level: Entry
- Dimensions: 17 x 18
Kitchen
- Level: Entry
- Dimensions: 13 x 14
Laundry
- Level: Entry
- Dimensions: 8 x 12
Mud room
- Level: Entry
- Dimensions: 10 x 12
Other
- Level: Entry
- Dimensions: 6 x 13
Heating
- Forced Air, Natural Gas
Cooling
- Ceiling Fans, Central Air
Appliances
- Included: Built In Gas Range, Built In Refrigerator, Dishwasher, Disposal, Dryer, Exhaust Fan, Gas Cooktop, Humidifier, Plumbed For Ice Maker, Range Hood, Self Cleaning Oven, Stainless Steel Appliances, Vented Exhaust Fan, Washer, Water Softener Owned
- Laundry: Electric Dryer Hookup, Laundry Room, Washer Hookup
Features
- Entrance Foyer, High Speed Internet, Programmable Thermostat
- Windows: Energy Star Qualified Windows
- Basement: Full,Unfinished
- Has fireplace: No
Interior area
- Total interior livable area: 2,050 sqft
- Finished area above ground: 2,050
Property
Parking
- Total spaces: 3
- Parking features: Three Car Garage, Attached
- Attached garage spaces: 3
Features
- Levels: One
- Stories: 1
- Entry location: GroundLevel
- Patio & porch: Covered, Deck, Patio, Porch
- Pool features: None
Lot
- Size: 0.28 Acres
- Dimensions: 100 x 120
Details
- Parcel number: 1208202057
- Special conditions: Short Sale No,Standard
Construction
Type & style
- Home type: SingleFamily
- Architectural style: Craftsman,Ranch
- Property subtype: Single Family Residence
Materials
- Stone, Vinyl Siding
- Foundation: Basement, Poured, Sealed Foundation, Sump Pump
- Roof: Asphalt
Condition
- New Construction
- New construction: Yes
- Year built: 2023
Utilities & green energy
- Electric: Volts 220
- Sewer: Septic Tank
- Water: Well
- Utilities for property: Cable Available, Underground Utilities
Community & HOA
Community
- Security: Smoke Detectors
- Subdivision: DEERFIELD PRESERVE SITE CONDO
HOA
- Has HOA: Yes
- Services included: Snow Removal
- HOA fee: $150 annually
Location
- Region: Brighton
Financial & listing details
- Price per square foot: $305/sqft
- Tax assessed value: $14,670,000
- Annual tax amount: $5,175
- Date on market: 11/29/2023
- Cumulative days on market: 19 days
- Listing agreement: Exclusive Right To Sell
- Listing terms: Cash,Conventional,FHA,Va Loan
Price history
| Date | Event | Price |
|---|---|---|
| 2/23/2024 | Sold | $625,000-3.8%$305/sqft |
Source:  Realcomp II #20230095689 Report a problem Realcomp II #20230095689 Report a problem | ||
| 2/5/2024 | Pending sale | $649,900$317/sqft |
Source: Realcomp II #20230095689 Report a problem | ||
| 2/5/2024 | Listed for sale | $649,900$317/sqft |
Source: Realcomp II #20230095689 Report a problem | ||
| 12/19/2023 | Contingent | $649,900$317/sqft |
Source: Realcomp II #20230095689 Report a problem | ||
| 12/18/2023 | Listed for sale | $649,900+712.4%$317/sqft |
Source: Realcomp II #20230095689 Report a problem | ||
| 12/16/2021 | Sold | $80,000$39/sqft |
Source: Public Record Report a problem | ||
Public tax history
| Year | Property taxes | Tax assessment |
|---|---|---|
| 2025 | $7,776 +15.1% | $296,400 +7.7% |
| 2024 | $6,758 +258.7% | $275,200 +87.6% |
| 2023 | $1,884 +1324% | $146,700 +257.8% |
| 2022 | $132 | $41,000 +2.5% |
| 2021 | -- | $40,000 +6.7% |
| 2020 | -- | $37,500 +15.4% |
| 2019 | $125 +277.5% | $32,500 +62.5% |
| 2018 | $33 | $20,000 |
Find assessor info on the county website
Neighborhood: 48114
Nearby homes
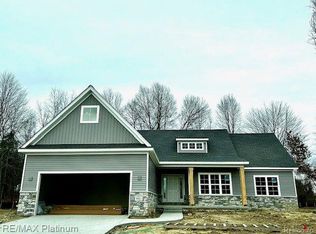
- $539,9003 bd3 ba1.9k sqft9961 Havendale, Brighton, MI 48114Sold
- $945,8003 bd4 ba4.9k sqft8664 Hilton Rd, Brighton, MI 48114Off Market
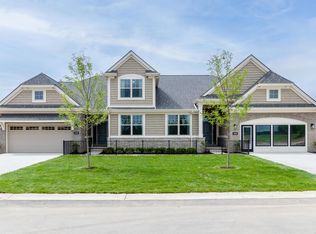
- $726,0903 bd3 ba3.6k sqft3785 Druid Dr #70, Brighton, MI 48114Sold
- $360,100-- bd-- ba-- sqftHilton Rd, Brighton, MI 48114Off Market
- $669,9003 bd3 ba2.7k sqft3775 Druid, Brighton, MI 48114For Sale
- $618,0892 bd3 ba3.1k sqft3775 Druid Dr #68, Brighton, MI 48114Sold
- $479,0003 bd3 ba1.6k sqft8632 Hilton Rd, Brighton, MI 48114Off Market
- $602,0222 bd2 ba3.1k sqft3781 Druid Dr #69, Brighton, MI 48114Sold
Nearby schools
GreatSchools rating
- 10/10Hilton Road Elementary SchoolGrades: K-4Distance: 1 mi
- 7/10Scranton Middle SchoolGrades: 7-8Distance: 3 mi
- 7/10Brighton High SchoolGrades: 9-12Distance: 1.7 mi
Get a cash offer in 3 minutes
Find out how much your home could sell for in as little as 3 minutes with a no-obligation cash offer.
Estimated market value
$644,700
Get a cash offer in 3 minutes
Find out how much your home could sell for in as little as 3 minutes with a no-obligation cash offer.
Estimated market value
$644,700
- Michigan
- Livingston County
- Brighton
- 48114
- 9872 Havendale Dr
Nearby cities
Nearby zip codes
Other Brighton Topics
