****PROMOTION ALERT****This beautiful home is currently listed at $289,000 but for a limited time only, the seller is willing to accept $279,000 if a contract is fully executed on or before August 31st.
✨ This is your chance to save $10,000 and own a fantastic home at an unbeatable price. Welcome to this beautiful home in a highly desirable, established neighborhood in El Paso!
Beautiful and spacious 3-bedroom home featuring a welcoming layout with a dedicated dining room and a cozy den with a beautiful fireplace, perfect for relaxing or entertaining. The oversized primary bedroom offers plenty of space and includes a walk-in closet. This home features upgrades such as tile flooring throughout and a tankless water heater for added efficiency. Enjoy the convenience of a separate laundry room and a 2-car garage. Situated on a great lot with a huge backyard ready for you to make it your own--perfect for outdoor living, gardening, or future additions.
For sale
Price cut: $7K (8/4)
$289,000
9872 Jericho Dr, El Paso, TX 79927
3beds
2,410sqft
:
Get pre-qualified$2,179/mo
Single Family Residence
Built in 2006
10,454 Square Feet Lot
$288,500 Zestimate®
$120/sqft
$-- HOA
What's special
Great lotTile flooring throughoutDedicated dining roomWelcoming layoutWalk-in closetTankless water heaterSeparate laundry room
- 148 days |
- 386 |
- 26 |
Zillow last checked:
Listing updated:
Listed by:
Marianne Rosas Ayub 0769532 915-920-8060,
ClearView Realty,
Gabriel Antonio Ayub 0843134 915-309-2967,
ClearView Realty
Source: GEPAR,MLS#: 940053
Facts & features
Interior
Bedrooms & bathrooms
- Bedrooms: 3
- Bathrooms: 3
- Full bathrooms: 2
- 1/2 bathrooms: 1
Heating
- Forced Air
Cooling
- Refrigerated
Appliances
- Included: Dishwasher, Tankless Water Heater
- Laundry: Electric Dryer Hookup, Washer Hookup
Features
- Entrance Foyer, Formal DR LR, Kitchen Island, Pantry
- Flooring: Tile
- Windows: Blinds
- Number of fireplaces: 1
Interior area
- Total structure area: 2,410
- Total interior livable area: 2,410 sqft
Video & virtual tour
Property
Parking
- Total spaces: 2
- Parking features: Garage - Attached
- Attached garage spaces: 2
Features
- Exterior features: Walled Backyard
- Pool features: None
- Fencing: Fenced,Back Yard
Lot
- Size: 10,454 Square Feet
- Features: Standard Lot, See Remarks
Details
- Additional structures: None
- Parcel number: V88799900802700
- Zoning: R1
- Special conditions: None
Construction
Type & style
- Home type: SingleFamily
- Architectural style: 1 Story
- Property subtype: Single Family Residence
Materials
- Stucco
- Roof: Tile
Condition
- Year built: 2006
Utilities & green energy
- Water: City
Community & HOA
Community
- Subdivision: Vista Del Prado
HOA
- Has HOA: No
- Amenities included: None
- Services included: None
Location
- Region: El Paso
Financial & listing details
- Price per square foot: $120/sqft
- Tax assessed value: $318,781
- Annual tax amount: $7,931
- Date on market: 3/12/2026
- Cumulative days on market: 149 days
- Listing terms: Cash,Conventional,FHA,Owner May Carry,VA Loan
Estimated market value
$288,500
$274,000 - $303,000
$1,944/mo
Price history
| Date | Event | Price |
|---|---|---|
| 8/4/2026 | Price change | $289,000-2.4%$120/sqft |
Source:  GEPAR #940053 Report a problem GEPAR #940053 Report a problem | ||
| 5/8/2026 | Price change | $296,000-4.5%$123/sqft |
Source: GEPAR #940053 Report a problem | ||
| 3/12/2026 | Listed for sale | $310,000$129/sqft |
Source: GEPAR #940053 Report a problem | ||
| 2/21/2006 | Sold | -- |
Source: Public Record Report a problem | ||
Public tax history
| Year | Property taxes | Tax assessment |
|---|---|---|
| 2025 | -- | $318,781 |
| 2024 | $8,364 +9.2% | $318,781 +15% |
| 2023 | $7,656 -6% | $277,115 |
| 2022 | $8,148 +7.2% | $277,115 +20.3% |
| 2021 | $7,597 +17.4% | $230,404 +15.7% |
| 2020 | $6,474 +2.9% | $199,160 |
| 2019 | $6,290 +45.4% | $199,160 +3.7% |
| 2018 | $4,326 +5.9% | $192,133 +6.4% |
| 2017 | $4,087 +2.1% | $180,529 |
| 2016 | $4,001 -8.8% | $180,529 |
| 2015 | $4,388 | $180,529 +0.5% |
| 2014 | $4,388 | $179,590 |
| 2013 | -- | $179,590 |
| 2012 | -- | $179,590 -0.8% |
| 2011 | -- | $181,063 |
| 2010 | -- | $181,063 -1% |
| 2009 | -- | $182,860 |
| 2008 | -- | -- |
| 2007 | -- | -- |
| 2006 | -- | -- |
| 2005 | -- | -- |
| 2004 | -- | -- |
| 2003 | -- | -- |
| 2002 | -- | -- |
| 2001 | -- | -- |
| 2000 | -- | -- |
Find assessor info on the county website
Monthly payment
Est. payment
Payment breakdown
Explore the cost of this home by adjusting the details. Changes won't be saved.Climate risks
Neighborhood: Ysleta Mission Valley
Nearby schools
GreatSchools rating
- 9/10Presa Elementary SchoolGrades: PK-5Distance: 1.7 mi
- 6/10Ysleta Middle SchoolGrades: 6-8Distance: 3 mi
- 5/10Ysleta High SchoolGrades: 9-12Distance: 3 mi
Schools provided by the listing agent
- Elementary: Presa
- Middle: Ysleta
- High: Ysleta
Source: GEPAR. This data may not be complete. We recommend contacting the local school district to confirm school assignments for this home.
- $301,9003 bd2 ba2.2k sqft9868 Jericho Dr, El Paso, TX 79927Off Market
- $236,2003 bd2 ba1.5k sqft9876 Jericho Dr, El Paso, TX 79927Off Market
- $--10,454 sqft9864 Jericho Dr, El Paso, TX 79927Sold
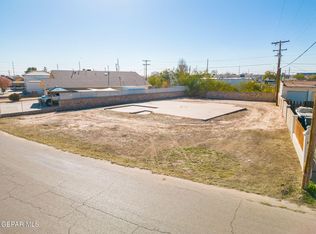
- $--10,659 sqft219 Isaiah Dr, El Paso, TX 79927Sold

- $290,100-- bd2 ba2.4k sqft9869 Jericho Dr, El Paso, TX 79927Off Market
- $264,2003 bd2 ba1.8k sqft9860 Jericho Dr, El Paso, TX 79927Off Market
- $--3 bd2 ba2.3k sqft220 Isaiah Dr, El Paso, TX 79927Sold
- $280,3004 bd2 ba2.6k sqft209 Saul Ct, El Paso, TX 79927Off Market
A local agent can set up tours, give advice and negotiate with sellers.
A local lender can help you make sure your offer is ready when you are.
Similar homes
- $274,5004 bd3 ba1.9k sqft11257 Cielo Mar Dr, El Paso, TX 79936For Sale

 MLS ID #948903, Marizabel Z Serrano, Home Pros Real Estate Group. GEPAR
 - $260,0003 bd2 ba1.9k sqft1708 Firehouse Dr, El Paso, TX 79936For Sale
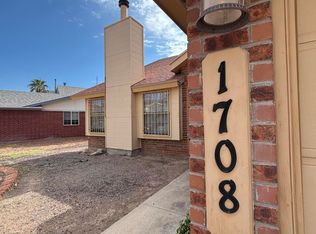 MLS ID #948685, Diana Lopez, Home Pros Real Estate Group. GEPAR
 - $289,0003 bd2 ba2k sqft12605 Azulejos St, El Paso, TX 79928For Sale
 MLS ID #946854, Denise Zubia, The Broker Sponsor Corporation. GEPAR
 - $289,7003 bd2 ba2k sqft13737 Paseo Sereno Dr, Socorro, TX 79928For Sale
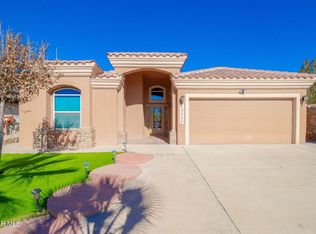 MLS ID #933657, Veronica Flores Cedillo, Century 21 The Edge. GEPAR
 - $250,0003 bd2 ba1.5k sqft560 Fray Olguin Ct, Socorro, TX 79927For SaleMLS ID #940327, Yvonne D Gomez, The Broker Sponsor Corporation. GEPAR
- $275,0004 bd3 ba2.2k sqft3648 Aja Koren Pl, El Paso, TX 79938For SaleMLS ID #948816, Amber N Broadway, Opendoor Brokerage, LLC. GEPAR
- $315,0004 bd2 ba1.9k sqft12216 Rathmore Dr, Socorro, TX 79928For SaleMLS ID #941588, Veronica De La Rosa, Coldwell Banker Heritage R E. GEPAR
- $289,9504 bd2 ba1.9k sqft13150 Pocklington Rd, El Paso, TX 79928For SaleMLS ID #938274, Rachel Bumgardner, ERA Sellers & Buyers Real Esta. GEPAR
- $265,0003 bd3 ba1.6k sqft12229 Kingsgate Ct, Socorro, TX 79928For SaleMLS ID #945854, Ruben Baez, Home Pros Real Estate Group. GEPAR
- $265,0003 bd3 ba2.5k sqft401 Everlook Ln, Socorro, TX 79928For SaleMLS ID #937766, Mark Olivas, Keller Williams Realty. GEPAR
- $289,9503 bd3 ba1.9k sqft13721 Villa Vista Ave, Horizon City, TX 79928For SaleMLS ID #941379, Fabian Sanchez, ClearView Realty. GEPAR
- $224,9004 bd3 ba1.7k sqft14101 Peter Noyes Dr, Horizon City, TX 79928For SaleMLS ID #948972, Melissa Ramirez, Vylla Home. GEPAR
- $257,0003 bd2 ba2k sqft14208 Honey Point Dr, El Paso, TX 79938For SaleMLS ID #948633, Michael William Kolstad, ERA Sellers & Buyers Real Esta. GEPAR
- $275,0004 bd2 ba2k sqft14325 Navajo Point Dr, El Paso, TX 79938For SaleMLS ID #948865, Rodolfo Montoya, Montoya Real Estate Group LLC. GEPAR
- $286,0003 bd3 ba2k sqft11632 Bobby Fuller Dr, El Paso, TX 79936For SaleMLS ID #944464, Yvonne Rivas Marquez, Marquis Realty Inc.. GEPAR
- $249,0004 bd3 ba2.3k sqft549 Northwyck Way, Socorro, TX 79928For SaleMLS ID #935789, Alvaro Garcia, Realty One Group Mendez Burk. GEPAR
- $240,0004 bd3 ba2k sqft2013 Shreya St, El Paso, TX 79938For SaleMLS ID #948758, Ricardo Rios Jr, NobleDeed Realty. GEPAR
- $226,5003 bd2 ba1.6k sqft456 Passmore Rd, Socorro, TX 79927For SaleMLS ID #941833, Joe Serna, New Beginnings Realty-1964. GEPAR
- $279,9004 bd2 ba1.4k sqft8327 Sageland Way, El Paso, TX 79907For SaleMLS ID #941156, Bryan Haddad, Investors - B. Haddad & Associ. GEPAR
- $269,5003 bd3 ba2.1k sqft3081 Tierra Humeda Dr, El Paso, TX 79938For SaleMLS ID #946646, Ericka L Nevarez Torres, Realty One Group Mendez Burk. GEPAR
