Discover the charm of Prospect Village in this stunning, like-new single-family home. Nestled within this historic-inspired community, you'll enjoy the perfect blend of old-world character and modern convenience. This spacious open-concept home is ideal for both entertaining and everyday living. The gourmet kitchen, complete with quartz countertops, upgraded cabinets, sink and new black hardware flows seamlessly into the inviting dining and living areas, creating a warm and welcoming atmosphere. Vinyl plank flooring covers the entire main level which was also an upgrade when building in order to not have carpet downstairs at all. The gorgeous iron railing is an eye catching update as you walk upstairs. The luxurious primary suite is a tranquil retreat, featuring a full bath. Three secondary bedrooms and a convenient laundry room complete the upper level. Washer and Dryer included. All new mirrors, lighting, and hardware throughout home. Wake up to breathtaking mountain views from the comfort of your home. The backyard was professionally landscaped after building, which coupled with being one of the larger lots in the neighborhood, this is quite a perk for the new owner as most lots in the area are still dirt or rocks. As a resident of Prospect Village, you'll have easy access to parks, surrounded by breathtaking natural beauty. Enjoy the added convenience of a future community pool, multipurpose fields, and sledding hills, just a short walk from your front door. This prime location offers easy access to nearby Roxborough Marketplace, Lockheed Martin's Waterton Campus, and world-class outdoor recreation at Waterton Canyon, Roxborough State Park, and Chatfield State Park. Don't miss this opportunity to experience the best of Sterling Ranch living. Schedule your showing today!
Sold for $581,000
$581,000
9872 Monte Vista Avenue, Littleton, CO 80125
4beds
1,868sqft
Single Family Residence
Built in 2022
3,703 Square Feet Lot
$574,100 Zestimate®
$311/sqft
$3,376 Estimated rent
Home value
$574,100
$545,000 - $603,000
$3,376/mo
Zestimate® history
Owner options
List your home for rent
$3,376/mo
Rent Zestimate®
Find your next renter with Zillow Rental Manager. Plus, with online applications, you can quickly screen prospective tenants – for free.
$3,376/mo
Rent Zestimate®
Refinance and save
$3,420/mo
Est. payment
Refinancing to a lower rate could help reduce your monthly payments and save thousands over the life of the loan.
$3,420/mo
Est. payment
Explore your selling options
Work with a Zillow partner agent
Leverage their expertise and Zillow's premium Showcase listings to get your home seen by more buyers.
Get startedList with your own agent
Get your home in front of millions of buyers by listing it on Zillow.
Learn how to do itSell it yourself
Take full control of how buyers see your home on Zillow by listing For Sale by Owner (FSBO).
List your homeWhat's special
Zillow last checked:
Listing updated:
Listed by:
Natalya Kazantseva 720-838-1037 Natalyasellshomes@kw.com,
Keller Williams DTC
Bought with:
Brandon Clinite, 100100029
RE/MAX Professionals
Source: REcolorado as distributed by MLS GRID,MLS#: 7774939
Facts & features
Interior
Bedrooms & bathrooms
- Bedrooms: 4
- Bathrooms: 3
- Full bathrooms: 2
- 1/2 bathrooms: 1
- Main level bathrooms: 1
Primary bedroom
- Level: Upper
Bedroom
- Level: Upper
Bedroom
- Level: Upper
Bedroom
- Level: Upper
Primary bathroom
- Level: Upper
Bathroom
- Level: Upper
Bathroom
- Level: Main
Kitchen
- Level: Main
Laundry
- Level: Upper
Living room
- Level: Main
Heating
- Forced Air
Cooling
- Central Air
Features
- Ceiling Fan(s), Quartz Counters
- Has basement: No
- Number of fireplaces: 1
- Fireplace features: Electric, Living Room
Interior area
- Total structure area: 1,868
- Total interior livable area: 1,868 sqft
- Finished area above ground: 1,868
Property
Parking
- Total spaces: 2
- Parking features: Garage - Attached
- Attached garage spaces: 2
Features
- Levels: Two
- Stories: 2
- Patio & porch: Covered, Front Porch
- Exterior features: Rain Gutters
- Fencing: Full
Lot
- Size: 3,703 Square Feet
- Features: Sprinklers In Front, Sprinklers In Rear
Details
- Parcel number: R0608242
- Special conditions: Standard
Construction
Type & style
- Home type: SingleFamily
- Property subtype: Single Family Residence
Materials
- Frame
- Foundation: Slab
- Roof: Composition
Condition
- Year built: 2022
Details
- Builder model: TAY-22C2
- Builder name: Taylor Morrison
Utilities & green energy
- Sewer: Public Sewer
- Water: Public
Community & HOA
Community
- Subdivision: Sterling Ranch
HOA
- Has HOA: Yes
- Amenities included: Clubhouse, Fitness Center, Park, Playground, Pool, Trail(s)
- HOA name: Sterling Ranch Community Authority Board
- HOA phone: 720-661-9694
Location
- Region: Littleton
Financial & listing details
- Price per square foot: $311/sqft
- Tax assessed value: $571,875
- Annual tax amount: $6,414
- Date on market: 8/2/2024
- Listing terms: Cash,Conventional,FHA,VA Loan
- Exclusions: Living Room Tv Mount, Sellers Personal Property
- Ownership: Individual
Price history
| Date | Event | Price |
|---|---|---|
| 9/23/2024 | Sold | $581,000+1%$311/sqft |
Source:  REcolorado as distributed by MLS GRID #7774939 Report a problem REcolorado as distributed by MLS GRID #7774939 Report a problem | ||
| 9/9/2024 | Pending sale | $575,000$308/sqft |
Source: REcolorado as distributed by MLS GRID #7774939 Report a problem | ||
| 8/28/2024 | Price change | $575,000-4.2%$308/sqft |
Source: REcolorado as distributed by MLS GRID #7774939 Report a problem | ||
| 8/2/2024 | Listed for sale | $600,000+6.8%$321/sqft |
Source: REcolorado as distributed by MLS GRID #7774939 Report a problem | ||
| 12/23/2022 | Sold | $561,790$301/sqft |
Source: Public Record Report a problem | ||
Public tax history
| Year | Property taxes | Tax assessment |
|---|---|---|
| 2025 | $6,384 -0.5% | $35,750 -9.3% |
| 2024 | $6,414 +192.5% | $39,430 -1% |
| 2023 | $2,193 +12% | $39,820 +211.6% |
| 2022 | $1,958 | $12,780 +11.1% |
| 2021 | -- | $11,500 +77.2% |
| 2020 | $1,107 | $6,490 |
Find assessor info on the county website
Neighborhood: 80125
Nearby homes
- $535,0003 bd3 ba1.7k sqft9882 Monte Vista Ave, Littleton, CO 80125Off Market
- $536,0003 bd2 ba1.6k sqft9862 Monte Vista Ave, Littleton, CO 80125Off Market

- $576,1004 bd3 ba1.8k sqft9890 Monte Vista Ave, Littleton, CO 80125Off Market
- $564,7003 bd2 ba1.9k sqft9917 Monte Vista Ave, Littleton, CO 80125Off Market
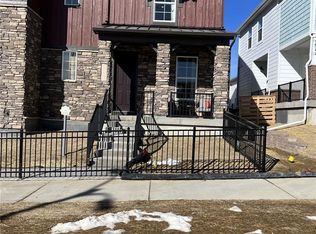
- $583,8003 bd2 ba2.1k sqft9921 Monte Vista Ave, Littleton, CO 80125Off Market
- $585,2003 bd3 ba1.7k sqft9854 Monte Vista Ave, Littleton, CO 80125Off Market
- $661,6004 bd2 ba2.8k sqft8162 Mount Ouray Rd, Littleton, CO 80125Off Market
- $565,7503 bd3 ba1.6k sqft9898 Monte Vista Ave, Littleton, CO 80125Sold
Nearby schools
GreatSchools rating
- NARoxborough Elementary SchoolGrades: PK-2Distance: 0.4 mi
- 6/10Ranch View Middle SchoolGrades: 7-8Distance: 4.8 mi
- 9/10Thunderridge High SchoolGrades: 9-12Distance: 5 mi
Schools provided by the listing agent
- Elementary: Roxborough
- Middle: Ranch View
- High: Thunderridge
- District: Douglas RE-1
Source: REcolorado as distributed by MLS GRID. This data may not be complete. We recommend contacting the local school district to confirm school assignments for this home.
Get a cash offer in 3 minutes
Find out how much your home could sell for in as little as 3 minutes with a no-obligation cash offer.
Estimated market value
$574,100
Get a cash offer in 3 minutes
Find out how much your home could sell for in as little as 3 minutes with a no-obligation cash offer.
Estimated market value
$574,100
- Colorado
- Douglas County
- Littleton
- 80125
- 9872 Monte Vista Avenue
Nearby cities
Nearby neighborhoods
Nearby zip codes
Other Littleton Topics
