If you have been looking for a home in highly sought after Live Oak School District with space, storage, privacy and a great layout, this is the one! Welcome home to Chapel Hill ~ a beautiful 4 bdrm 2 bath one owner home with a spacious split floor plan & plenty of room to live, work & entertain. Foyer entry immediately shows off the fresh paint & inviting feel. Living room features wood floors, built in cabinets, ventless fireplace, surround sound speakers & receiver that remain & windows across the back overlooking the backyard. The kitchen is a dream for anyone who loves storage. You’ll find an abundance of cabinets & drawers, including additional storage in the island. KitchenAid stainless appliances include a gas cooktop, double oven with conventional & convection baking options, built in microwave, dishwasher & pantry closet. Large dining room opens to the kitchen making family gatherings & holiday entertaining easy. The primary suite is privately located away from the other bedrooms and offers beautiful backyard views. The ensuite bath includes garden soaking tub, custom shower with glass door, double vanity, 2 walk in closets & an additional closet. On the opposite side of the home are 3 additional bedrooms, full bathroom & spacious laundry room with hanging space, extra storage & natural light from a window. Additional hallway storage closet & dedicated linen closet in the bathroom provide even more space for organization. Exterior rear LR door lends easy access to patio for morning coffee under the covered & extended concrete patio overlooking the privacy fenced backyard. Backing up to a wooded area, this home offers a peaceful setting with only one rear neighbor. The two car garage includes a 240 volt plug, garage door remote access & a convenient side entry door. Home features 2” blinds, plenty of storage & thoughtful features designed for comfortable everyday living. Roof replaced approx 4 years ago. Located in Flood Zone X, no history of flooding.
Sold
Price Unknown
9873 Chapel Hill Dr, Denham Springs, LA 70706
4beds
1,820sqft
Single Family Residence, Residential
Built in 2002
0.28 Acres Lot
$251,500 Zestimate®
$--/sqft
$2,110 Estimated rent
Home value
$251,500
$239,000 - $264,000
$2,110/mo
Zestimate® history
Owner options
List your home for rent
$2,110/mo
Rent Zestimate®
Find your next renter with Zillow Rental Manager. Plus, with online applications, you can quickly screen prospective tenants – for free.
$2,110/mo
Rent Zestimate®
Refinance and save
$120/mo
Est. payment
Refinancing to a lower rate could help reduce your monthly payments and save thousands over the life of the loan.
$120/mo
Est. payment
Explore your selling options
Work with a Zillow partner agent
Leverage their expertise and Zillow's premium Showcase listings to get your home seen by more buyers.
Get startedList with your own agent
Get your home in front of millions of buyers by listing it on Zillow.
Learn how to do itSell it yourself
Take full control of how buyers see your home on Zillow by listing For Sale by Owner (FSBO).
List your homeWhat's special
Zillow last checked:
Listing updated:
Listed by:
Susan Nesom,
Mandy Benton Realty Group LLC,
Dawn Sonnier,
Mandy Benton Realty Group LLC
Bought with:
Tanya Graves, 0995686774
Fruge Realty, LLC
Source: ROAM MLS,MLS#: 2026010540
Facts & features
Interior
Bedrooms & bathrooms
- Bedrooms: 4
- Bathrooms: 2
- Full bathrooms: 2
Rooms
- Room types: Bedroom, Primary Bedroom, Dining Room, Kitchen, Living Room
Primary bedroom
- Features: En Suite Bath, Ceiling Fan(s), Split
- Level: First
- Area: 214.13
- Width: 13.3
Bedroom 1
- Level: First
- Area: 126.25
- Width: 10.1
Bedroom 2
- Level: First
- Area: 138.6
- Width: 9
Bedroom 3
- Level: First
- Area: 111.87
- Width: 9.9
Primary bathroom
- Features: Double Vanity, 2 Closets or More, Walk-In Closet(s), Separate Shower, Soaking Tub
Dining room
- Level: First
- Area: 157.62
Kitchen
- Features: Tile Counters, Kitchen Island, Pantry
- Level: First
- Area: 187.44
Living room
- Level: First
- Area: 276.8
- Width: 16
Heating
- Central, Gas Heat
Cooling
- Central Air, Ceiling Fan(s)
Appliances
- Included: Elec Stove Con, Gas Stove Con, Gas Cooktop, Dishwasher, Disposal, Microwave, Range/Oven, Double Oven, Stainless Steel Appliance(s)
- Laundry: Electric Dryer Hookup, Washer Hookup, Inside, Washer/Dryer Hookups, Laundry Room
Features
- Built-in Features, Sound System
- Flooring: Carpet, Ceramic Tile, Wood, Other
- Windows: Screens, Window Treatments
- Attic: Attic Access,Storage
Interior area
- Total structure area: 2,343
- Total interior livable area: 1,820 sqft
Property
Parking
- Total spaces: 2
- Parking features: 2 Cars Park, Garage, Garage Door Opener
- Has garage: Yes
Features
- Stories: 1
- Patio & porch: Covered, Patio, Porch
- Exterior features: Lighting, Rain Gutters
- Fencing: Full,Privacy,Wood
- Waterfront features: Water Access, Walk To Water
- Frontage length: 75
Lot
- Size: 0.28 Acres
- Dimensions: 75 x 169 x 76 x 160
Details
- Parcel number: 0464891
- Special conditions: Standard
Construction
Type & style
- Home type: SingleFamily
- Architectural style: Traditional
- Property subtype: Single Family Residence, Residential
Materials
- Brick Siding, Vinyl Siding, Frame
- Foundation: Slab
- Roof: Shingle
Condition
- New construction: No
- Year built: 2002
Utilities & green energy
- Gas: Other
- Sewer: Comm. Sewer
- Water: Public
- Utilities for property: Cable Connected
Community & HOA
Community
- Security: Smoke Detector(s)
- Subdivision: Richmond Place
HOA
- Has HOA: Yes
- Services included: Common Areas, Maint Subd Entry HOA
- HOA fee: $120 annually
Location
- Region: Denham Springs
Financial & listing details
- Tax assessed value: $224,060
- Annual tax amount: $1,799
- Date on market: 6/9/2026
- Listing terms: Cash,Conventional,FHA,FMHA/Rural Dev,VA Loan
Price history
| Date | Event | Price |
|---|---|---|
| 7/23/2026 | Sold | -- |
Source:  ROAM MLS #2026010540 Report a problem ROAM MLS #2026010540 Report a problem | ||
| 6/24/2026 | Pending sale | $249,000$137/sqft |
Source: ROAM MLS #2026010540 Report a problem | ||
| 6/11/2026 | Listed for sale | $249,000$137/sqft |
Source: ROAM MLS #2026010540 Report a problem | ||
Public tax history
| Year | Property taxes | Tax assessment |
|---|---|---|
| 2025 | $1,799 +6% | $22,406 |
| 2024 | $1,697 +49.5% | $22,406 +39.1% |
| 2023 | $1,135 -0.6% | $16,110 |
| 2022 | $1,142 +12.4% | $16,110 |
| 2021 | $1,016 +0.5% | $16,110 |
| 2020 | $1,011 +1.3% | $16,110 +2.4% |
| 2019 | $998 -3.2% | $15,730 |
| 2017 | $1,031 +3.3% | $15,730 +2.3% |
| 2015 | $998 | $15,370 |
| 2014 | $998 -5.7% | $15,370 -0.3% |
| 2013 | $1,058 +1.6% | $15,420 |
| 2012 | $1,041 +13.8% | $15,420 +7.4% |
| 2011 | $915 +0.8% | $14,360 |
| 2010 | $908 -4% | $14,360 -90.2% |
| 2009 | $946 -18.3% | $146,400 -10.6% |
| 2008 | $1,158 +168.5% | $163,700 +57.9% |
| 2007 | $431 -0.2% | $103,700 |
| 2006 | $432 -0.1% | $103,700 +900% |
| 2005 | $433 +2.2% | $10,370 |
| 2004 | $423 +3.5% | $10,370 |
| 2003 | $409 +0.9% | $10,370 |
| 2002 | $405 | $10,370 |
Find assessor info on the county website
Neighborhood: 70706
Nearby homes
- $235,200-- bd-- ba399 sqft9865 Chapel Hill Dr, Denham Springs, LA 70706Off Market
- $261,5003 bd2 ba1.7k sqft9881 Chapel Hill Dr, Denham Springs, LA 70706Off Market
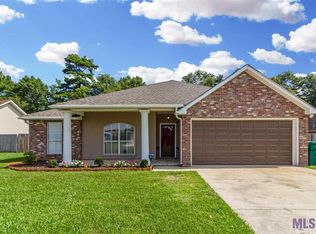
- $257,6004 bd2 ba1.9k sqft9857 Chapel Hill Dr, Denham Springs, LA 70706Off Market

- $244,200-- bd-- ba1.6k sqft9889 Chapel Hill Dr, Denham Springs, LA 70706Off Market
- $222,700-- bd-- ba1.4k sqft9876 Chapel Hill Dr, Denham Springs, LA 70706Off Market
- $237,000-- bd-- ba1.5k sqft9868 Chapel Hill Dr, Denham Springs, LA 70706Off Market
- $254,1003 bd2 ba1.7k sqft9884 Chapel Hill Dr, Denham Springs, LA 70706Off Market
- $216,1003 bd2 ba1.4k sqft9849 Chapel Hill Dr, Denham Springs, LA 70706Off Market
Nearby schools
GreatSchools rating
- 7/10Live Oak Elementary SchoolGrades: PK-4Distance: 1.5 mi
- 7/10Live Oak Junior HighGrades: 7-8Distance: 1.6 mi
- 9/10Live Oak High SchoolGrades: 9-12Distance: 1.1 mi
Schools provided by the listing agent
- District: Livingston Parish
Source: ROAM MLS. This data may not be complete. We recommend contacting the local school district to confirm school assignments for this home.
Get a cash offer in 3 minutes
Find out how much your home could sell for in as little as 3 minutes with a no-obligation cash offer.
Estimated market value
$251,500
Get a cash offer in 3 minutes
Find out how much your home could sell for in as little as 3 minutes with a no-obligation cash offer.
Estimated market value
$251,500
- Louisiana
- Livingston Parish
- Denham Springs
- 70706
- 9873 Chapel Hill Dr
Nearby cities
Nearby zip codes
Other Denham Springs Topics
