Backing to open space in The Vistas at Meridian Ranch, this five-bedroom, four-bathroom residence is a polished blend of Colorado scenery and everyday luxury, offering room to live expansively and entertain effortlessly. Newly installed luxury vinyl flooring sweeps across the main level, complementing granite countertops, stainless steel appliances, and a bright, open layout designed for both connection and comfort. Outdoor living takes center stage with a large concrete deck featuring a hot tub and an additional composite deck, both capturing peaceful views and the rare privacy of no rear neighbors. The walk-out basement extends the living space with a stylish wet bar, creating a natural hub for game nights, guests, or relaxed evenings at home. Practical upgrades elevate the experience, including owned PV solar panels for energy efficiency and a three-car attached tandem garage for vehicles, storage, and gear. Ideally located with an easy commute to military bases, this home delivers space, style, and setting in one seamless package, where modern finishes meet open skies and a lifestyle that feels both elevated and effortless.
Sold for $535,000
$535,000
9873 Morning Vista Dr, Peyton, CO 80831
5beds
3,064sqft
Single Family Residence
Built in 2017
7,405 Square Feet Lot
$526,900 Zestimate®
$175/sqft
$2,960 Estimated rent
Home value
$526,900
$501,000 - $553,000
$2,960/mo
Zestimate® history
Owner options
List your home for rent
$2,960/mo
Rent Zestimate®
Find your next renter with Zillow Rental Manager. Plus, with online applications, you can quickly screen prospective tenants – for free.
$2,960/mo
Rent Zestimate®
Refinance and save
$3,196/mo
Est. payment
Refinancing to a lower rate could help reduce your monthly payments and save thousands over the life of the loan.
$3,196/mo
Est. payment
Explore your selling options
Work with a Zillow partner agent
Leverage their expertise and Zillow's premium Showcase listings to get your home seen by more buyers.
Get startedList with your own agent
Get your home in front of millions of buyers by listing it on Zillow.
Learn how to do itSell it yourself
Take full control of how buyers see your home on Zillow by listing For Sale by Owner (FSBO).
List your homeWhat's special
Modern finishesWalk-out basementHot tubPeaceful viewsAdditional composite deckStylish wet barStainless steel appliances
Zillow last checked:
Listing updated:
Listed by:
John Chudzinski ABR AHWD CMLXV EPRO MRP PSA RSPS SFR SRES SRS 719-232-4515,
Coldwell Banker Realty
Bought with:
Non Member
Non Member
Source: elevateMLS,MLS#: 5917801
Facts & features
Interior
Bedrooms & bathrooms
- Bedrooms: 5
- Bathrooms: 4
- Full bathrooms: 2
- 3/4 bathrooms: 1
- 1/2 bathrooms: 1
Other
- Level: Upper
- Area: 228 Square Feet
- Dimensions: 12 x 19
Heating
- Forced Air, Natural Gas
Cooling
- Ceiling Fan(s), Central Air
Appliances
- Included: 220v in Kitchen, Dishwasher, Disposal, Gas in Kitchen, Microwave, Range, Refrigerator, Humidifier
- Laundry: Electric Hook-up, Upper Level
Features
- 5-Pc Bath, 9Ft + Ceilings, Pantry, Wet Bar
- Flooring: Carpet, Ceramic Tile, Luxury Vinyl
- Basement: Full,Partially Finished
- Has fireplace: No
- Fireplace features: None
Interior area
- Total structure area: 3,064
- Total interior livable area: 3,064 sqft
- Finished area above ground: 2,152
- Finished area below ground: 912
Property
Parking
- Total spaces: 3
- Parking features: Tandem, Concrete Driveway
- Garage spaces: 3
Features
- Levels: Two
- Stories: 2
- Patio & porch: Composite, Concrete, Covered
- Exterior features: Auto Sprinkler System
- Fencing: Back Yard
Lot
- Size: 7,405 Square Feet
- Features: Backs to Open Space, Level, Hiking Trail, Near Park, Near Schools, Near Shopping Center, Landscaped
Details
- Parcel number: 4229403014
Construction
Type & style
- Home type: SingleFamily
- Property subtype: Single Family Residence
Materials
- Masonite, Frame
- Foundation: Walk Out
- Roof: Composite Shingle
Condition
- Existing Home
- New construction: No
- Year built: 2017
Details
- Builder model: Burnett
- Builder name: Saint Aubyn Homes
Utilities & green energy
- Water: Assoc/Distr
- Utilities for property: Electricity Connected, Natural Gas Connected
Green energy
- Energy generation: Solar Photovoltaic
Community & HOA
Community
- Features: Community Center
HOA
- Has HOA: Yes
- Services included: Covenant Enforcement, Management, Snow Removal
- HOA fee: $110 annually
Location
- Region: Peyton
Financial & listing details
- Price per square foot: $175/sqft
- Tax assessed value: $588,130
- Annual tax amount: $3,656
- Date on market: 1/12/2026
- Listing terms: Cash,Conventional,FHA,VA Loan
- Electric utility on property: Yes
Price history
| Date | Event | Price |
|---|---|---|
| 2/27/2026 | Sold | $535,000$175/sqft |
Source:  elevateMLS #5917801 Report a problem elevateMLS #5917801 Report a problem | ||
| 1/17/2026 | Pending sale | $535,000$175/sqft |
Source: elevateMLS #5917801 Report a problem | ||
| 1/12/2026 | Listed for sale | $535,000-0.9%$175/sqft |
Source: elevateMLS #5917801 Report a problem | ||
| 3/6/2024 | Sold | $540,000-3%$176/sqft |
Source: elevateMLS #9734165 Report a problem | ||
| 2/3/2024 | Contingent | $556,900$182/sqft |
Source: elevateMLS #9734165 Report a problem | ||
| 1/23/2024 | Listed for sale | $556,900$182/sqft |
Source: elevateMLS #9734165 Report a problem | ||
| 1/15/2024 | Listing removed | -- |
Source: elevateMLS #9734165 Report a problem | ||
| 1/3/2024 | Listed for sale | $556,900$182/sqft |
Source: elevateMLS #9734165 Report a problem | ||
| 12/22/2023 | Contingent | $556,900$182/sqft |
Source: elevateMLS #9734165 Report a problem | ||
| 12/7/2023 | Price change | $556,900-3.1%$182/sqft |
Source: elevateMLS #9734165 Report a problem | ||
| 12/1/2023 | Price change | $574,900-1.7%$188/sqft |
Source: elevateMLS #9734165 Report a problem | ||
| 11/17/2023 | Listed for sale | $584,900+15.8%$191/sqft |
Source: elevateMLS #9734165 Report a problem | ||
| 4/2/2021 | Sold | $505,000+6.3%$165/sqft |
Source: Public Record Report a problem | ||
| 3/4/2021 | Listed for sale | $475,000+32.4%$155/sqft |
Source: RE/MAX Properties, Inc #1028160 Report a problem | ||
| 4/19/2018 | Sold | $358,650$117/sqft |
Source: Public Record Report a problem | ||
Public tax history
| Year | Property taxes | Tax assessment |
|---|---|---|
| 2024 | $3,527 +15.6% | $39,410 |
| 2023 | $3,051 +14.7% | $39,410 +30.4% |
| 2022 | $2,660 | $30,230 +15.6% |
| 2021 | -- | $26,160 +1.9% |
| 2020 | $2,815 +0.6% | $25,670 |
| 2019 | $2,799 +6295.4% | $25,670 +51.4% |
| 2018 | $44 -97.7% | $16,960 +3938.1% |
| 2017 | $1,869 | $420 |
Find assessor info on the county website
Neighborhood: 80831
Nearby homes
- $495,1005 bd3 ba1.9k sqft9881 Morning Vista Dr, Peyton, CO 80831Off Market
- $512,3005 bd3 ba1.6k sqft9865 Morning Vista Dr, Peyton, CO 80831Off Market
- $537,1005 bd3 ba3.1k sqft9889 Morning Vista Dr, Peyton, CO 80831Off Market
- $575,0005 bd4 ba3.4k sqft9857 Morning Vista Dr, Peyton, CO 80831Sold
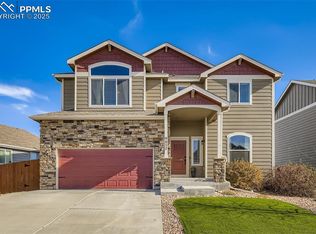
- $523,0005 bd3 ba1.7k sqft9897 Morning Vista Dr, Peyton, CO 80831Off Market
- $502,2005 bd4 ba2.7k sqft9905 Morning Vista Dr, Peyton, CO 80831Off Market
- $447,9004 bd3 ba1.8k sqft9888 Morning Vista Dr, Peyton, CO 80831Off Market
- $458,4004 bd3 ba1.2k sqft9896 Morning Vista Dr, Peyton, CO 80831Off Market
Nearby schools
GreatSchools rating
- 7/10Woodmen Hills Elementary SchoolGrades: PK-5Distance: 2 mi
- 6/10Falcon Middle SchoolGrades: 6-8Distance: 2.3 mi
- 5/10Falcon High SchoolGrades: 9-12Distance: 0.3 mi
Schools provided by the listing agent
- Elementary: Woodmen Hills
- Middle: Falcon
- High: Falcon
- District: District 49
Source: elevateMLS. This data may not be complete. We recommend contacting the local school district to confirm school assignments for this home.
Get a cash offer in 3 minutes
Find out how much your home could sell for in as little as 3 minutes with a no-obligation cash offer.
Estimated market value
$526,900
Get a cash offer in 3 minutes
Find out how much your home could sell for in as little as 3 minutes with a no-obligation cash offer.
Estimated market value
$526,900
- Colorado
- El Paso County
- Peyton
- 80831
- 9873 Morning Vista Dr
Nearby cities
Nearby zip codes
Other Peyton Topics
