Experience timeless charm in this meticulously maintained Cape Cod-style residence, nestled in the highly sought-after Westridge community. Featuring fresh paint and brand new carpeting, this inviting home is finished with elegant decorator lighting, a stunning fireplace, and a gourmet kitchen with beautiful granite countertops. The primary suite is conveniently located on the main floor, while upstairs you’ll find three spacious bedrooms plus a versatile den. Enjoy a generous backyard enhanced by two thriving fig trees—perfect for entertaining or relaxing outdoors. Washer, dryer and refrigerator stay with the house! Westridge offers an array of amenities including a championship golf course, resort-style community pool, and miles of scenic walking trails. Ideally positioned just moments from major highways such as 380, 121, Dallas North Tollway, and 75, this property provides convenient access to shopping, dining, and daily conveniences. Schedule your private tour today—this exceptional home won’t last long.
Sold
Price Unknown
9873 Wild Ginger Dr, McKinney, TX 75072
4beds
2,683sqft
Single Family Residence
Built in 2006
6,098 Square Feet Lot
$447,600 Zestimate®
$--/sqft
$2,748 Estimated rent
Home value
$447,600
$421,000 - $474,000
$2,748/mo
Zestimate® history
Owner options
List your home for rent
$2,748/mo
Rent Zestimate®
Find your next renter with Zillow Rental Manager. Plus, with online applications, you can quickly screen prospective tenants – for free.
$2,748/mo
Rent Zestimate®
Refinance and save
$665/mo
Est. payment
Refinancing to a lower rate could help reduce your monthly payments and save thousands over the life of the loan.
$665/mo
Est. payment
Explore your selling options
Work with a Zillow partner agent
Leverage their expertise and Zillow's premium Showcase listings to get your home seen by more buyers.
Get startedList with your own agent
Get your home in front of millions of buyers by listing it on Zillow.
Learn how to do itSell it yourself
Take full control of how buyers see your home on Zillow by listing For Sale by Owner (FSBO).
List your homeWhat's special
Stunning fireplaceFresh paintGenerous backyardThriving fig treesBrand new carpetingSpacious bedroomsBeautiful granite countertops
Zillow last checked:
Listing updated:
Listed by:
Phil Helton 0673824 214-714-7309,
Keller Williams Frisco Stars 972-712-9898
Bought with:
Elyse Guthrie
Keller Williams Realty Allen
Source: NTREIS,MLS#: 21072584
Facts & features
Interior
Bedrooms & bathrooms
- Bedrooms: 4
- Bathrooms: 3
- Full bathrooms: 2
- 1/2 bathrooms: 1
Primary bedroom
- Features: Built-in Features, Double Vanity, Garden Tub/Roman Tub, Separate Shower, Walk-In Closet(s)
- Level: First
- Dimensions: 16 x 15
Bedroom
- Level: Second
- Dimensions: 13 x 12
Bedroom
- Level: Second
- Dimensions: 12 x 10
Bedroom
- Level: Second
- Dimensions: 12 x 10
Breakfast room nook
- Level: First
- Dimensions: 13 x 12
Den
- Level: Second
- Dimensions: 13 x 11
Dining room
- Level: First
- Dimensions: 13 x 12
Kitchen
- Features: Breakfast Bar, Eat-in Kitchen
- Level: First
- Dimensions: 14 x 14
Living room
- Level: First
- Dimensions: 19 x 14
Utility room
- Features: Utility Room
- Level: First
- Dimensions: 9 x 6
Heating
- Natural Gas
Cooling
- Central Air
Appliances
- Included: Dryer, Dishwasher, Electric Oven, Electric Water Heater, Gas Cooktop, Disposal, Microwave, Refrigerator, Washer
- Laundry: Washer Hookup, Electric Dryer Hookup
Features
- Decorative/Designer Lighting Fixtures, Granite Counters, Pantry, Cable TV
- Flooring: Carpet, Ceramic Tile, Engineered Hardwood
- Has basement: No
- Number of fireplaces: 1
- Fireplace features: Gas Log
Interior area
- Total interior livable area: 2,683 sqft
Property
Parking
- Total spaces: 2
- Parking features: Garage Faces Front, Garage
- Attached garage spaces: 2
Features
- Levels: Two
- Stories: 2
- Patio & porch: Covered
- Pool features: None, Community
Lot
- Size: 6,098 Square Feet
- Features: Few Trees
Details
- Parcel number: R847800M00301
Construction
Type & style
- Home type: SingleFamily
- Architectural style: Detached
- Property subtype: Single Family Residence
Materials
- Foundation: Slab
- Roof: Asphalt
Condition
- Year built: 2006
Utilities & green energy
- Sewer: Public Sewer
- Water: Public
- Utilities for property: Sewer Available, Water Available, Cable Available
Community & HOA
Community
- Features: Fitness Center, Golf, Playground, Park, Pool, Curbs, Sidewalks
- Subdivision: Winsor Meadows At Westridge Ph 3
HOA
- Has HOA: Yes
- Services included: All Facilities, Association Management, Maintenance Grounds, Maintenance Structure
- HOA fee: $665 annually
- HOA name: Assured Management
- HOA phone: 469-480-8000
Location
- Region: Mckinney
Financial & listing details
- Tax assessed value: $505,258
- Annual tax amount: $8,161
- Date on market: 10/2/2025
- Cumulative days on market: 3 days
- Listing terms: Cash,Conventional,1031 Exchange,FHA,Texas Vet,VA Loan
Price history
| Date | Event | Price |
|---|---|---|
| 10/24/2025 | Sold | -- |
Source: NTREIS #21072584 Report a problem | ||
| 10/13/2025 | Pending sale | $450,000$168/sqft |
Source: NTREIS #21072584 Report a problem | ||
| 10/6/2025 | Contingent | $450,000$168/sqft |
Source: NTREIS #21072584 Report a problem | ||
| 10/2/2025 | Listed for sale | $450,000+164.3%$168/sqft |
Source: NTREIS #21072584 Report a problem | ||
| 4/12/2013 | Sold | -- |
Source: Agent Provided Report a problem | ||
| 3/6/2013 | Listed for sale | $170,280-2.7%$63/sqft |
Source: Callaway Realty LLC #11912353 Report a problem | ||
| 10/19/2012 | Sold | -- |
Source: Public Record Report a problem | ||
| 6/2/2012 | Listing removed | $175,000$65/sqft |
Source: RE/MAX Four Corners #11697894 Report a problem | ||
| 12/20/2011 | Price change | $175,000-12.5%$65/sqft |
Source: RE/MAX Four Corners #11697894 Report a problem | ||
| 10/5/2011 | Price change | $200,000+0%$75/sqft |
Source: Keller Williams - Dallas Preston Road #11642039 Report a problem | ||
| 10/3/2011 | Price change | $199,9490%$75/sqft |
Source: Keller Williams N Collin Cty #11642039 Report a problem | ||
| 9/20/2011 | Price change | $199,9500%$75/sqft |
Source: Keller Williams N. Collin Co. #11642039 Report a problem | ||
| 9/13/2011 | Price change | $200,0000%$75/sqft |
Source: Keller Williams N. Collin Co. #11642039 Report a problem | ||
| 9/8/2011 | Price change | $200,001+0%$75/sqft |
Source: Keller Williams N. Collin Co. #11642039 Report a problem | ||
| 9/3/2011 | Price change | $199,9850%$75/sqft |
Source: Keller Williams N. Collin Co. #11642039 Report a problem | ||
| 8/27/2011 | Price change | $199,9860%$75/sqft |
Source: Keller Williams N. Collin Co. #11642039 Report a problem | ||
| 8/17/2011 | Price change | $199,9870%$75/sqft |
Source: Keller Williams N. Collin Co. #11642039 Report a problem | ||
| 8/11/2011 | Listed for sale | $200,000+0.1%$75/sqft |
Source: Keller Williams N. Collin Co. #11642039 Report a problem | ||
| 7/3/2011 | Listing removed | $199,900$75/sqft |
Source: Keller Williams N. Collin Co. #11604997 Report a problem | ||
| 6/9/2011 | Price change | $199,900-0.1%$75/sqft |
Source: Keller Williams N. Collin Co. #11604997 Report a problem | ||
| 6/8/2011 | Listed for sale | $200,000$75/sqft |
Source: Keller Williams N. Collin Co. #11604997 Report a problem | ||
Public tax history
| Year | Property taxes | Tax assessment |
|---|---|---|
| 2025 | $8,399 +1% | $505,258 +3.5% |
| 2024 | $8,316 +15% | $488,336 +13.8% |
| 2023 | $7,232 -13.8% | $429,028 -2.6% |
| 2022 | $8,388 +25.4% | $440,549 +32.7% |
| 2021 | $6,687 +2.9% | $332,000 +5.9% |
| 2020 | $6,498 -5.3% | $313,500 -3.6% |
| 2019 | $6,859 -1.4% | $325,079 +4.1% |
| 2018 | $6,954 +9% | $312,232 +5.5% |
| 2017 | $6,379 | $296,051 +7.8% |
| 2016 | $6,379 +35% | $274,628 +16.8% |
| 2015 | $4,725 | $235,183 +17.5% |
| 2014 | $4,725 | $200,233 +8.1% |
| 2013 | -- | $185,313 +3.1% |
| 2012 | -- | $179,730 -1.6% |
| 2011 | -- | $182,686 -1.6% |
| 2010 | -- | $185,673 +2.4% |
| 2009 | -- | $181,284 -8.6% |
| 2008 | -- | $198,303 0% |
| 2007 | -- | $198,319 +599.5% |
| 2006 | -- | $28,350 |
| 2005 | -- | $28,350 |
Find assessor info on the county website
Neighborhood: Westridge
Nearby homes
- $396,8004 bd2 ba2k sqft9877 Wild Ginger Dr, McKinney, TX 75072Off Market

- $366,8003 bd2 ba1.7k sqft9869 Wild Ginger Dr, McKinney, TX 75072Off Market
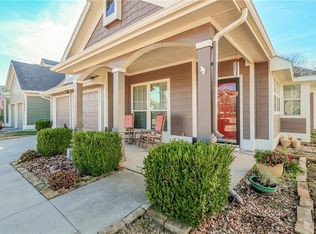
- $346,7003 bd2 ba1.6k sqft9881 Wild Ginger Dr, McKinney, TX 75072Off Market

- $414,9004 bd2 ba2k sqft9865 Wild Ginger Dr, McKinney, TX 75072Off Market
- $367,8003 bd2 ba1.8k sqft9861 Wild Ginger Dr, McKinney, TX 75072Off Market
- $363,4003 bd2 ba1.8k sqft9868 Wild Ginger Dr, McKinney, TX 75070Off Market
- $364,0003 bd2 ba1.8k sqft9868 Wild Ginger Dr, McKinney, TX 75072Off Market
- $436,6004 bd3 ba2.7k sqft9864 Wild Ginger Dr, McKinney, TX 75072Off Market
Nearby schools
GreatSchools rating
- 9/10Scott Elementary SchoolGrades: PK-5Distance: 0.7 mi
- 10/10Roach Middle SchoolGrades: 6-8Distance: 0.8 mi
- 8/10Heritage High SchoolGrades: 9-12Distance: 1.1 mi
Schools provided by the listing agent
- Elementary: Scott
- Middle: Roach
- High: Heritage
- District: Frisco ISD
Source: NTREIS. This data may not be complete. We recommend contacting the local school district to confirm school assignments for this home.
Get a cash offer in 3 minutes
Find out how much your home could sell for in as little as 3 minutes with a no-obligation cash offer.
Estimated market value
$447,600
Get a cash offer in 3 minutes
Find out how much your home could sell for in as little as 3 minutes with a no-obligation cash offer.
Estimated market value
$447,600
- Texas
- Collin County
- McKinney
- 75072
- Westridge
- 9873 Wild Ginger Dr
Nearby cities
Nearby neighborhoods
Nearby zip codes
Other McKinney Topics
