Skip main navigation
Off market
  • $385,000

    9874 E Hawaii Pl, Denver, CO 80247

    2beds
    3,300sqft
    Townhouse
    Built in 1995
    1,873 Square Feet Lot
    $385,000 Zestimate®
    $117/sqft
    $2,672 Estimated rent

    Home value

    $385,000

    $362,000 - $408,000

    $2,672/mo

    Zestimate® history
    Loading
    Loading...

    Owner options

    List your home for rent

    $2,672/mo

    Rent Zestimate®

    Find your next renter with Zillow Rental Manager. Plus, with online applications, you can quickly screen prospective tenants – for free.

    Learn more

    $2,672/mo

    Rent Zestimate®

    Refinance and save

    $2,548/mo

    Est. payment

    Refinancing to a lower rate could help reduce your monthly payments and save thousands over the life of the loan.

    See today's rates

    $2,548/mo

    Est. payment

    Explore your selling options

    Work with a Zillow partner agent

    Leverage their expertise and Zillow's premium Showcase listings to get your home seen by more buyers.

    Get started

    List with your own agent

    Get your home in front of millions of buyers by listing it on Zillow.

    Learn how to do it

    Sell it yourself

    Take full control of how buyers see your home on Zillow by listing For Sale by Owner (FSBO).

    List your home

    What's special

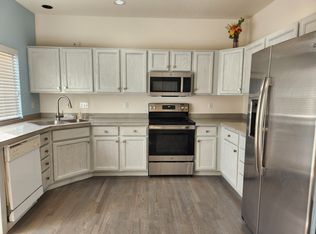
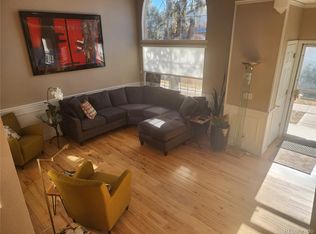
    WHERE YOU WANT TO LIVE! As you enter the Tyndall Green community you are impressed with beautiful townhomes, tree lined streets, manicured landscaping, and the community pool and trail - a neighborhood you can be proud to call home. You'll appreciate the alley access garages and designated off-street visitor parking that in essence provide an appealing streetscape and a quiet, pedestrian friendly neighborhood. As you enter this lovely home, your expectations are delightfully rewarded. This thoughtfully designed home allows natural light to spread throughout rooms that flow well together and provide more space than you might expect … all highlighted by architectural variances that bestow character and pride. The elegant two-story Living Room with its alluring built-in entertainment center and fireplace is relaxing and accommodating, and blends well with the Dining Room for elaborate dining experiences and entertaining guests. The Kitchen is designed to be appealing and functional. It easily accommodates several people, has a pantry for increased storage, room for a breakfast table, and is accented by newer cherry wood floors. You can easily enjoy our incredible Colorado evenings throughout the year in the adjacent private Courtyard The Master Bedroom is an oasis with room to spare and accented by an off-set vaulted ceiling and plant / art ledge. A luxurious 5-piece Master Bath and walk-in closet is bathed in natural light and will certainly invigorate and soothe as you prepare for the new day … or start your evening by relaxing in the jetted tub. If you like natural light and exterior views of plants and tress, then you'll simply love this home. Be sure to visit the adjacent park on Mexico Avenue, and use the virtual tour map to notice how close you are to dining, shopping, & entertainment at the upscale Cherry Creek Mall, the new Gardens on Havana, and the Aurora Mall & Town Center. If you prefer alternate transportation, you’ll appreciate the bus routes only blocks from this home. Neighborhood Description As you enter the Tyndall Green community you are impressed with beautiful townhomes, tree lined streets, manicured landscaping, and the community pool and trail - a neighborhood you can be proud to call home. You'll appreciate the alley access garages and designated off-street visitor parking that in essence provide an appealing streetscape and a quiet, pedestrian friendly neighborhood. Enjoy the beautiful and resort style pool and hot tub center, community trail, and the adjacent park. Be sure to use the virtual tour (9874Hawaii.com) map to notice how close you are to dining, shopping, & entertainment at the upscale Cherry Creek Mall, the new Gardens on Havana, and the Aurora Mall & Town Center. If you prefer alternate transportation, you’ll appreciate the bus routes only blocks from this home.

    This property is off market, which means it's not currently listed for sale or rent on Zillow. This may be different from what's available on other websites or public sources.
    Facts & features

    Interior

    Bedrooms & bathrooms
    • Bedrooms: 2
    • Bathrooms: 3
    • Full bathrooms: 2
    • 1/2 bathrooms: 1
    Heating
    • Forced air, Gas
    Cooling
    • Central
    Appliances
    • Included: Dishwasher, Dryer, Garbage disposal, Microwave, Range / Oven, Refrigerator, Washer
    Features
    • Flooring: Tile, Carpet
    • Basement: Finished
    • Has fireplace: Yes
    Interior area
    • Total interior livable area: 3,300 sqft

    Property

    Parking
    • Parking features: Garage - Attached
    Features
    • Exterior features: Other, Brick
    • Has spa: Yes
    Lot
    • Size: 1,873 sqft
    Details
    • Parcel number: 197322418083

    Construction

    Type & style
    • Home type: Townhouse
    Materials
    • Wood
    • Roof: Asphalt
    Condition
    • Year built: 1995

    Community & neighborhood

    Community
    • Community features: Fifty Five Plus Active Community
    Senior living
    • Senior community: Yes
    Location
    • Region: Denver

    HOA & financial

    HOA
    • Has HOA: Yes
    • HOA fee: $300 monthly

    Price history

    DateEventPrice
    10/8/2011Listing removed$179,900$55/sqft
    Source: Prudential Real Estateof the Rockies #983414 Report a problem
    5/22/2011Listed for sale$179,900+1.6%$55/sqft
    Source: Prudential Real Estateof the Rockies #983411 Report a problem
    4/18/2011Sold$177,000-6.3%$54/sqft
    Source: Agent Provided Report a problem
    1/31/2011Price change$189,000-5.5%$57/sqft
    Source: Prudential Real Estate #983411 Report a problem
    10/10/2010Listed for sale$200,000-6.9%$61/sqft
    Source: Real Estate of the Rockies, LLC #938053 Report a problem
    3/24/2004Sold$214,900$65/sqft
    Source: Public Record Report a problem
    9/6/2001Sold$214,900+67.9%$65/sqft
    Source: Public Record Report a problem
    9/25/1995Sold$128,019$39/sqft
    Source: Public Record Report a problem

    Public tax history

    YearProperty taxesTax assessment
    2025$1,575 +13.4%$28,213 -93.8%
    2024$1,389 -18.1%$454,600 +1378.2%
    2023$1,695 -0.6%$30,754 +31.4%
    2022$1,706 $23,408 -2.8%
    2021-- $24,081 -4.9%
    2020$1,818 +18.6%$25,311
    2019$1,532 $25,311 +21.8%
    2018$1,532 +1.5%$20,786
    2017$1,510 $20,786 +16.8%
    2016-- $17,791
    2015-- $17,791 +26.9%
    2014$1,312 +12.4%$14,018 -12.3%
    2013$1,167 $15,990
    2012-- $15,990
    2011$1,204 +2.7%$15,990 +3.1%
    2010$1,172 -12.7%$15,510
    2009$1,343 $15,510 -11.7%
    2008-- $17,560
    2007-- $17,560 -2.1%
    2006-- $17,942
    2005-- $17,942 +2.6%
    2002$1,289 +18.7%$17,490 +25.1%
    2001$1,086 $13,980

    Find assessor info on the county website

    Neighborhood: Dayton Triangle

    Nearby schools

    GreatSchools rating
    Schools provided by the listing agent
    • Elementary: VILLAGE EAST
    • Middle: PRAIRIE
    • High: OVERLAND
    • District: AURORA

    Source: The MLS. This data may not be complete. We recommend contacting the local school district to confirm school assignments for this home.

    Get a cash offer in 3 minutes
    Find out how much your home could sell for in as little as 3 minutes with a no-obligation cash offer.
    Estimated market value
    $385,000
    Get a cash offer in 3 minutes
    Find out how much your home could sell for in as little as 3 minutes with a no-obligation cash offer.
    Estimated market value
    $385,000