Welcome to this impeccably maintained two-story townhome truly nestled in the back of a quiet, gated community in the heart of Overland Park! The main level features open-concept living and dining areas, ideal for both everyday living and entertaining. Upstairs, you will find two generously sized bedrooms, two full bathrooms, and the laundry room.
Step outside to your serene, screened-in porch—perfect for morning coffee or peaceful evenings with nature. The partially finished basement adds flexible space for a home office, gym, or media room.
Enjoy true low-maintenance living with an HOA that covers water, trash, recycling, roof and building maintenance (see HOA documents), lawn care, and snow removal. All located just minutes from shopping, dining, and with easy access to all major highways. This move-in ready gem offers convenience, comfort, and security in one of Overland Park’s most desirable communities.
Sold
Price Unknown
9874 Nieman Pl, Overland Park, KS 66213
2beds
1,780sqft
Townhouse
Built in 2005
1,742 Square Feet Lot
$351,000 Zestimate®
$--/sqft
$2,270 Estimated rent
Home value
$351,000
$326,000 - $376,000
$2,270/mo
Zestimate® history
Owner options
List your home for rent
$2,270/mo
Rent Zestimate®
Find your next renter with Zillow Rental Manager. Plus, with online applications, you can quickly screen prospective tenants – for free.
$2,270/mo
Rent Zestimate®
Refinance and save
$495/mo
Est. payment
Refinancing to a lower rate could help reduce your monthly payments and save thousands over the life of the loan.
$495/mo
Est. payment
Explore your selling options
Work with a Zillow partner agent
Leverage their expertise and Zillow's premium Showcase listings to get your home seen by more buyers.
Get startedList with your own agent
Get your home in front of millions of buyers by listing it on Zillow.
Learn how to do itSell it yourself
Take full control of how buyers see your home on Zillow by listing For Sale by Owner (FSBO).
List your homeWhat's special
Partially finished basementSerene screened-in porchQuiet gated community
Zillow last checked:
Listing updated:
Listed by:
Shelli Jaye 816-506-0778,
RE/MAX Realty Suburban Inc
Bought with:
Shelley Shatzer, SP00223711
Compass Realty Group
Source: Heartland MLS as distributed by MLS GRID,MLS#: 2551892
Facts & features
Interior
Bedrooms & bathrooms
- Bedrooms: 2
- Bathrooms: 3
- Full bathrooms: 2
- 1/2 bathrooms: 1
Primary bedroom
- Features: Walk-In Closet(s)
- Level: Second
- Area: 195 Square Feet
- Dimensions: 15 x 13
Bedroom 2
- Level: Second
- Area: 143 Square Feet
- Dimensions: 13 x 11
Breakfast room
- Features: Ceiling Fan(s)
- Level: First
- Area: 117 Square Feet
- Dimensions: 13 x 9
Enclosed porch
- Level: First
- Area: 144 Square Feet
- Dimensions: 12 x 12
Great room
- Features: Fireplace
- Level: First
- Area: 210 Square Feet
- Dimensions: 15 x 14
Kitchen
- Features: Pantry
- Level: First
- Area: 132 Square Feet
- Dimensions: 12 x 11
Laundry
- Level: Second
- Area: 42 Square Feet
- Dimensions: 7 x 6
Heating
- Natural Gas
Cooling
- Electric
Appliances
- Included: Dishwasher, Disposal, Dryer, Microwave, Refrigerator, Gas Range, Stainless Steel Appliance(s), Washer
- Laundry: Bedroom Level, Laundry Room
Features
- Ceiling Fan(s), Pantry, Vaulted Ceiling(s), Walk-In Closet(s)
- Flooring: Carpet, Ceramic Tile, Wood
- Windows: Thermal Windows
- Basement: Concrete,Full,Sump Pump
- Number of fireplaces: 1
- Fireplace features: Living Room
Interior area
- Total structure area: 1,780
- Total interior livable area: 1,780 sqft
- Finished area above ground: 1,500
- Finished area below ground: 280
Property
Parking
- Total spaces: 2
- Parking features: Attached, Garage Door Opener
- Attached garage spaces: 2
Features
- Patio & porch: Screened
Lot
- Size: 1,742 Square Feet
- Features: Adjoin Greenspace, Zero Lot Line
Details
- Parcel number: NP73020000 0016
Construction
Type & style
- Home type: Townhouse
- Architectural style: Traditional
- Property subtype: Townhouse
Materials
- Stone Trim, Stucco
- Roof: Composition
Condition
- Year built: 2005
Details
- Builder name: Hawthorne Plus
Utilities & green energy
- Sewer: Public Sewer
- Water: Public
Community & HOA
Community
- Security: Security System, Smoke Detector(s)
- Subdivision: Regency at Oak Park
HOA
- Has HOA: Yes
- Amenities included: Other
- Services included: All Amenities, Maintenance Structure, Maintenance Grounds, Management, Insurance, Snow Removal, Street, Trash, Water
- HOA fee: $495 monthly
- HOA name: Regency at Oak Park
Location
- Region: Overland Park
Financial & listing details
- Tax assessed value: $383,500
- Annual tax amount: $4,084
- Date on market: 6/11/2025
- Listing terms: Cash,Conventional,FHA,VA Loan
- Ownership: Estate/Trust
- Road surface type: Paved
Price history
| Date | Event | Price |
|---|---|---|
| 7/15/2025 | Sold | -- |
Source:  Heartland MLS as distributed by MLS GRID #2551892 Report a problem Heartland MLS as distributed by MLS GRID #2551892 Report a problem | ||
| 6/23/2025 | Pending sale | $340,000$191/sqft |
Source: Heartland MLS as distributed by MLS GRID #2551892 Report a problem | ||
| 6/13/2025 | Contingent | $340,000$191/sqft |
Source: Heartland MLS as distributed by MLS GRID #2551892 Report a problem | ||
| 6/11/2025 | Listed for sale | $340,000$191/sqft |
Source: Heartland MLS as distributed by MLS GRID #2551892 Report a problem | ||
Public tax history
| Year | Property taxes | Tax assessment |
|---|---|---|
| 2025 | $4,232 +3.6% | $44,103 +4.2% |
| 2024 | $4,085 +5.3% | $42,320 +6.8% |
| 2023 | $3,878 +11.5% | $39,618 +10.6% |
| 2022 | $3,478 | $35,811 +7.9% |
| 2021 | -- | $33,190 +1.4% |
| 2020 | $3,340 | $32,741 +3.7% |
| 2019 | -- | $31,580 +8.5% |
| 2018 | -- | $29,107 +12% |
| 2017 | $2,702 +2% | $25,990 +3.7% |
| 2016 | $2,649 +7.5% | $25,070 +5.3% |
| 2015 | $2,465 +10.5% | $23,805 +17.4% |
| 2013 | $2,232 +0.8% | $20,275 +2.1% |
| 2012 | $2,214 -16.3% | $19,861 -26.4% |
| 2010 | $2,646 +886.4% | $27,002 -2.7% |
| 2009 | $268 -90.2% | $27,761 |
| 2008 | $2,723 +48.1% | $27,761 +46.8% |
| 2007 | $1,838 +111.7% | $18,906 +95.2% |
| 2006 | $868 | $9,683 |
Find assessor info on the county website
Neighborhood: 66213
Nearby homes
- $323,1002 bd2 ba1.5k sqft9874 Nieman Pl, Overland Park, KS 66214Off Market
- $490,3004 bd4 ba3k sqft9870 Nieman Pl, Overland Park, KS 66214Off Market
- $362,5002 bd3 ba1.5k sqft9882 Nieman Pl, Overland Park, KS 66214Off Market
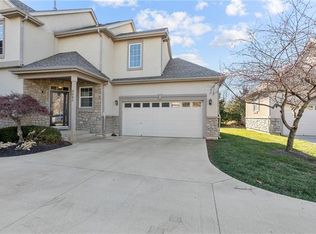
- $389,6003 bd3 ba1.6k sqft9866 Nieman Pl, Overland Park, KS 66214Off Market

- $425,7003 bd3 ba1.4k sqft9886 Nieman Pl, Overland Park, KS 66214Off Market
- $--3 bd3 ba2.3k sqft9886 Nieman Pl, Overland Park, KS 66213Sold
- $421,8003 bd2 ba2.5k sqft9890 Nieman Pl, Overland Park, KS 66214Off Market
- $366,2003 bd2 ba2.1k sqft9858 Nieman Pl, Overland Park, KS 66214Off Market
Nearby schools
GreatSchools rating
- 8/10Oak Park-Carpenter Elementary SchoolGrades: PK-6Distance: 0.3 mi
- 8/10Indian Woods Middle SchoolGrades: 7-8Distance: 3.3 mi
- 8/10Shawnee Mission South High SchoolGrades: 9-12Distance: 3.5 mi
Schools provided by the listing agent
- Elementary: Oak Park Carpenter
- Middle: Indian Woods
- High: SM South
Source: Heartland MLS as distributed by MLS GRID. This data may not be complete. We recommend contacting the local school district to confirm school assignments for this home.
Get a cash offer in 3 minutes
Find out how much your home could sell for in as little as 3 minutes with a no-obligation cash offer.
Estimated market value
$351,000
Get a cash offer in 3 minutes
Find out how much your home could sell for in as little as 3 minutes with a no-obligation cash offer.
Estimated market value
$351,000
- Kansas
- Johnson County
- Overland Park
- 66213
- 9874 Nieman Pl
Nearby cities
Nearby neighborhoods
Nearby zip codes
Other Overland Park Topics
