Welcome to 9874 Summit Dr., and amazing, gorgeous mid century, modern home with views from three sides of the house that are endless. Striking sunsets, Mount Helix cross views. You can see the entire expanse of the El Cajon valley floor. A giant granite waterfall is off the master bedroom, and another as you walk up the sweeping staircase to the front door. Step into modern architecture, with floor to ceiling windows in all of the living room and dining area. You will experience the most stunning sunset and sunrise you’ll ever see. Gorgeous Hardwood Floors wood beam ceilings with beautiful beams. Stone fireplace that is 6 ft wide. Every room has a view. The water features are so beautiful and melodic. The deck off of the kitchen is absolutely an entertainers delight. Look at the Mount helix cross as you sit out and have dinner. The grounds have been curated. They are stunning, low maintenance, succulents, crêpe, myrtles, plumeria, etc., and multiple fruit trees. All thoughtfully designed for easy care and maintenance. Wonderful pathways to explore the grounds & maintain. The driveway is 3 years new and offers you a gorgeous drive up to your home with abundant parking space available. An added plus to this home is the potential ADU on the bottom floor, two bedrooms kitchen, bath, gorgeous living room with a fireplace with views to the pool. Step out your door and you’re at the swimming pool. Gorgeous plants abound giving it an island vibe. Huge entertaining area poolside offering total privacy & amazing views. Great history in this wonderful home from architecture to building. There is a sectioned off portion that holds lots of opportunity for additional living space, inspections required.
Sold for $1,900,000
Listed by: Joy Durrett-Parker, Broker • Joy Durrett-Parker • Contact: 619-920-4700
Bought with: Compass
$1,900,000
9874 Summit Dr, La Mesa, CA 91941
4beds
4,219sqft
Single Family Residence
Built in 1966
1.1 Acres Lot
$2,286,500 Zestimate®
$450/sqft
$6,953 Estimated rent
Home value
$2,286,500
$2.06M - $2.54M
$6,953/mo
Zestimate® history
Owner options
List your home for rent
$6,953/mo
Rent Zestimate®
Find your next renter with Zillow Rental Manager. Plus, with online applications, you can quickly screen prospective tenants – for free.
$6,953/mo
Rent Zestimate®
Refinance and save
$12,219/mo
Est. payment
Refinancing to a lower rate could help reduce your monthly payments and save thousands over the life of the loan.
$12,219/mo
Est. payment
Explore your selling options
Work with a Zillow partner agent
Leverage their expertise and Zillow's premium Showcase listings to get your home seen by more buyers.
Get startedList with your own agent
Get your home in front of millions of buyers by listing it on Zillow.
Learn how to do itSell it yourself
Take full control of how buyers see your home on Zillow by listing For Sale by Owner (FSBO).
List your homeWhat's special
Swimming poolFruit treesStone fireplaceGorgeous driveGranite waterfallWater featuresFloor to ceiling windows
Zillow last checked:
Listing updated:
Listed by:
Joy Durrett-Parker DRE #01829323 joyparkerre@gmail.com,
Joy Durrett-Parker, Broker,
Wesley Parker DRE #01956554 619-357-5697,
Parker Family
Bought with:
Richard Elias, DRE #01104411
Compass
Source: CRMLS,MLS#: PTP2507754 Originating MLS: California Regional MLS (North San Diego County & Pacific Southwest AORs)
Originating MLS: California Regional MLS (North San Diego County & Pacific Southwest AORs)Facts & features
Interior
Bedrooms & bathrooms
- Bedrooms: 4
- Bathrooms: 4
- Full bathrooms: 4
- Main level bathrooms: 3
- Main level bedrooms: 3
Rooms
- Room types: Art Studio, Bonus Room, Bedroom, Basement, Den, Entry/Foyer, Exercise Room, Family Room, Foyer, Game Room, Guest Quarters, Great Room, Kitchen, Laundry, Library, Living Room, Primary Bathroom, Primary Bedroom, Office, Other, Utility Room
Bathroom
- Features: Bathroom Exhaust Fan, Bathtub, Closet, Dual Sinks, Low Flow Plumbing Fixtures, Linen Closet, Multiple Shower Heads, Solid Surface Counters, Separate Shower, Tile Counters
Kitchen
- Features: Kitchen Island, Pots & Pan Drawers, Solid Surface Counters
Heating
- Central
Cooling
- Central Air, Zoned
Appliances
- Laundry: Washer Hookup, Gas Dryer Hookup, Inside
Features
- Beamed Ceilings, Breakfast Bar, Built-in Features, Balcony, Cathedral Ceiling(s), Separate/Formal Dining Room, Eat-in Kitchen, High Ceilings, Multiple Staircases, Open Floorplan, Pantry, Storage, Solid Surface Counters, Bar, Bedroom on Main Level, Entrance Foyer, Main Level Primary, Multiple Primary Suites, Utility Room, Walk-In Closet(s), Workshop
- Flooring: Tile, Wood
- Windows: Screens, Skylight(s)
- Has basement: Yes
- Has fireplace: Yes
- Fireplace features: Family Room, Gas, Living Room
- Common walls with other units/homes: No Common Walls
Interior area
- Total interior livable area: 4,219 sqft
Property
Parking
- Total spaces: 17
- Parking features: Garage - Attached
- Attached garage spaces: 2
- Uncovered spaces: 15
Features
- Levels: Two
- Stories: 2
- Entry location: Rear of second floor
- Patio & porch: Rear Porch, Deck, Front Porch, Open, Patio, Balcony
- Exterior features: Balcony, Barbecue, Lighting
- Has private pool: Yes
- Pool features: Fenced, Filtered, Gunite, In Ground
- Fencing: Good Condition,Security,Wrought Iron
- Has view: Yes
- View description: City Lights, Park/Greenbelt, Hills, Lake, Mountain(s), Neighborhood, Orchard, Panoramic, Pool, Rocks, Valley, Trees/Woods
- Has water view: Yes
- Water view: Lake
Lot
- Size: 1.1 Acres
- Features: Back Yard, Corner Lot, Drip Irrigation/Bubblers, Sloped Down, Landscaped, Rocks, Sprinklers Manual, Yard
Details
- Parcel number: 4915910700
- Zoning: R1
- Special conditions: Trust
Construction
Type & style
- Home type: SingleFamily
- Property subtype: Single Family Residence
Materials
- Roof: Flat,Shingle
Condition
- Year built: 1966
Utilities & green energy
- Sewer: Engineered Septic
- Utilities for property: Cable Available, Electricity Connected, See Remarks
Community & HOA
Community
- Features: Hiking, Mountainous, Park, Storm Drain(s), Suburban
- Security: Carbon Monoxide Detector(s), Fire Detection System, Security Gate, Smoke Detector(s)
Location
- Region: La Mesa
Financial & listing details
- Price per square foot: $450/sqft
- Tax assessed value: $1,013,814
- Annual tax amount: $11,929
- Date on market: 10/10/2025
- Cumulative days on market: 35 days
- Listing terms: Cash,Conventional,Government Loan,VA Loan
- Road surface type: Paved
Price history
| Date | Event | Price |
|---|---|---|
| 12/15/2025 | Sold | $1,900,000-5%$450/sqft |
Source:  CRMLS #PTP2507754 Report a problem CRMLS #PTP2507754 Report a problem | ||
| 11/15/2025 | Pending sale | $2,000,000$474/sqft |
Source: CRMLS #PTP2507754 Report a problem | ||
| 11/9/2025 | Price change | $2,000,000-9.1%$474/sqft |
Source: CRMLS #PTP2507754 Report a problem | ||
| 10/16/2025 | Price change | $2,200,000-20%$521/sqft |
Source: CRMLS #PTP2507754 Report a problem | ||
| 10/10/2025 | Listed for sale | $2,750,000+292.9%$652/sqft |
Source: CRMLS #PTP2507754 Report a problem | ||
| 7/18/2002 | Sold | $700,000$166/sqft |
Source: Public Record Report a problem | ||
Public tax history
| Year | Property taxes | Tax assessment |
|---|---|---|
| 2025 | $11,929 +2.7% | $1,013,814 +2% |
| 2024 | $11,619 +2.9% | $993,936 +2% |
| 2023 | $11,286 +1.2% | $974,448 +2% |
| 2022 | $11,155 +1.2% | $955,342 +2% |
| 2021 | $11,018 +3.7% | $936,611 +1% |
| 2020 | $10,624 +1.8% | $927,008 +2% |
| 2019 | $10,438 +1.8% | $908,832 +2% |
| 2018 | $10,253 +1.5% | $891,012 +2% |
| 2017 | $10,105 +3.4% | $873,542 +2% |
| 2016 | $9,775 +0.7% | $856,414 +1.5% |
| 2015 | $9,706 +2.1% | $843,551 +2% |
| 2014 | $9,509 | $827,028 +0.5% |
| 2013 | -- | $823,291 +2% |
| 2012 | -- | $807,149 +2% |
| 2011 | -- | $791,324 +0.8% |
| 2010 | -- | $785,411 -0.2% |
| 2009 | -- | $787,278 +2% |
| 2008 | -- | $771,842 +2% |
| 2007 | -- | $756,709 +2% |
| 2006 | -- | $741,873 +2% |
| 2005 | -- | $727,328 +2% |
| 2004 | -- | $713,068 +1.9% |
| 2003 | -- | $700,000 |
Find assessor info on the county website
Neighborhood: 91941
Nearby homes
- $1,121,7003 bd2 ba1.7k sqft9840 Edgelake Dr, La Mesa, CA 91941Off Market
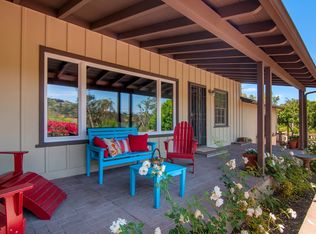
- $1,493,000-- bd-- ba-- sqftLa Vista Ave, La mesa, CA 91941Off Market
- $1,048,2002 bd2 ba1.2k sqft9830 Edgelake Dr, La Mesa, CA 91941Off Market
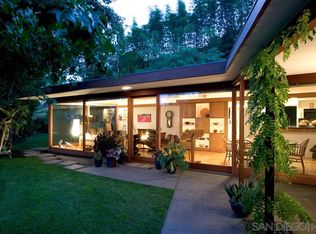
- $2,334,9004 bd4 ba3.6k sqft9844 Summit Dr, La Mesa, CA 91941Off Market
- $43,484-- bd-- ba-- sqft9780 Evans Pl, La Mesa, CA 91941Off Market
- $1,243,4003 bd2 ba2.8k sqft9898 Edgelake Dr, La Mesa, CA 91941Off Market
- $1,210,0003 bd2 ba1.9k sqft9835 Edgelake Dr, La Mesa, CA 91941Sold
- $1,416,7004 bd3 ba2.4k sqft9841 Edgelake Dr, La Mesa, CA 91941Off Market
Nearby schools
GreatSchools rating
- 6/10Murdock Elementary SchoolGrades: K-5Distance: 1 mi
- 3/10Spring Valley Middle SchoolGrades: 6-8Distance: 1.7 mi
- 7/10Grossmont High SchoolGrades: 9-12Distance: 0.5 mi
Schools provided by the listing agent
- High: Grossmont
Source: CRMLS. This data may not be complete. We recommend contacting the local school district to confirm school assignments for this home.
Get a cash offer in 3 minutes
Find out how much your home could sell for in as little as 3 minutes with a no-obligation cash offer.
Estimated market value
$2,286,500
Get a cash offer in 3 minutes
Find out how much your home could sell for in as little as 3 minutes with a no-obligation cash offer.
Estimated market value
$2,286,500
- California
- San Diego County
- La Mesa
- 91941
- 9874 Summit Dr
Nearby cities
Nearby zip codes
Other La Mesa Topics
