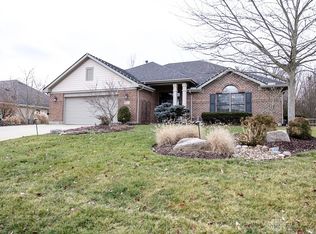
Offering a luxurious and comfortable lifestyle with its thoughtful design and prime location, there is so much to love about this gorgeous brick ranch in Washington Township. From the bright entry, bathed in natural light, gaze upon an open floor plan with 12- foot ceilings. To your left is a private study with french doors, and straight ahead you will see a great room open to the kitchen with a breakfast counter and adjacent dining area. The elegant kitchen features ample cabinet space, a gas oven, granite countertops, and a pantry. There is a 2nd large recreational living space that walks out to an entertainer's paradise. Featuring a 25 x 31 breathtaking custom-designed covered patio, crafted from natural stone, this outdoor oasis features a mini-fridge, wood-fired pizza oven, built-in gas grill and wood-burning fireplace. It's an entertainers dream! There are two private bedroom suites. On the first floor, the primary bedroom with en suite bathroom features a soaking jacuzzi tub and walk-in shower. A bonus space upstairs includes a private sitting area, bedroom and en suite bathroom with shower; a perfect space for guests, a teenager's private oasis, or an in-law suite. Off the great room is a spacious laundry room/mud room that leads to the garage. Down the hall are two additional bedrooms and a hall bath with tub. Smart Hue lighting throughout. The spacious lot is fenced and surrounded by plenty of green space for privacy. There is a long driveway with an extra parking pad to the side of the 2 car garage. The roof was replaced in 2016. The home is situated in a peaceful cul-de-sac, yet everything you need is conveniently located just a few minutes away, such as: Kroger Marketplace, Stubbs park, Washington-Centerville public library, Centerville schools, and I-675. This is the perfect forever home, and there are no HOA fees!
Sold for $510,000
$510,000
9875 Arn Dr, Dayton, OH 45458
4beds
3,347sqft
Single Family Residence
Built in 2003
0.41 Acres Lot
$546,500 Zestimate®
$152/sqft
$3,138 Estimated rent
Home value
$546,500
$519,000 - $574,000
$3,138/mo
Zestimate® history
Owner options
List your home for rent
$3,138/mo
Rent Zestimate®
Find your next renter with Zillow Rental Manager. Plus, with online applications, you can quickly screen prospective tenants – for free.
$3,138/mo
Rent Zestimate®
Refinance and save
$3,481/mo
Est. payment
Refinancing to a lower rate could help reduce your monthly payments and save thousands over the life of the loan.
$3,481/mo
Est. payment
Explore your selling options
Work with a Zillow partner agent
Leverage their expertise and Zillow's premium Showcase listings to get your home seen by more buyers.
Get startedList with your own agent
Get your home in front of millions of buyers by listing it on Zillow.
Learn how to do itSell it yourself
Take full control of how buyers see your home on Zillow by listing For Sale by Owner (FSBO).
List your homeWhat's special
Zillow last checked:
Listing updated:
Listed by:
Lynda Anello (866)212-4991,
eXp Realty
Bought with:
Lynda Anello, 2021008373
eXp Realty
Source: DABR MLS,MLS#: 906901 Originating MLS: Dayton Area Board of REALTORS
Originating MLS: Dayton Area Board of REALTORSFacts & features
Interior
Bedrooms & bathrooms
- Bedrooms: 4
- Bathrooms: 3
- Full bathrooms: 3
- Main level bathrooms: 2
Primary bedroom
- Level: Main
- Dimensions: 15 x 13
Bedroom
- Level: Second
- Dimensions: 17 x 12
Bedroom
- Level: Main
- Dimensions: 11 x 12
Bedroom
- Level: Main
- Dimensions: 11 x 12
Entry foyer
- Level: Main
- Dimensions: 8 x 7
Great room
- Level: Main
- Dimensions: 21 x 15
Kitchen
- Level: Main
- Dimensions: 13 x 10
Kitchen
- Features: Eat-in Kitchen
- Level: Main
- Dimensions: 12 x 10
Laundry
- Level: Main
- Dimensions: 12 x 7
Loft
- Level: Main
- Dimensions: 23 x 9
Office
- Level: Main
- Dimensions: 12 x 10
Recreation
- Level: Main
- Dimensions: 23 x 19
Heating
- Forced Air
Cooling
- Central Air
Appliances
- Included: Dryer, Dishwasher, Disposal, Microwave, Range, Refrigerator, Washer, Gas Water Heater, Tankless Water Heater
Features
- Ceiling Fan(s), Granite Counters, High Speed Internet, Jetted Tub, Kitchen/Family Room Combo, Pantry, Walk-In Closet(s)
- Windows: Double Hung, Double Pane Windows, Insulated Windows, Vinyl
- Number of fireplaces: 2
- Fireplace features: Two, Gas, Wood Burning
Interior area
- Total structure area: 3,347
- Total interior livable area: 3,347 sqft
Property
Parking
- Total spaces: 2
- Parking features: Attached, Garage, Two Car Garage, Garage Door Opener
- Attached garage spaces: 2
Features
- Levels: One and One Half,One
- Stories: 1
- Patio & porch: Patio
- Exterior features: Fence, Sprinkler/Irrigation, Patio, Storage
Lot
- Size: 0.41 Acres
Details
- Additional structures: Shed(s)
- Parcel number: O67287260006
- Zoning: Residential
- Zoning description: Residential
Construction
Type & style
- Home type: SingleFamily
- Architectural style: Ranch
- Property subtype: Single Family Residence
Materials
- Brick
- Foundation: Slab
Condition
- Year built: 2003
Details
- Warranty included: Yes
Utilities & green energy
- Electric: 220 Volts in Garage
- Water: Public
- Utilities for property: Natural Gas Available, Sewer Available, Water Available
Community & HOA
Community
- Security: Smoke Detector(s)
- Subdivision: Edinburg Village Sec 01
HOA
- Has HOA: No
Location
- Region: Dayton
Financial & listing details
- Price per square foot: $152/sqft
- Tax assessed value: $453,010
- Annual tax amount: $10,606
- Date on market: 3/14/2024
- Date available: 04/01/2024
- Listing terms: Assumable,Conventional,FHA,VA Loan
Price history
| Date | Event | Price |
|---|---|---|
| 7/18/2024 | Sold | $510,000-7.3%$152/sqft |
Source:  DABR MLS #906901 Report a problem DABR MLS #906901 Report a problem | ||
| 6/8/2024 | Pending sale | $549,900$164/sqft |
Source: DABR MLS #906901 Report a problem | ||
| 6/7/2024 | Listing removed | -- |
Source: DABR MLS #906901 Report a problem | ||
| 5/10/2024 | Price change | $549,900-2.7%$164/sqft |
Source: DABR MLS #906901 Report a problem | ||
| 4/19/2024 | Price change | $565,000-3.4%$169/sqft |
Source: DABR MLS #906901 Report a problem | ||
| 4/9/2024 | Price change | $585,000-1.7%$175/sqft |
Source: DABR MLS #906901 Report a problem | ||
| 4/2/2024 | Listed for sale | $595,000+70%$178/sqft |
Source: DABR MLS #906901 Report a problem | ||
| 6/15/2018 | Sold | $350,000-1.4%$105/sqft |
Source: Public Record Report a problem | ||
| 6/5/2018 | Pending sale | $354,900$106/sqft |
Source: Keller Williams Advantage Real Estate #756218 Report a problem | ||
| 4/10/2018 | Price change | $354,900-1.4%$106/sqft |
Source: Keller Williams Advantage Real Estate #756218 Report a problem | ||
| 3/22/2018 | Price change | $359,900-1.4%$108/sqft |
Source: Keller Williams Advantage Real Estate #756218 Report a problem | ||
| 3/8/2018 | Price change | $365,000-1.4%$109/sqft |
Source: Keller Williams Advantage Real Estate #756218 Report a problem | ||
| 3/4/2018 | Listed for sale | $370,000$111/sqft |
Source: Keller Williams Advantage Real Estate #756218 Report a problem | ||
| 2/26/2018 | Pending sale | $370,000+1.4%$111/sqft |
Source: Keller Williams Advantage Real Estate #756218 Report a problem | ||
| 2/23/2018 | Listed for sale | $365,000+0%$109/sqft |
Source: Keller Williams Advantage Real Estate #756218 Report a problem | ||
| 7/10/2017 | Listing removed | $364,900$109/sqft |
Source: Keller Williams Advantage Real Estate #736872 Report a problem | ||
| 6/17/2017 | Price change | $364,900-1.4%$109/sqft |
Source: Keller Williams Advantage Real Estate #736872 Report a problem | ||
| 5/22/2017 | Pending sale | $369,900$111/sqft |
Source: Keller Williams Advantage Real #736872 Report a problem | ||
| 5/16/2017 | Listed for sale | $369,900+64.4%$111/sqft |
Source: Keller Williams Advantage Real #736872 Report a problem | ||
| 11/3/2003 | Sold | $225,000+435.7%$67/sqft |
Source: Public Record Report a problem | ||
| 6/6/2003 | Sold | $42,000$13/sqft |
Source: Public Record Report a problem | ||
Public tax history
| Year | Property taxes | Tax assessment |
|---|---|---|
| 2025 | $10,606 -0.2% | $158,560 |
| 2024 | $10,624 +10.3% | $158,560 +1.3% |
| 2023 | $9,632 +5.2% | $156,470 +33% |
| 2022 | $9,154 -0.3% | $117,650 |
| 2021 | $9,179 +0.2% | $117,650 |
| 2020 | $9,164 -1.8% | $117,650 +10% |
| 2019 | $9,329 +12% | $107,000 |
| 2018 | $8,331 +1.3% | $107,000 |
| 2017 | $8,220 +6% | $107,000 +12.5% |
| 2016 | $7,753 -0.2% | $95,120 |
| 2015 | $7,767 +3% | $95,120 +1.1% |
| 2014 | $7,541 | $94,040 |
Find assessor info on the county website
Neighborhood: 45458
Nearby homes
- $464,1003 bd2 ba2.4k sqft9863 Arn Dr, Dayton, OH 45458Off Market
- $405,0003 bd2 ba2.1k sqft9887 Arn Dr, Dayton, OH 45458Sold
- $394,6003 bd2 ba1.8k sqft9899 Arn Dr, Dayton, OH 45458Off Market
- $393,2003 bd2 ba2.1k sqft9851 Arn Dr, Dayton, OH 45458Off Market
- $---- bd-- ba-- sqftArn Dr, Dayton, OH 45458Off Market
- $320,0003 bd2 ba1.6k sqft132 Edinburgh Village Dr, Dayton, OH 45458Sold
- $303,6003 bd2 ba1.6k sqft144 Edinburgh Village Dr, Dayton, OH 45458Off Market
- $299,9003 bd2 ba1.1k sqft106 Logic Cir, Dayton, OH 45458Sold
Nearby schools
GreatSchools rating
- 7/10Weller Elementary SchoolGrades: 2-5Distance: 0.3 mi
- 8/10Magsig Middle SchoolGrades: 6-8Distance: 1.9 mi
- 8/10Centerville High SchoolGrades: 9-12Distance: 2 mi
Schools provided by the listing agent
- District: Centerville
Source: DABR MLS. This data may not be complete. We recommend contacting the local school district to confirm school assignments for this home.
Get a cash offer in 3 minutes
Find out how much your home could sell for in as little as 3 minutes with a no-obligation cash offer.
Estimated market value
$546,500
Get a cash offer in 3 minutes
Find out how much your home could sell for in as little as 3 minutes with a no-obligation cash offer.
Estimated market value
$546,500
- Ohio
- Montgomery County
- Centerville
- 45458
- 9875 Arn Dr
Nearby cities
Nearby zip codes
Other Centerville Topics
