Skip main navigation
Off market
Street View
  • $723,800

    9875 Gleneagle Pl, Powell, OH 43065

    5beds
    3,300sqft
    SingleFamily
    Built in 1992
    8,276 Square Feet Lot
    $723,800 Zestimate®
    $219/sqft
    $3,796 Estimated rent

    Home value

    $723,800

    $688,000 - $760,000

    $3,796/mo

    Zestimate® history
    Loading
    Loading...

    Owner options

    List your home for rent

    $3,796/mo

    Rent Zestimate®

    Find your next renter with Zillow Rental Manager. Plus, with online applications, you can quickly screen prospective tenants – for free.

    Learn more

    $3,796/mo

    Rent Zestimate®

    Refinance and save

    $4,877/mo

    Est. payment

    Refinancing to a lower rate could help reduce your monthly payments and save thousands over the life of the loan.

    See today's rates

    $4,877/mo

    Est. payment

    Explore your selling options

    Work with a Zillow partner agent

    Leverage their expertise and Zillow's premium Showcase listings to get your home seen by more buyers.

    Get started

    List with your own agent

    Get your home in front of millions of buyers by listing it on Zillow.

    Learn how to do it

    Sell it yourself

    Take full control of how buyers see your home on Zillow by listing For Sale by Owner (FSBO).

    List your home

    What's special

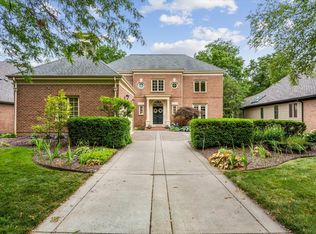
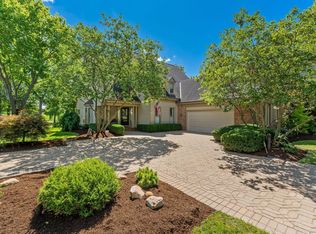
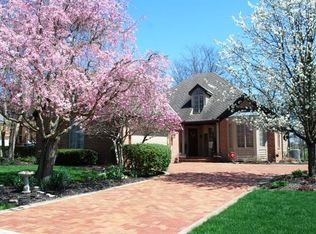
    The Wedgewood subdivision is the premier neighborhood in Liberty Township of southern Delaware County and adjacent to the City of Powell. It is home to the Wedgewood Country Club and private golf course. The home is a traditional 2-story patio home with 3 bedrooms, 2-1/2 baths and 2-car garage on a relatively small treed lot backing onto the 3rd fairway. It also has a large fully finished visitors' suite in the lower level with exterior access. The visitors' suite consists of an additional 2 bedrooms with walk-in closets, a recreation room and a bar room, all recently carpeted. It also includes a full bathroom with a large closet and tile flooring. There is additional storage available in an enclosed crawl space. The first floor has a family room with a gas fireplace, a 2-story ceiling and hardwood flooring, It also has an open kitchen, sun room, 1/2 bath, foyer, laundry/mud room and pantry, all with new porcelain tile flooring. A formal dining room and adjacent office/study/living room have hardwood floors. The rear walls of windows and glass patio doors look out on the treed golf course and rear deck. The second floor has a large master suite: a master bedroom with vaulted ceiling and walk-in closet, both with hardwood floors, as well as a master bath with jetted tub and tile flooring. The guest bedroom has a large walk-in closet with carpeted floors. It also has an attached full bath with tile flooring. The railed stairway and upstairs hallway have new hardwood flooring.

    This property is off market, which means it's not currently listed for sale or rent on Zillow. This may be different from what's available on other websites or public sources.
    Facts & features

    Interior

    Bedrooms & bathrooms
    • Bedrooms: 5
    • Bathrooms: 4
    • Full bathrooms: 3
    • 1/2 bathrooms: 1
    Heating
    • Baseboard, Gas
    Cooling
    • Central
    Appliances
    • Included: Dishwasher, Dryer, Garbage disposal, Microwave, Range / Oven, Refrigerator, Washer
    Features
    • Flooring: Tile, Carpet, Hardwood
    • Basement: Finished
    • Has fireplace: Yes
    Interior area
    • Total interior livable area: 3,300 sqft

    Property

    Parking
    • Total spaces: 2
    • Parking features: Garage - Attached, Off-street, On-street
    Features
    • Exterior features: Wood, Brick
    • Has view: Yes
    • View description: Park
    Lot
    • Size: 8,276 sqft
    Details
    • Parcel number: 31934201003000

    Construction

    Type & style
    • Home type: SingleFamily
    • Architectural style: Conventional
    Materials
    • masonry
    • Roof: Composition
    Condition
    • Year built: 1992

    Community & neighborhood

    Community
    • Community features: Fifty Five Plus Active Community
    Senior living
    • Senior community: Yes
    Location
    • Region: Powell

    HOA & financial

    HOA
    • Has HOA: Yes
    • HOA fee: $30 monthly

    Price history

    DateEventPrice
    4/2/2002Sold$340,000-1.4%$103/sqft
    Source: Public Record Report a problem
    10/3/1997Sold$344,900$105/sqft
    Source: Public Record Report a problem

    Public tax history

    YearProperty taxesTax assessment
    2025$11,241 +4.6%$202,480
    2024$10,745 -0.4%$202,480
    2023$10,787 +10.4%$202,480 +39.5%
    2022$9,768 -0.6%$145,190
    2021$9,827 -0.5%$145,190
    2020$9,874 +10.1%$145,190 +4.1%
    2019$8,971 -1.9%$139,410
    2018$9,147 -3%$139,410 +1.8%
    2017$9,426 $137,000
    2016$9,426 +10.6%$137,000
    2015$8,524 -1.4%$137,000
    2014$8,642 -2.3%$137,000
    2013$8,842 +9.5%$137,000
    2012$8,075 -6.4%$137,000
    2011$8,626 +10.6%$137,000 -4.5%
    2010$7,801 +6.8%$143,500 +6.4%
    2009$7,307 +3.2%$134,860
    2008$7,078 +18.5%$134,860
    2007$5,974 -0.1%$134,860
    2006$5,979 +0.8%$134,860
    2005$5,933 $134,860
    2004-- --
    2003$8,182 $119,000
    2002-- $119,000 +1.8%
    2000$7,766 -2%$116,900
    1999$7,921 $116,900

    Find assessor info on the county website

    Neighborhood: 43065

    Nearby schools

    GreatSchools rating
    Schools provided by the listing agent
    • Elementary: Scioto Ridge Elementary
    • Middle: Olentangy Hyatts MS
    • High: Olentangy Liberty HS
    • District: Olentangy

    Source: The MLS. This data may not be complete. We recommend contacting the local school district to confirm school assignments for this home.

    Get a cash offer in 3 minutes
    Find out how much your home could sell for in as little as 3 minutes with a no-obligation cash offer.
    Estimated market value
    $723,800
    Get a cash offer in 3 minutes
    Find out how much your home could sell for in as little as 3 minutes with a no-obligation cash offer.
    Estimated market value
    $723,800