$15,000 PRICE IMPOVEMENT!!! Watch the sunrise from this 3 bedroom-2 bath home on a LAKEFRONT LOT in Palm Isles. Roof-2020, AC-2022, Water heater-2024. Freshly painted interior. Vaulted ceilings and skylights. Transom window over living room slider provides additional natural light. 18x18" tile throughout living areas. Large covered patio. Accordion shutters and Roll up shutters(patio) for hurricane protection. Newly renovated clubhouse with resort style amenities, 600 seat theatre, tennis, pickleball, fitness center, classes/clubs. Seller to pay Palm Isles special assessment at closing. Don't miss this great opportunity! All figures and information are approximate and not warranted.
Accepting backups
Price cut: $15K (7/28)
$410,000
9875 Harbour Lake Circle, Boynton Beach, FL 33437
3beds
1,821sqft
:
Get pre-qualified$3,439/mo
Single Family Residence
Built in 1992
5,000 Square Feet Lot
$-- Zestimate®
$225/sqft
$667/mo HOA
What's special
Lakefront lotFreshly painted interiorVaulted ceilingsLarge covered patio
- 24 days |
- 2,021 |
- 103 |
Likely to sell faster than
Zillow last checked:
Listing updated:
Listed by:
Laurie Karen Davies 561-756-5919,
The Keyes Company
Source: BeachesMLS,MLS#: B26050338 Originating MLS: BeachesMLS
Originating MLS: BeachesMLSFacts & features
Interior
Bedrooms & bathrooms
- Bedrooms: 3
- Bathrooms: 2
- Full bathrooms: 2
- Main level bathrooms: 3
- Main level bedrooms: 2
Primary bedroom
- Level: Main
- Area: 343.71
- Dimensions: 17.1 X 20.1
Bedroom 2
- Level: Main
- Area: 146.72
- Dimensions: 11.2 X 13.1
Bedroom 3
- Description: Convertible den
- Level: Main
- Area: 126.56
- Dimensions: 11.2 X 11.3
Family room
- Level: Main
- Area: 246
- Dimensions: 12.3 X 20
Kitchen
- Level: Main
- Area: 119.7
- Dimensions: 10.5 X 11.4
Living room
- Level: Main
- Area: 255
- Dimensions: 15 X 17
Other
- Description: Covered patio
- Level: Main
- Area: 264.99
- Dimensions: 21.9 X 12.1
Heating
- Central, Electric
Cooling
- Central Air
Appliances
- Included: Dryer, Dishwasher, Electric Range, Disposal, Microwave, Refrigerator, Water Heater, Washer, Owned Water Heater
- Laundry: In Garage
Features
- Bathtub, Dining Area, Separate/Formal Dining Room, Dual Sinks, Eat-in Kitchen, Garden Tub/Roman Tub, Pantry, Soaking Tub, Separate Shower, Vaulted Ceiling(s), Walk-In Closet(s)
- Flooring: Carpet, Ceramic Tile
- Windows: Skylight(s)
- Has fireplace: No
Interior area
- Total structure area: 2,521
- Total interior livable area: 1,821 sqft
Video & virtual tour
Property
Parking
- Total spaces: 2
- Parking features: Attached, Garage
- Attached garage spaces: 2
Accessibility
- Accessibility features: None
Features
- Levels: One
- Stories: 1
- Patio & porch: Covered, Patio
- Exterior features: Outdoor Living Area
- Pool features: Association
- Has view: Yes
- View description: Lake, Water
- Has water view: Yes
- Water view: Lake,Water
- Waterfront features: Lake Front
Lot
- Size: 5,000 Square Feet
- Features: < 1/4 Acre
Details
- Parcel number: 00424521010040190
- Zoning: RS
- Special conditions: Standard,Listed As-Is
Construction
Type & style
- Home type: SingleFamily
- Property subtype: Single Family Residence
Materials
- Block
- Roof: Tile
Condition
- Resale
- New construction: No
- Year built: 1992
Details
- Builder model: Lakefront
Utilities & green energy
- Sewer: Public Sewer
- Water: Public
- Utilities for property: Cable Available, Sewer Available, Water Available
Community & HOA
Community
- Features: Home Owners Association, Gated, Property Manager On-Site
- Security: Security System, Gated with Guard, Gated Community, Security Guard
- Senior community: Yes
- Subdivision: PALM ISLES-SOUTHWIND ESTATES
HOA
- Has HOA: Yes
- Amenities included: Billiard Room, Clubhouse, Fitness Center, Library, Management, Pickleball, Pool, Shuffleboard Court, Spa/Hot Tub, Tennis Court(s)
- Services included: Common Areas, Cable TV, Maintenance Grounds, Security
- HOA fee: $2,000 quarterly
- HOA name: Palm Isles
- HOA phone: 561-369-2995
Location
- Region: Boynton Beach
Financial & listing details
- Price per square foot: $225/sqft
- Tax assessed value: $344,012
- Annual tax amount: $6,056
- Date on market: 7/9/2026
- Cumulative days on market: 23 days
- Listing terms: Cash,Conventional
Estimated market value
Not available
Estimated sales range
Not available
Not available
Price history
| Date | Event | Price |
|---|---|---|
| 7/28/2026 | Price change | $410,000-3.5%$225/sqft |
Source:  BeachesMLS #B26050338 Report a problem BeachesMLS #B26050338 Report a problem | ||
| 7/9/2026 | Listed for sale | $425,000+60.4%$233/sqft |
Source: BeachesMLS #B26050338 Report a problem | ||
| 6/5/2008 | Sold | $265,000$146/sqft |
Source: Public Record Report a problem | ||
Public tax history
| Year | Property taxes | Tax assessment |
|---|---|---|
| 2025 | $6,056 +2.5% | $344,012 +5.4% |
| 2024 | $5,907 +5.5% | $326,316 +10% |
| 2023 | $5,601 +4.4% | $296,651 +10% |
| 2022 | $5,366 +15.2% | $269,683 +10% |
| 2021 | $4,660 +7.7% | $245,166 +9.3% |
| 2020 | $4,328 -1.3% | $224,383 -0.2% |
| 2019 | $4,386 | $224,820 +3.7% |
| 2018 | $4,386 +6.3% | $216,820 +7.4% |
| 2017 | $4,125 +5.9% | $201,820 +0.9% |
| 2016 | $3,896 -1.9% | $200,002 +10% |
| 2015 | $3,970 +9.4% | $181,820 +4.6% |
| 2014 | $3,629 +8.3% | $173,820 +9.4% |
| 2013 | $3,351 -1.2% | $158,820 |
| 2012 | $3,392 -0.7% | $158,820 +1.4% |
| 2011 | $3,417 +8.1% | $156,570 +9.7% |
| 2010 | $3,160 -5.1% | $142,670 -9.9% |
| 2009 | $3,330 +29.3% | $158,320 -8.9% |
| 2008 | $2,575 -3.6% | $173,742 +3% |
| 2007 | $2,672 -6.3% | $168,682 +2.5% |
| 2006 | $2,851 | $164,568 +3% |
| 2005 | -- | $159,775 +3% |
| 2004 | $1,350 +499.9% | $155,121 +1.9% |
| 2003 | $225 -91.5% | $152,229 +2.4% |
| 2002 | $2,650 +0.6% | $148,661 +1.6% |
| 2001 | $2,633 +2.5% | $146,320 +1% |
| 2000 | $2,568 +4.6% | $144,820 -4% |
| 1999 | $2,455 | $150,820 |
Find assessor info on the county website
Monthly payment
Est. payment
Payment breakdown
Explore the cost of this home by adjusting the details. Changes won't be saved.Climate risks
Neighborhood: 33437
Nearby schools
GreatSchools rating
- 8/10Crystal Lakes Elementary SchoolGrades: PK-5Distance: 1.5 mi
- 10/10West Boynton Middle SchoolGrades: 6-8Distance: 1.4 mi
- 6/10Park Vista Community High SchoolGrades: 9-12Distance: 2 mi
- $393,4003 bd2 ba2.3k sqft9871 Harbour Lake Cir, Boynton Beach, FL 33437Off Market
- $410,0003 bd2 ba2.3k sqft9879 Harbour Lake Cir, Boynton Beach, FL 33437Sold
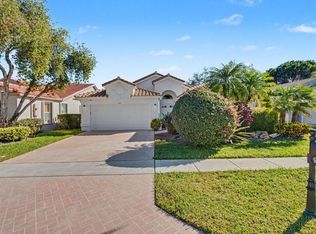
- $390,7003 bd2 ba1.8k sqft9867 Harbour Lake Cir, Boynton Beach, FL 33437Off Market
- $390,0003 bd2 ba1.9k sqft9883 Harbour Lake Cir, Boynton Beach, FL 33437Sold

- $505,0003 bd2 ba2.1k sqft7946 Sailing Shores Ter, Boynton Beach, FL 33437Sold
- $445,0003 bd2 ba2k sqft9874 Harbour Lake Cir, Boynton Beach, FL 33437Sold
- $445,3003 bd2 ba2.1k sqft7940 Sailing Shores Ter, Boynton Beach, FL 33437Off Market
- $385,0003 bd2 ba1.8k sqft9870 Harbour Lake Cir, Boynton Beach, FL 33437Sold
A local agent can set up tours, give advice and negotiate with sellers.
A local lender can help you make sure your offer is ready when you are.
