Are you having a hard time finding a home that checks all the boxes? Here it is. The perfect family home in Bethel SD that is also ideal for entertaining. You are immediately greeted by a welcoming front porch and curb appeal. From there you will enter into your new HOME that has been filled with both cosmetic and mechanical updates. Newer LVP flooring flows throughout the main living area including the dining room. The kitchen has been fully renovated from top to bottom including newer GE Stainless steel appliances, tile floor and brand new cabinets. Working from home is easy with the large study on the main floor or as a flex room for endless possibilities. Upstairs you can sleep peacefully in one of three large bedrooms including a massive primary. Speaking of your primary bedroom, enjoy your updated ensuite with his & her sinks, soaking tub, standing shower AND large walk in closet. You'll notice the new flooring doesn't stop on the main floor but continues on the second floor AND into your amazing finished basement! Man or WOman cave dream! You will be set for Super Bowl LIX with bar and ample space to host friends & family. Until then, according to Punxsutawney Phil, spring is on it's way! Take in the sunshine on your back patio. Mechanical Updates: New roof, furnace, windows, water heater and radon mitigation. [Ask Realtor for features sheet attached to MLS] Schedule to see this one QUICK - don't miss out.
Sold for $309,000
$309,000
9875 Hollow Tree Dr, Tipp City, OH 45371
3beds
1,650sqft
Single Family Residence
Built in 2000
6,621 Square Feet Lot
$318,500 Zestimate®
$187/sqft
$2,086 Estimated rent
Home value
$318,500
$303,000 - $334,000
$2,086/mo
Zestimate® history
Owner options
List your home for rent
$2,086/mo
Rent Zestimate®
Find your next renter with Zillow Rental Manager. Plus, with online applications, you can quickly screen prospective tenants – for free.
$2,086/mo
Rent Zestimate®
Refinance and save
$2,168/mo
Est. payment
Refinancing to a lower rate could help reduce your monthly payments and save thousands over the life of the loan.
$2,168/mo
Est. payment
Explore your selling options
Work with a Zillow partner agent
Leverage their expertise and Zillow's premium Showcase listings to get your home seen by more buyers.
Get startedList with your own agent
Get your home in front of millions of buyers by listing it on Zillow.
Learn how to do itSell it yourself
Take full control of how buyers see your home on Zillow by listing For Sale by Owner (FSBO).
List your homeWhat's special
Zillow last checked:
Listing updated:
Listed by:
Angela Viers (937)760-1308,
Bella Realty Group
Bought with:
Adam Martin, 2013002998
Bella Realty Group
Source: DABR MLS,MLS#: 904395 Originating MLS: Dayton Area Board of REALTORS
Originating MLS: Dayton Area Board of REALTORSFacts & features
Interior
Bedrooms & bathrooms
- Bedrooms: 3
- Bathrooms: 3
- Full bathrooms: 2
- 1/2 bathrooms: 1
- Main level bathrooms: 1
Primary bedroom
- Level: Second
- Dimensions: 16 x 13
Bedroom
- Level: Second
- Dimensions: 11 x 10
Bedroom
- Level: Second
- Dimensions: 11 x 10
Breakfast room nook
- Level: Main
- Dimensions: 11 x 10
Dining room
- Level: Main
- Dimensions: 12 x 11
Family room
- Level: Main
- Dimensions: 13 x 13
Kitchen
- Level: Main
- Dimensions: 11 x 8
Living room
- Level: Main
- Dimensions: 13 x 12
Office
- Level: Main
- Dimensions: 11 x 9
Recreation
- Level: Basement
- Dimensions: 31 x 24
Utility room
- Level: Basement
- Dimensions: 11 x 11
Heating
- Forced Air, Natural Gas
Cooling
- Central Air
Appliances
- Included: Dryer, Dishwasher, Microwave, Range, Refrigerator, Washer
Features
- Wet Bar, Ceiling Fan(s), Galley Kitchen, Kitchen/Family Room Combo, Remodeled, Bar, Walk-In Closet(s)
- Basement: Full,Finished
Interior area
- Total structure area: 1,650
- Total interior livable area: 1,650 sqft
Property
Parking
- Total spaces: 2
- Parking features: Attached, Garage, Two Car Garage, Garage Door Opener, Storage
- Attached garage spaces: 2
Features
- Levels: Two
- Stories: 2
- Patio & porch: Patio, Porch
- Exterior features: Fence, Porch, Patio, Storage
Lot
- Size: 6,621 Square Feet
- Dimensions: .15 Acre
Details
- Additional structures: Shed(s)
- Parcel number: P48000207
- Zoning: Residential
- Zoning description: Residential
Construction
Type & style
- Home type: SingleFamily
- Architectural style: Contemporary
- Property subtype: Single Family Residence
Materials
- Brick, Vinyl Siding
Condition
- Year built: 2000
Utilities & green energy
- Water: Public
- Utilities for property: Natural Gas Available, Sewer Available, Water Available
Community & HOA
Community
- Subdivision: Parktowne Sub #1
HOA
- Has HOA: Yes
- Services included: Other, Playground
- HOA fee: $240 annually
- HOA name: Towne Properties
- HOA phone: 937-222-2550
Location
- Region: Tipp City
Financial & listing details
- Price per square foot: $187/sqft
- Tax assessed value: $268,300
- Annual tax amount: $3,286
- Date on market: 2/4/2024
- Listing terms: Conventional,FHA,Other,VA Loan
Price history
| Date | Event | Price |
|---|---|---|
| 3/22/2024 | Sold | $309,000$187/sqft |
Source:  DABR MLS #904395 Report a problem DABR MLS #904395 Report a problem | ||
| 2/16/2024 | Pending sale | $309,000$187/sqft |
Source: DABR MLS #904395 Report a problem | ||
| 2/4/2024 | Listed for sale | $309,000+82.6%$187/sqft |
Source: DABR MLS #904395 Report a problem | ||
| 4/26/2016 | Sold | $169,250+0.1%$103/sqft |
Source: Public Record Report a problem | ||
| 4/26/2016 | Pending sale | $169,000$102/sqft |
Source: Coldwell Banker Heritage Realtors #704635 Report a problem | ||
| 4/26/2016 | Price change | $169,000-4.5%$102/sqft |
Source: Coldwell Banker Heritage Realtors #704635 Report a problem | ||
| 3/11/2016 | Pending sale | $176,900$107/sqft |
Source: Coldwell Banker Heritage Realtors #704635 Report a problem | ||
| 2/29/2016 | Listed for sale | $176,900+22.5%$107/sqft |
Source: Coldwell Banker Heritage Realtors #704635 Report a problem | ||
| 9/25/2007 | Sold | $144,400+8.7%$88/sqft |
Source: Agent Provided Report a problem | ||
| 1/30/2007 | Sold | $132,900-8.9%$81/sqft |
Source: Agent Provided Report a problem | ||
| 8/23/2001 | Sold | $145,900$88/sqft |
Source: Public Record Report a problem | ||
Public tax history
| Year | Property taxes | Tax assessment |
|---|---|---|
| 2025 | $3,286 +6% | $93,910 +23.4% |
| 2024 | $3,099 +0.9% | $76,090 |
| 2023 | $3,073 -5% | $76,090 |
| 2022 | $3,233 +18.5% | $76,090 +25% |
| 2021 | $2,729 -0.2% | $60,870 |
| 2020 | $2,735 -2.2% | $60,870 |
| 2019 | $2,796 +12.5% | $60,870 +19.4% |
| 2018 | $2,484 -0.1% | $50,970 |
| 2017 | $2,488 +4% | $50,970 |
| 2016 | $2,391 +0.9% | $50,970 +4% |
| 2015 | $2,371 | $49,010 |
| 2014 | $2,371 +16.5% | $49,010 |
| 2013 | $2,035 +2.9% | $49,010 -3.4% |
| 2012 | $1,978 +1.3% | $50,720 |
| 2011 | $1,953 +2.3% | $50,720 |
| 2010 | $1,910 -9.7% | $50,720 -8.3% |
| 2009 | $2,115 -3.9% | $55,340 |
| 2008 | $2,200 -48.5% | $55,340 |
| 2007 | $4,270 +11.8% | -- |
| 2006 | $3,820 -0.3% | -- |
| 2005 | $3,832 -5.3% | -- |
| 2004 | $4,045 +1% | -- |
| 2003 | $4,006 +4.4% | -- |
| 2002 | $3,836 -1.8% | -- |
| 2001 | $3,908 +443.7% | -- |
| 2000 | $719 | -- |
Find assessor info on the county website
Neighborhood: 45371
Nearby homes
- $274,9003 bd3 ba1.7k sqft9863 Hollow Tree Dr, Tipp City, OH 45371Sold
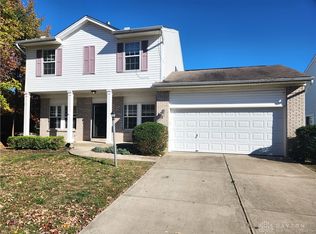
- $242,0003 bd2 ba1k sqft9887 Hollow Tree Dr, Tipp City, OH 45371Off Market
- $275,2003 bd2 ba1.3k sqft9877 Whispering Pine Dr, Tipp City, OH 45371Off Market
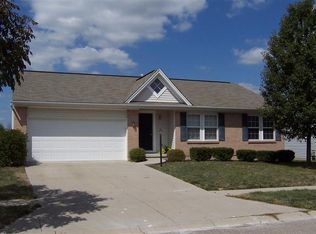
- $309,2004 bd3 ba1.7k sqft9899 Hollow Tree Dr, Tipp City, OH 45371Off Market

- $298,8003 bd2 ba1.9k sqft9889 Whispering Pine Dr, Tipp City, OH 45371Off Market
- $292,1003 bd3 ba1.7k sqft9865 Whispering Pine Dr, Tipp City, OH 45371Off Market
- $252,7003 bd2 ba1.5k sqft9874 Hollow Tree Dr, Tipp City, OH 45371Off Market
- $282,3003 bd2 ba1.6k sqft9901 Whispering Pine Dr, Tipp City, OH 45371Off Market
Nearby schools
GreatSchools rating
- 7/10Bethel Junior High SchoolGrades: 5-8Distance: 3.3 mi
- 7/10Bethel High SchoolGrades: 9-12Distance: 3.3 mi
- 6/10Bethel Elementary SchoolGrades: K-5Distance: 3.5 mi
Schools provided by the listing agent
- District: Bethel
Source: DABR MLS. This data may not be complete. We recommend contacting the local school district to confirm school assignments for this home.
Get a cash offer in 3 minutes
Find out how much your home could sell for in as little as 3 minutes with a no-obligation cash offer.
Estimated market value
$318,500
Get a cash offer in 3 minutes
Find out how much your home could sell for in as little as 3 minutes with a no-obligation cash offer.
Estimated market value
$318,500
- Ohio
- Miami County
- Tipp City
- 45371
- 9875 Hollow Tree Dr
Nearby cities
Nearby zip codes
Other Tipp City Topics
