Skip main navigation
Under contract
  • $460,000

    9875 Mossberg St, Canyon, TX 79015

    3beds
    2baths
    1,845sqft
    : 
    Loading
    Get pre-qualified
    Single Family Residence
    Built in 2020
    -- sqft lot
    $459,700 Zestimate®
    $249/sqft
    $-- HOA

    What's special

    Cozy wood-burning stoveWhole-home water filtration systemInviting open-concept floor planSpacious bedroomsTwo overhead garage doors
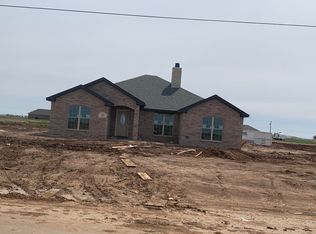
    40x60 spray foam insulated shop with electricity, bathroom, two overhead garage doors, and a concrete patio--all situated on approximately 1.2 acres in Canyon ISD! With today's construction costs, building a shop of this size and quality would be a significant investment, making this property an incredible value for buyers seeking both a home and functional workspace. Welcome to 9875 Mossberg Street in Canyon, Texas--a rare opportunity to own a newer home on acreage with the amenities buyers are searching for. Built in 2020, this well-maintained 3-bedroom, 2-bathroom home offers a comfortable layout designed for both everyday living and entertaining. Inside, you'll find an inviting open-concept floor plan, spacious bedrooms, a cozy wood-burning stove, and a whole-home water filtration system for added convenience and peace of mind. The impressive shop provides endless possibilities for hobbyists, mechanics, business owners, RV storage, equipment storage, or anyone needing additional workspace. Additional features include a storm shelter for added security and outdoor space perfect for entertaining and enjoying wide-open Texas skies. Properties offering a newer home, acreage, and a high-quality insulated shop like this are hard to find. Schedule your private showing today!
    34 days
    |
    47
    |
    0
    |

    Likely to sell faster than

    Zillow last checked:

    Listing updated:

    Listed by:

    Madison Carney 806-683-3316,

    Fathom Realty, LLC,

    Margie Carney 806-367-4434

    Source: AMMLS,MLS#: 26-4503MLS Logo

      Facts & features

      Interior

      Bedrooms & bathrooms
      • Bedrooms: 3
      • Bathrooms: 2
      Rooms
      • Room types: Utility Room
      Heating
      • Central
      Cooling
      • Central Air
      Appliances
      • Included: Refrigerator, Range, Microwave
      Features
      • Pantry
      • Number of fireplaces: 1
      • Fireplace features: Wood Burning Stove
      Interior area
      • Total structure area: 1,845
      • Total interior livable area: 1,845 sqft

      Property

      Parking
      • Total spaces: 2
      • Parking features: Garage - Attached
      • Attached garage spaces: 2
      Details
      • Parcel number: R039940003000
      • Zoning description: 2000 - SW of Amarillo City Limits

      Construction

      Type & style
      • Home type: SingleFamily
      • Property subtype: Single Family Residence
      Condition
      • New construction: No
      • Year built: 2020

      Utilities & green energy

      • Sewer: Septic Tank
      • Water: Well

      Community & HOA

      HOA
      • Has HOA: No
      Location
      • Region: Canyon

      Financial & listing details

      • Price per square foot: $249/sqft
      • Tax assessed value: $405,928
      • Annual tax amount: $4,243
      • Date on market: 6/4/2026
      • Listing terms: VA Loan,TX Veterans Land Brd,USDA Loan,FHA,Conventional

        Estimated market value

        $459,700

        $437,000 - $483,000

        $2,614/mo

        Price history

        DateEventPrice
        6/6/2026Contingent$460,000$249/sqft
        Source: AMMLS #26-4503 Report a problem
        6/4/2026Listed for sale$460,000+82%$249/sqft
        Source: AMMLS #26-4503 Report a problem
        6/4/2020Listing removed$252,700$137/sqft
        Source: Amy Hughes, REALTOR(r) #19-8315 Report a problem
        4/24/2020Pending sale$252,700$137/sqft
        Source: Amy Hughes, REALTOR(r) #19-8315 Report a problem
        4/15/2020Price change$252,700-3%$137/sqft
        Source: Amy Hughes, REALTOR(r) #19-8315 Report a problem
        2/24/2020Price change$260,614-2%$141/sqft
        Source: Amy Hughes, REALTOR(r) #19-8315 Report a problem
        12/5/2019Listed for sale$266,059$144/sqft
        Source: Amy Hughes, REALTOR(r) #19-8315 Report a problem

        Public tax history

        YearProperty taxesTax assessment
        2025$4,243 -3.6%$405,928 +4.1%
        2024$4,403 +11.8%$389,888 +10%
        2023$3,938 -16.4%$354,444 +14.5%
        2022$4,712 +11.6%$309,535 +26.9%
        2021$4,220 $243,877 +2687.2%
        2020-- $8,750 +250%
        2019$43 $2,500

        Find assessor info on the county website

        Monthly payment

        Est. payment

        Payment breakdown

        Explore the cost of this home by adjusting the details. Changes won't be saved.
        All calculations are estimates and provided by Zillow, Inc. for informational purposes only. Actual amounts may vary.
        HOA fees may include property taxes on listings classified as Co-Ops. Contact the listing agent and/or owner for fee details.
        Mortgage interest rates are dependent on a number of factors, including credit score, down payment, and repayment length. Interest rate data provided by Zillow Group Marketplace, Inc. as of 1/1/1970 from various mortgage lenders with which we have lead or other similar arrangements; the Estimated Payment is an average of those rates.
        See how much you could borrow to make a competitive offer.

        Climate risks

        Neighborhood: 79015

        Getting around

        0 / 100
        Car-Dependent
        25 / 100
        Somewhat Bikeable

        Nearby schools

        GreatSchools rating
        Schools provided by the listing agent
        • Elementary: Spring Canyon
        • Middle: Canyon Intermed./Jr High
        • High: Canyon

        Source: AMMLS. This data may not be complete. We recommend contacting the local school district to confirm school assignments for this home.

        A local agent can set up tours, give advice and negotiate with sellers.

        A local lender can help you make sure your offer is ready when you are.

        Browse local experts

        Similar homes

        Skip to the end of the carouselSkip to the beginning of the carousel